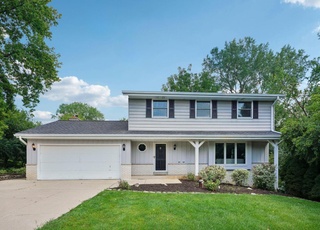
Listed by Wendy Manzke • Shorewest Realtors, Inc. (PropertyInfo@shorewest.com) Bought with Realty Executives Integrity Brookfield.
Off Market Sep 2021 for $430K
$573,968
Est. refi paymentEst. refi$2,916/mo
4
bd
•
3 ba
•
2,644
sq ft
1250 Davidson Rd, Brookfield, WI 53045
About this home
Public Remarks: You must see this ranch located on a beautiful park like setting! Impressive curb appeal & a half circle drive in stamped concrete. This outstanding ranch offers a spacious floor plan. Lg updated KIT w/ granite counters, plenty of cabinetry w/ under cabinet lighting, pantry, backsplash & newer SS appl's. KIT is open to the GR w/ vaulted ceilings w/ views of the backyard. Lg DR is perfect for entertaining. Sliding doors lead to a patio. MBR will knock your socks off, its lg w/ vaulted ceilings, MBA & great closet space. FR is spacious & has sliding doors to the patio & overlooks backyard. LL has full size windows that brightens the space. Lg Rec Room & 1/2 BA. Yard is perfect to enjoy O/D entertainment & lg gatherings. Schedule your private showing today. .. you will be glad you did!!
Single-familyProperty Type
1952Year Built
0.92 acresLot Size
$217Est. Price/Sq.Ft.
1 garage spacesParking
Listed by Wendy Manzke• Shorewest Realtors, Inc.
Contact: PropertyInfo@shorewest.com
Bought with Tonya Thomsen• Realty Executives Integrity Brookfield
Lien Team Real Estate Group* • First Weber Inc - Brookfield
See all
Provided by Redfin
Sale history for 1250 Davidson Rd
Date
Event
Price
METROMLS #1753308
Sep 13, 2021
Sold
$430,000
$163/sq ft
Jul 23, 2021
Contingent
—
Jul 19, 2021
Listed
$399,900
$151/sq ft
METROMLS #1471744
Jun 13, 2016
Sold
$320,000
$121/sq ft
Apr 28, 2016
Pending
—
Apr 21, 2016
Listed
$319,900
$121/sq ft
Public Remarks
MAGNIFICENT HILLTOP SETTING, 120 X 330 LOT, DECORATIVE STAMPED CONCRETE CIRCULAR DRIVE. ORIGINAL HOUSE CONSTRUCTED IN 1952, ADDITIONS AND COMPLETE RENOVATIONS FINISHED IN 2003, 2004, 2005, AND 2009. SEE LIST OF IMPROVEMENTS AND CITY RECORD OF PERMITS. INCLUDE WRITTEN LENDER PRE-APPROVAL WITH ANY OFFER , NO SUBJECT TO SALE OFFER WILL BE CONSIDERED.
Year
Property tax
Land + Additions
Assessment*
2025
$5,834 (+20.0%)
$105,000 + $332,700
$437,700
2024
$4,860
$105,000 + $332,700
$437,700
2023
$4,859 (+1.7%)
$105,000 + $332,700
$437,700
2022
$4,779 (+4.2%)
$130,000 + $207,200
$337,200
2021
$4,586 (−4.5%)
$130,000 + $177,500
$307,500
2020
$4,800 (+4.2%)
$130,000 + $177,500
$307,500
2019
$4,605
$130,000 + $177,500
$307,500
2018
$4,601 (−0.2%)
$120,000 + $178,100
$298,100
2017
$4,610 (−1.4%)
$120,000 + $178,100
$298,100
2016
$4,676 (+0.1%)
$120,000 + $178,100
$298,100
2014
$4,669 (−20.3%)
$120,000 + $178,100
$298,100
2013
$5,858
$120,000 + $178,100
$298,100
Tax history for 1250 Davidson Rd
Year
Property tax
Land + Additions
Assessment*
2025
$5,834 (+20.0%)
$105,000 + $332,700
$437,700
2024
$4,860
$105,000 + $332,700
$437,700
2023
$4,859 (+1.7%)
$105,000 + $332,700
$437,700
2022
$4,779 (+4.2%)
$130,000 + $207,200
$337,200
2021
$4,586 (−4.5%)
$130,000 + $177,500
$307,500
2020
$4,800 (+4.2%)
$130,000 + $177,500
$307,500
2019
$4,605
$130,000 + $177,500
$307,500
2018
$4,601 (−0.2%)
$120,000 + $178,100
$298,100
2017
$4,610 (−1.4%)
$120,000 + $178,100
$298,100
2016
$4,676 (+0.1%)
$120,000 + $178,100
$298,100
2014
$4,669 (−20.3%)
$120,000 + $178,100
$298,100
2013
$5,858
$120,000 + $178,100
$298,100
*Taxable value of land and structures on it ("additions") is determined regularly by local assessors and does not affect market price.
Public record
Beds
2
Baths
1
Stories
1
Lot width
—
Lot depth
—
Lot size
0.92 Acres
Year renovated
—
Sq. Ft.
1,358
Year built
1952
Style
Single Family Residential
County
Waukesha County
APN
BR C1140977
Parking Spaces
—
Basement
—
Accessible
—
HOA Dues
—
Garage
—
Features
—
Last updated by owner on Jun 15, 2026.
Property details
Parking
Garage Information
# of Garage Parking Spaces (Total): 2.5
Garage: Opener Included, Attached, 2 Car
Interior
Bedroom Information
Master Bedroom Dimensions: 20 x 18
Master Bedroom Level: Main
Bedroom 2 Dimensions: 14 x 13
Bedroom 2 Level: Main
Bedroom 3 Dimensions: 14 x 12
Bedroom 3 Level: Main
Bedroom 4 Dimension: 11 x 11
Bedroom 4 Level: Main
Bathroom Information
Bath Description(s): Tub Only, Ceramic Tile, Tub/No Shower in Master Bathroom, Walk-In Shower in Master Bathroom, Master Bedroom Bath, Shower Over Tub
# of Baths (1/2): 2
# of Baths (Full): 2
Interior Features
Cable/Satellite Available, Pantry, Cathedral/Vaulted Ceiling, Wood or Simulation Wood Floors
Room Information
Finished, Full, Full Size Windows, Poured Concrete
Information Source Year Built: Assessor/Public Record
Land Information
Acreage: 1/2 to 1
Lot Information
Outbuildings: Garden Shed
Lot Acreage: 0.92
Zoning: RES
Financial
Tax Information
Total Taxes: $4,800
Tax Year: 2020
Utilities
Utility Information
Municipal Sewer, Municipal Water
Heating/Cooling: Central Air, Forced Air
Natural Gas
Location
Neighborhood Information
Municipality: BROOKFIELD
Municipality Type: City
School Information
School District: Elmbrook
Elementary School: Swanson
Middle School: Wisconsin Hills
High School: Brookfield Central
Public facts
Beds: 2
Baths: 1.0
Sq. Ft.: 1,358
Stories: 1.0
Lot Size: 0.92 acres
Style: Single Family Residential
Year Built: 1952
Year Renovated: —
County: Waukesha County
APN: BR C1140977
Home facts updated by county records on Jun 15, 2026
Other
Listing Information
Inclusions: basement freezer, pool table, basement bar table, patio bar & chairs, weight room TV, living room & master bedroom TV mount, wall mounted speakers in living room, rear wall mounted speakers in basement, entry way bench, string lights.
Exclusions: all pool table accessories, all TV's (except weight room TV), packer light in basement, play set, patio table, highlife mirror in basement, mirror in nursery, MKE cabinet in basement, dartboard and seller's personal property.
Around this home
Schools
Swanson Elementary School
Public PreK-5 • Assigned • 1.1mi
9/10
Wisconsin Hills Middle School
Public 6-8 • Assigned • 1.6mi
9/10
Brookfield Central High School
Public 9-12 • Assigned • 2.6mi
10/10
Provided by GreatSchools
Lifestyle
Provided by Walk Score and Local Logic
Climate risks
1/10 Flood Factor
Minimal risk of a flood reaching the building in the next 30 years
1/10 Fire Factor
Unlikely to be in a wildfire in next 30 years
2/10 Heat Factor
7 days above 99° expected this year, 13 days in 30 years
2/10 Wind Factor
Minor risk of severe winds over next 30 years
2/10 Air Factor
1 unhealthy days expected this year, 1 days in 30 years
Provided by First Street
Historical weather
Brookfield, WI • 53045
Average low and high temperatures (°F)
26
11
33
17
49
29
58
39
65
45
78
59
82
64
78
60
76
55
64
46
47
34
32
19
Jan
Feb
Mar
Apr
May
Jun
Jul
Aug
Sep
Oct
Nov
Dec
Sun exposure
In this area, properties receive around 10 hours in
June and 3.3 hours in December, placing it below the
U.S. average for solar exposure.
10 hrs
3.3 hrs
JuneDecember
Provided by Shadowmap
Estimated sale price
$546,000 – $661,000
Reach more buyers when you sell with Redfin. Save up to $5,740 in fees.3 minutes to get started.
Get a free, detailed breakdown of how we calculated your estimate.