This home's estimate is 43.1% higher than the average sale price ($824K) of 6 comparable homes.
Search- Overview
- Sale & tax history
- Property details
- Neighborhood
- Climate


4061 Vilas Rd, Cottage Grove, WI 53527
About this home
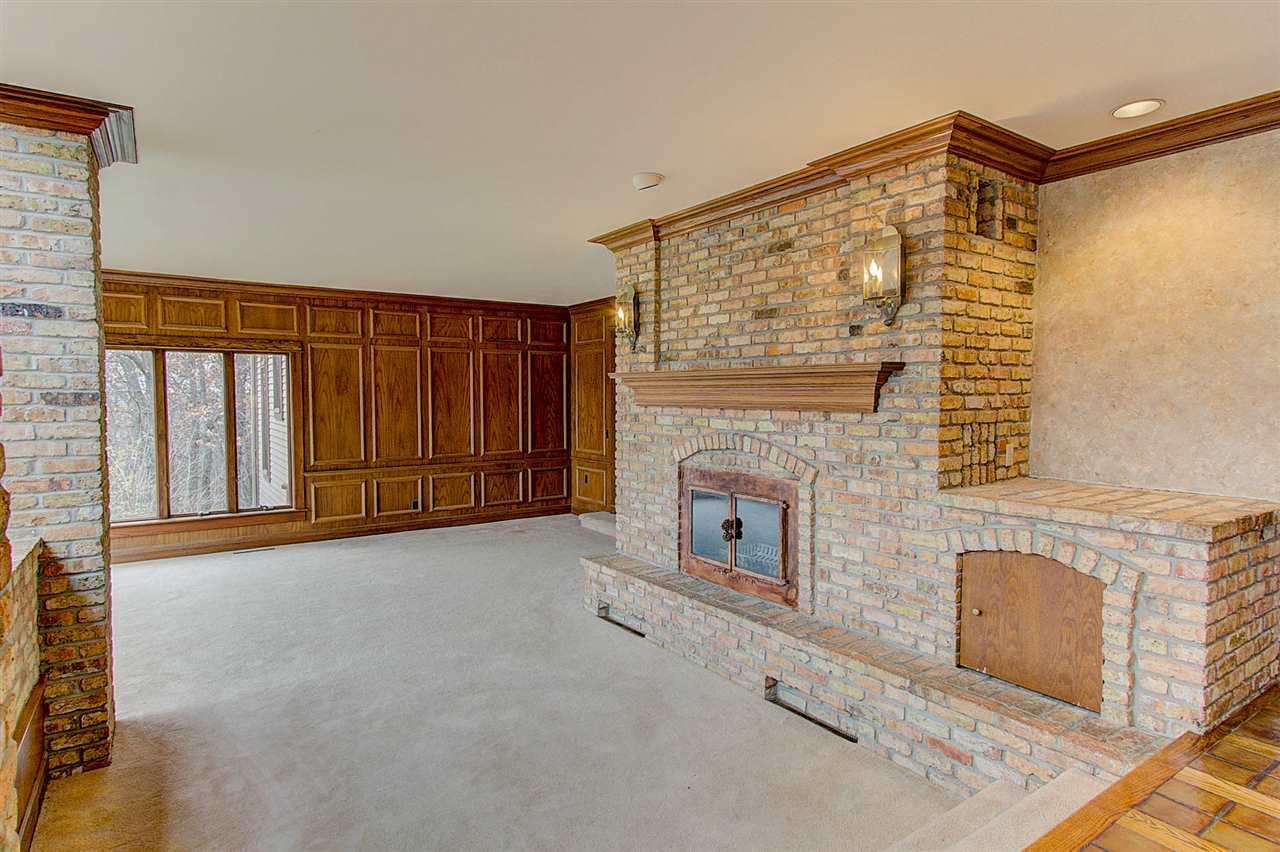
Public Remarks: Situated on 7+ acres of hidden land, this 5,000+ sqft home awaits you! Heated outbuilding w/ drains, cement flr, dog kennel & batting cage. In-ground pool, gazebo, patio & nature views. ML features: formal dining, office w/ 2 sets of french doors, library w/ 17' ceiling, FP & custom built-ins, sun rm w/ skylights, sunken living rm has wood fireplace & brick pillars, abundant windows, crown trim, custom baseboards, swing door, 1/2 BA x 2 & laundry. Kitchen offers massive granite island, plentiful cabinets & pantry. 3 staircases leading to UL where you'll find 4 bdrms & 2 baths. Finished LL. Home virtually staged.
Redfin Estimate
Earn from this home
List your home with Redfin and save $11,787
Get cash now or lower your monthly rate
List your home for rent
Market trends in 53527, WI
Last updated July 2026
Buyer's Market
Seller's Market
Seller's market
- $329,9003 beds2 baths1,500 sq ft208 W Clover Ln Unit B, Cottage Grove, WI 53527Amber Huemmer • Capital Edge Realty
- VIDEO TOUR$467,0004 beds2 baths1,929 sq ft4346 Damascus Trl, Cottage Grove, WI 53527Chad Wiedmeyer • Stark Company, REALTORS
- OPEN SAT, 1PM TO 3PM$419,0003 beds2 baths1,837 sq ft620 Oak St, Cottage Grove, WI 53527Jennifer Sagissor • First Weber Inc
- $477,0005 beds3.5 baths2,240 sq ft200 Dentaria Dr, Cottage Grove, WI 53527Jennifer Pulley • Lindsay Gallagher & Associates
See all
Provided by Redfin
Redfin agents who toured
- Tucked up in a lot covered in trees providing plenty of privacy. Sunroom provides a lot of natural light for the main living space. Private entrance through garage to the basement. Large outbuilding for multiple toys.7 years ago• May not reflect the current state of the homeRedfin Premier agent
Sale history for 4061 Vilas Rd
$132/sq ft
$156/sq ft
$234/sq ft
Tax history for 4061 Vilas Rd
*Taxable value of land and structures on it ("additions") is determined regularly by local assessors and does not affect market price.
Public record
- Public record
- Zoning
RR-4
Rural Residential 4 to 8 District
The RR-4 Rural Residential 4 district is designed to: Provide for single-family residential principal uses and a variety of accessory or ancillary uses, including small-scale farming, appropriate to a rural setting, on moderatelysized parcels. The RR-4 district accommodates uses which are compatible with both residential and farming practices, are typically found in a rural location and do not require urban services.; Such uses typically generate traffic, noise or other impacts similar to those produced by a single-family residence.Include but are not limited to:
- Housing-Group
- Housing-Single unit
- Infrastructure
- Transportation
- Park & open space
Property details
Parking
- Garage Information
- # of Garage Parking Spaces (Total): 7
- Garage: 3 Car, Attached, Detached, Heated, Opener Included, Basement Access, 4+ Cars
Interior
- Bedroom Information
- Master Bedroom Dimensions: 22 x 15
- Master Bedroom Level: Upper
- Bedroom 2 Dimensions: 14 x 12
- Bedroom 2 Level: Upper
- Bedroom 3 Dimensions: 13 x 12
- Bedroom 3 Level: Upper
- Bedroom 4 Dimension: 15 x 13
- Bedroom 4 Level: Upper
- Bathroom Information
- Bath Description(s): Whirlpool, At Least 1 Tub, Master Bedroom Bath (Full), Master Bedroom Bath, Walk-In Shower in Master Bathroom, Tub/No Shower in Master Bathroom
- # of Baths (1/2): 2
- # of Baths (Full): 3
- Interior Features
- Wood or Simulation Wood Floors, Walk-In Closet(s), Great Room, Cathedral/Vaulted Ceiling, Skylight(s), Walk-Up Attic, Water Softener, Cable/Satellite Available, High Speed Internet
- Room Information
- Full, Exposed, Full Size Windows, Walk Out/Outer Door, Finished, Partially Finished
- Other Room 2 Name: Sun Room
- Living Room Dimensions: 25 x 21
- Living Room Level: Main
- Kitchen Level: Main
- Kitchen Dimensions: 18 x 18
- Family Room Level: Main
- Family Room Length: 13 x 12
- Dining Room Dimensions: 15 x 13
- Dining Room Level: Main
- Den/Office Dimension: 17 x 13
- Den/Office Level: Main
- Equipment
- Appliances: Range/Oven, Refrigerator, Dishwasher, Microwave, Garbage Disposal, Washer, Dryer
Exterior
- Building Information
- Building Type: 2 Story
- Estimated Sq. Ft. Range: 5001+
- Exterior
- Exterior Features: Deck, Patio, Pool (Inground), Gazebo
- Exterior: Aluminum/Steel, Brick, Stone
- Property Information
- Single-Family
- Information Source Year Built: Assessor/Public Record
- Lot Information
- Outbuildings: Storage Building
- Lot Acreage: 7.3
- Lot Description: Wooded, Horse Allowed
- Zoning: A-1(EX
- Subdivision
- Subdivision: N/A
Financial
- Tax Information
- Total Taxes: $15,284
- Tax Year: 2017
Utilities
- Utility Information
- Well
- Heating/Cooling: Forced Air, Central Air, Zoned Heating
- Lp Gas
Location
- Neighborhood Information
- Municipality: COTTAGE GROVE
- Municipality Type: Town
- School Information
- School District: Monona Grove
- Elementary School: Cottage Grove
- High School: Monona Grove
Public facts
- Beds: —
- Baths: —
- Sq. Ft.: —
- Stories: —
- Lot Size: 7.21 acres
- Style: Single Family Residential
- Year Built: —
- Year Renovated: —
- County: Dane County
- APN: 071117480450
Other
- Listing Information
- SaleType: Arms Length
- Inclusions: oven/range, dishwasher, microwave, refrigerator, washer, dryer, mini fridge, all pool accessories
- Exclusions: All staging items.
Around this home
Schools
Public 1-2 • Assigned • 1.1mi
Public 6-8 • Assigned • 1.4mi
Public 9-12 • Assigned • 5.7mi
Lifestyle
Provided by Walk Score and Local Logic
Climate risks
Minimal risk of a flood reaching the building in the next 30 years
0.31% chance of being in a wildfire in next 30 years
7 days above 100° expected this year, 14 days in 30 years
Minor risk of severe winds over next 30 years
1 unhealthy days expected this year, 3 days in 30 years
Sun exposure
In this area, properties receive around 9.8 hours in June and 3.5 hours in December, placing it below the U.S. average for solar exposure.
Nearby similar homes
New listings for sale in 53527
Home values near 4061 Vilas Rd
| Address | Redfin Estimate |
|---|---|
4 Beds | 3.5 Baths | 4315 Sq. Ft. | $1,237,770 |
3 Beds | 2 Baths | 1400 Sq. Ft. | $520,436 |
| Address | Redfin Estimate |
|---|---|
4 Beds | 3.5 Baths | 2838 Sq. Ft. | $766,513 |
4 Beds | 2 Baths | 1808 Sq. Ft. | $396,806 |
| Address | Redfin Estimate |
|---|---|
3 Beds | 2 Baths | 1944 Sq. Ft. | $497,154 |
4 Beds | 2 Baths | 1808 Sq. Ft. | $465,191 |
More real estate resources
- Zip Codes
- Cities
- Neighborhoods
- Popular Searches
| 53718 homes for sale | |||
| 53527 homes for sale |

| Madison homes for sale | |||
| Sun Prairie homes for sale | |||
| Middleton homes for sale |
| East Side homes for sale | |||
| South East Madison homes for sale |
Find us
Subsidiaries
Affiliated Business
Copyright: © 2026 Redfin. All rights reserved.
Updated September 2025: By searching, you agree to the Terms of Use, and Privacy Policy.
Do not sell or share my personal information.
REDFIN and all REDFIN variants, WALK SCORE, and the R logos, are trademarks of Redfin Corporation, registered or pending in the USPTO.
California DRE #01521930
Redfin is licensed to do business in New York as Redfin Real Estate. NY Standard Operating Procedures
New Mexico Real Estate Licenses
TREC: Info About Brokerage Services, Consumer Protection Notice
All mortgage lending products and information are provided by Rocket Mortgage, LLC | NMLS #3030; www.NMLSConsumerAccess.org. Licensed in 50 states. This site is not authorized by the New York State Department of Financial Services for mortgage solicitation or loan applications activities related to properties located in the State of New York.
Redfin Corporation is an affiliated business of Rocket Limited Partnership. Each company, and their subsidiaries, are separate legal entities operated and managed through its own management and governance structures.
If you are using a screen reader, or having trouble reading this website, please call Redfin Customer Support for help at 1-844-759-7732.
REDFIN IS COMMITTED TO AND ABIDES BY THE FAIR HOUSING ACT AND EQUAL OPPORTUNITY ACT. READ REDFIN'S FAIR HOUSING POLICY AND THE NEW YORK STATE FAIR HOUSING NOTICE.


United States
Canada
