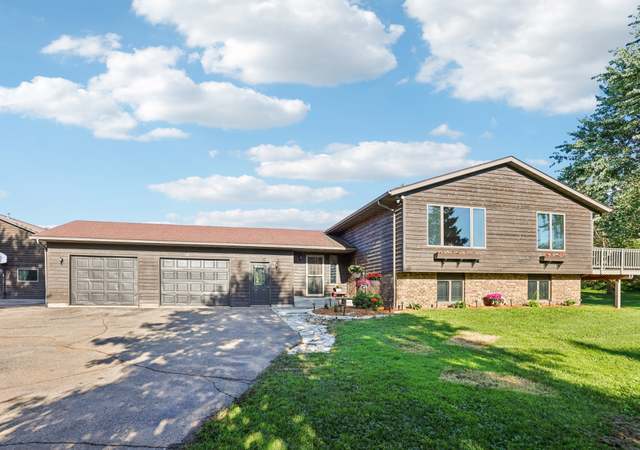
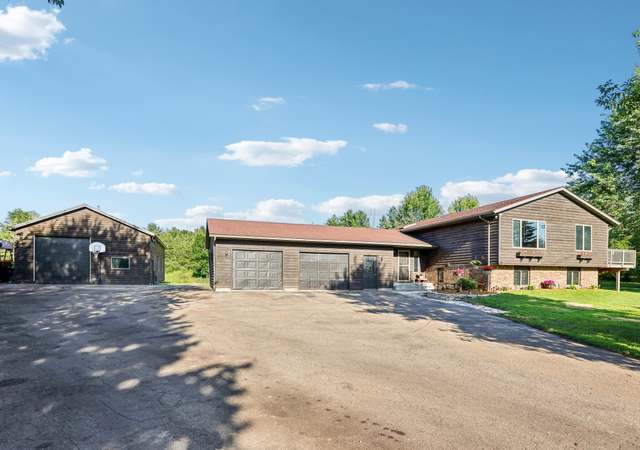
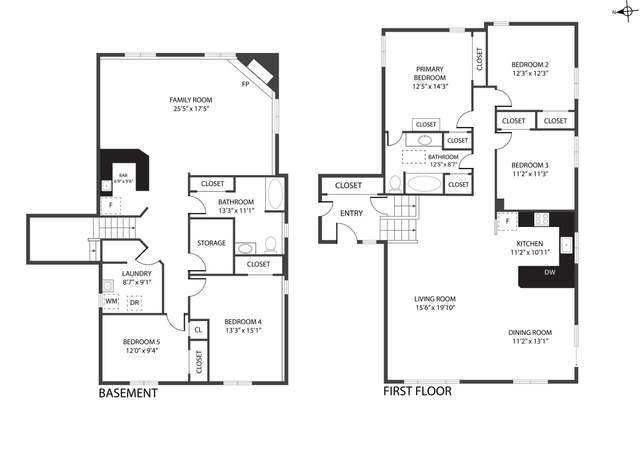
Happiness Lives Here! You will feel welcomed by the front porch when you drive up. Welcome home to this lovely 4 bedroom, 2 bath rambler on a lush green 2 acres. Walk in the front door & love the open floor plan, vaulted ceiling and inviting kitchen. Kitchen features granite counters, backsplash, SS appliances & large center island. Spacious dining room leads into cozy 4 season sunroom that overlooks the park like yard. 3 bedrooms are all on this level including master suite with a walk-in closet. Main floor laundry too! Lower level features a huge family room, bedroom & rough in for future bath. Good storage in the garage & garden shed. Enjoy the privacy from your composite deck! Super area & only minutes to I94! Call today for your tour!
Single-familyProperty Type
1998Year Built
2.01 acresLot Size
3 car garageParking
Listed by Jennifer Syverson• WESTconsin Realty LLC
Unbelieveable space in this 5 yr old rambler great detail has been given to the beautiful HW & tile flrs.Trim work is 3/4 thick Amish-milled trim 6 panel doors & beautiful custom cabinetry,2 full BA up rough-in down & a recently fin FR down.Priced to sell
NORTHSTARMLS as Distributed by MLS Grid #1611209
Feb 21, 2002
Listing Removed
—
Aug 14, 2001
Listed
$233,500
Year
Property tax
Land + Additions
Assessment*
2026
$4,961 (+3.7%)
$125,100 + $351,600
$476,700
2025
$4,786 (+3.5%)
$125,100 + $351,600
$476,700
2024
$4,625 (−4.7%)
$125,100 + $351,600
$476,700
2023
$4,853 (+3.8%)
$100,100 + $243,600
$343,700
2022
$4,674 (+1.4%)
$100,100 + $243,600
$343,700
2021
$4,610 (+2.9%)
$100,100 + $243,600
$343,700
2020
$4,480 (+3.6%)
$100,100 + $243,600
$343,700
2019
$4,324 (−3.7%)
$100,100 + $243,600
$343,700
2018
$4,491 (+8.3%)
$50,000 + $210,000
$260,000
2017
$4,145 (+10.7%)
$50,000 + $210,000
$260,000
2016
$3,746 (+6.2%)
$50,000 + $210,000
$260,000
2015
$3,528 (−2.5%)
$50,000 + $210,000
$260,000
2014
$3,620
$50,000 + $210,000
$260,000
Tax history for 627 Hillary Farm Rd
Year
Property tax
Land + Additions
Assessment*
2026
$4,961 (+3.7%)
$125,100 + $351,600
$476,700
2025
$4,786 (+3.5%)
$125,100 + $351,600
$476,700
2024
$4,625 (−4.7%)
$125,100 + $351,600
$476,700
2023
$4,853 (+3.8%)
$100,100 + $243,600
$343,700
2022
$4,674 (+1.4%)
$100,100 + $243,600
$343,700
2021
$4,610 (+2.9%)
$100,100 + $243,600
$343,700
2020
$4,480 (+3.6%)
$100,100 + $243,600
$343,700
2019
$4,324 (−3.7%)
$100,100 + $243,600
$343,700
2018
$4,491 (+8.3%)
$50,000 + $210,000
$260,000
2017
$4,145 (+10.7%)
$50,000 + $210,000
$260,000
2016
$3,746 (+6.2%)
$50,000 + $210,000
$260,000
2015
$3,528 (−2.5%)
$50,000 + $210,000
$260,000
2014
$3,620
$50,000 + $210,000
$260,000
*Taxable value of land and structures on it ("additions") is determined regularly by local assessors and does not affect market price.
Public record
Beds
—
Baths
—
Stories
—
Lot width
—
Lot depth
—
Lot size
2.01 Acres
Year renovated
—
Sq. Ft.
—
Year built
—
Style
Single Family Residential
County
St. Croix County
APN
020135360000
Parking Spaces
—
Basement
—
Accessible
—
HOA Dues
—
Garage
—
Features
—
Last updated by owner on Jun 4, 2026.
Property details
Parking
Parking Information
Parking Features: Attached Garage, Asphalt, Garage Door Opener
Garage Spaces: 3
Interior
Virtual Tour
Bedroom Information
# of Bedrooms: 4
Bathroom Information
# of Full Baths (Total): 1
# of Three Quarter Baths (Total): 1
Description: Full Master,Private Master,Main Floor 3/4 Bath,Rough In
Room 1 Information
Room Type: Dining Room
Room Dimensions: 12x15
Room Level: Main
Room 2 Information
Room Type: Family Room
Room Dimensions: 23x27
Room Level: Lower
Room 3 Information
Room Type: Bedroom 1
Room Dimensions: 14x12
Room Level: Main
Room 4 Information
Room Type: Bedroom 4
Room Dimensions: 9x16
Room Level: Lower
Room 5 Information
Room Type: Kitchen
Room Dimensions: 10x15
Room Level: Main
Room 6 Information
Room Type: Living Room
Room Dimensions: 17x16
Room Level: Main
Room 7 Information
Room Type: Bedroom 2
Room Dimensions: 12x13
Room Level: Main
Room 8 Information
Room Type: Sun Room
Room Dimensions: 15x16
Room Level: Main
Room 9 Information
Room Type: Bedroom 3
Room Dimensions: 11x13
Room Level: Main
Room 10 Information
Room Type: Dining Room
Room Dimensions: 12x15
Room Level: Main
Room 11 Information
Room Type: Family Room
Room Dimensions: 23x27
Room Level: Lower
Room 12 Information
Room Type: Bedroom 1
Room Dimensions: 14x12
Room Level: Main
Room 13 Information
Room Type: Bedroom 4
Room Dimensions: 9x16
Room Level: Lower
Room 14 Information
Room Type: Kitchen
Room Dimensions: 10x15
Room Level: Main
Room 15 Information
Room Type: Living Room
Room Dimensions: 17x16
Room Level: Main
Room 16 Information
Room Type: Bedroom 2
Room Dimensions: 12x13
Room Level: Main
Room 17 Information
Room Type: Sun Room
Room Dimensions: 15x16
Room Level: Main
Room 18 Information
Room Type: Bedroom 3
Room Dimensions: 11x13
Room Level: Main
Basement Information
Basement Features: Daylight/Lookout Windows, Finished, Full
Dining Room Information
Dining Room Features: Kitchen/Dining Room
Other Rooms Information
3 BR on One Level,All Living Facilities on One Level,Main Floor Bedroom,Main Floor Laundry
Heating & Cooling
Heating Information: Forced Air
Cooling Information: Central Air
Interior Features
Room Type: Living Room, Dining Room, Family Room, Kitchen, Bedroom 1, Bedroom 2, Bedroom 3, Bedroom 4, Sun Room
Appliances: Dishwasher, Microwave, Range, Refrigerator, Water Softener Owned