Listed by Tamara Mcdougal • RE/MAX Preferred. Bought with RE/MAX Preferred.
Off Market Jan 2010 for $85K
$227,901
2
bd
•
1.5 ba
•
1,078
sq ft
923 S Gammon Rd, Madison, WI 53719
About this home
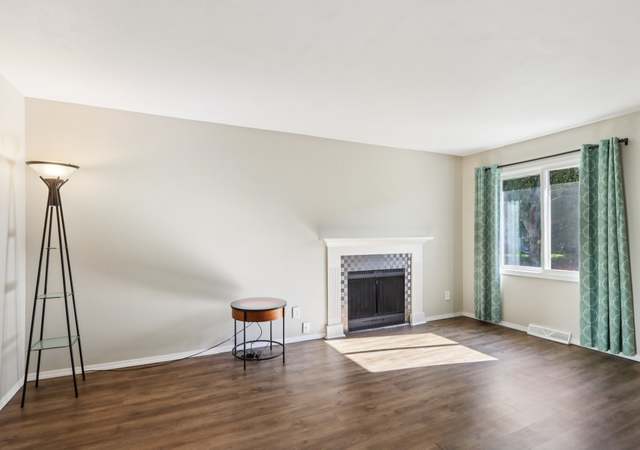
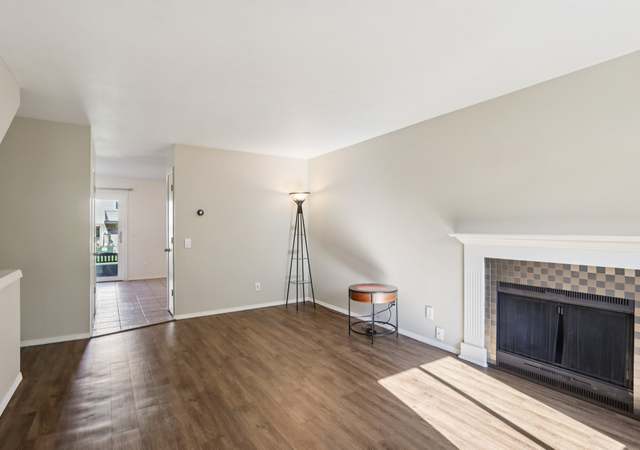
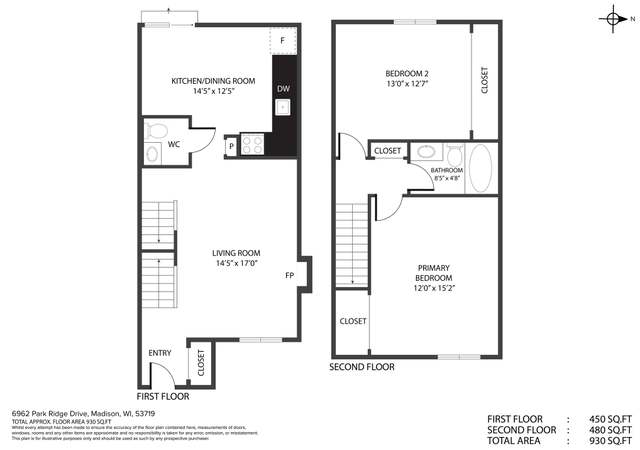
Public Remarks: Fantastic condo for the price! Tucked in the back on the end with lots of trees! This condo has a newer furnace, refrigerator, water softener, carpeting! Newer sliding glass door leads to great deck w/ southern exposure! Tiled bath upstairs! Bdrms are good sized! Wood burning FP for cozy evenings! Extra storage & 1 car garage! No pets in condo ever! Easy living, good space, well maintained & a great place to call home! Close to busline, shopping & restaurants! All measurements approx. measure if necessary.
This is a new listing, so no sales records exist yet. As the MLS and public records start to fill up, we'll list the details here.
As the MLS and public records start to fill up, we'll list the details here.
Public record
Public record
Zoning
Permits
Beds
—
Baths
—
Stories
—
Lot width
—
Lot depth
—
Lot size
—
Year renovated
—
Sq. Ft.
—
Year built
—
Style
Townhouse
County
Dane County
APN
0708-362-1367-2
Parking Spaces
—
Basement
—
Accessible
—
HOA Dues
—
Garage
—
Features
—
Last updated by owner on Aug 3, 2023.
PD
UD
Planned Development District
The Planned Development (PD) District is established to provide a voluntary regulatory framework as a means to facilitate the unique development of land in an integrated and innovative fashion, to allow for flexibility in site design, and to encourage development that is sensitive to environmental, cultural, and economic considerations, and that features high-quality architecture and building materials. In addition, the Planned Development District is intended to achieve one or more of the following objectives: Promotion of green building technologies, low-impact development techniques for stormwater management, and other innovative measures that encourage sustainable development; Promotion of integrated land uses allowing for a mixture of residential, commercial, and public facilities along corridors and in transitional areas, with enhanced pedestrian, bicycle and transit connections and amenities; Preservation and enhancement of important environmental features through careful and sensitive placement of buildings and facilities; Preservation of historic buildings, structures, or landscape features through adaptive reuse of public or private preservation of land; Provision of more adequate, usable, and suitably located open space, recreational amenities, and other public facilities than would otherwise be provided under conventional land development techniques; Facilitation of high-quality development that is consistent with the goals, objectives, policies, and recommendations of the Comprehensive Plan and adopted neighborhood, corridor or special area plans.
Zone overlays
Urban Design District 2
Oct 29, 1998 • Final
Repair or replace hvac
HVAC
Permit history is from public records and may be incomplete or inaccurate. Redfin and its agents make no representations about the property condition or permit status. Buyers should independently verify all information.