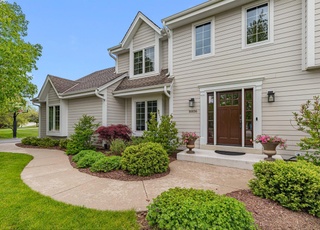
Listed by Barbara Doll • RE/MAX Realty 100. Bought with Shorewest Realtors, Inc.
Off Market Sep 2012 for $434K
$841,426
Est. refi paymentEst. refi$2,782/mo
4
bd
•
2.5 ba
•
2,682
sq ft
11015 N Whilton Rd, Mequon, WI 53097
About this home
Public Remarks: This home has it all! Totally renovated with new Brazilian cherry HWF's in foyer, FR, DR and kitchen! Upgraded kitchen & baths w/ granite counters, SS appliances, Kohler sinks & fixtures, stone tile floors. Two story FR w/ brick GFP, tall windows look out over brick patio, pond. New carpet throughout. Huge MBR suite, WIC, separate SS, Jacuzzi, dbl sinks. Finished LL includes flat-screen TV, bar/kitch, full bath. New lite fixtures. Divided closets, all window treatments, W & D, 3 lockers in laundry.
Single-familyProperty Type
1996Year Built
$314Est. Price/Sq.Ft.
1 garage spacesParking
Listed by Barbara Doll• RE/MAX Realty 100
Bought with Connie Stehling• Shorewest Realtors, Inc.
*Taxable value of land and structures on it ("additions") is determined regularly by local assessors and does not affect market price.
Public record
Beds
—
Baths
—
Stories
—
Lot width
—
Lot depth
—
Lot size
0.84 Acres
Year renovated
—
Sq. Ft.
—
Year built
—
Style
Single Family Residential
County
Ozaukee County
APN
141380110000
Parking Spaces
—
Basement
—
Accessible
—
HOA Dues
—
Garage
—
Features
—
Last updated by owner on Aug 26, 2026.
Property details
Parking
Parking Information
Parking: 1 Space
Garage Information
# of Garage Parking Spaces (Total): 2.5
Garage: Opener Included, Attached, 2 Car
Interior
Bedroom Information
Master Bedroom Dimensions: 19 x 15
Master Bedroom Level: Upper
Bedroom 2 Dimensions: 14 x 12
Bedroom 2 Level: Upper
Bedroom 3 Dimensions: 12 x 11
Bedroom 3 Level: Upper
Bedroom 4 Dimension: 12 x 11
Bedroom 4 Level: Upper
Bathroom Information
Bath Description(s): Full Bath on Lower Level, Shower on Lower, Ceramic Tile, Full Bath on Upper Level, 1/2 Bath on Main Level, Whirlpool, Master Bedroom Bath, Shower Over Tub, Shower Stall, Vanity
# of Baths (1/2): 1
# of Baths (Full): 2
Interior Features
Water Softener, Loft, Utility Room (Main), 220 Volts, Bay Window, Cable/Satellite Available, Circuit Breakers, Gas Appliance Hookup, Smoke Detector(s), Cathedral/Vaulted Ceiling, Walk-In Closet(s)