Listed by Peggy Anderson • Shorewest Realtors, Inc. (PropertyInfo@shorewest.com) Bought with Shorewest Realtors, Inc.
Off Market Nov 2022 for $1.3M
$1,939,510
Est. refi paymentEst. refi$8,864/mo
5
bd
•
5.5 ba
•
6,954
sq ft
12925 N Birch Creek Rd, Mequon, WI 53097
About this home
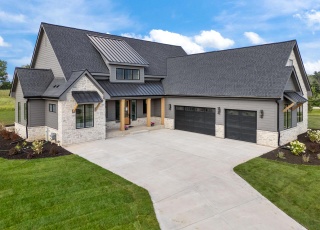
Public Remarks: Winning combo of timeless design & classic elegance define this quality built home in The Highlands. Stone exterior is enhanced by the front pergola & pretty landscape. The home is equipped w/ Control 4 Smart Home Automation. Wood floors on the main, lots of natural light and high-end finishes make this home so special. Kitchen has oversized island, Wolf range & Sub Zero refrigerator. The GR has a lovely 2-story stone gas fireplace. Main floor primary has a coffee station, Kohler steam shower and Bain self-cleaning tub. Upstairs bedrooms include a guest suite w/ private bath. 2 additional bedrooms share a bathroom. Amazing bonus space has the 5th bedroom, a multi-use space & private bath. The lower FR has a wet bar, home theater, exercise room & office space to complete this amazing home.
Single-familyProperty Type
2018Year Built
1.63 acresLot Size
$279Est. Price/Sq.Ft.
1 garage spacesParking
Listed by Peggy Anderson• Shorewest Realtors, Inc.
Contact: PropertyInfo@shorewest.com
Bought with Peggy Anderson• Shorewest Realtors, Inc.
*Taxable value of land and structures on it ("additions") is determined regularly by local assessors and does not affect market price.
Public record
Beds
—
Baths
—
Stories
—
Lot width
—
Lot depth
—
Lot size
1.63 Acres
Year renovated
—
Sq. Ft.
—
Year built
—
Style
Single Family Residential
County
Ozaukee County
APN
141620002000
Parking Spaces
—
Basement
—
Accessible
—
HOA Dues
—
Garage
—
Features
—
Last updated by owner on Sep 8, 2026.
Property details
Parking
Garage Information
# of Garage Parking Spaces (Total): 3.5
Garage: Opener Included, Attached, 3 Car
Interior
Bedroom Information
Master Bedroom Dimensions: 21 x 13
Master Bedroom Level: Main
Bedroom 2 Dimensions: 16 x 14
Bedroom 2 Level: Upper
Bedroom 3 Dimensions: 14 x 12
Bedroom 3 Level: Upper
Bedroom 4 Dimension: 12 x 12
Bedroom 4 Level: Upper
Bedroom 5 Dimension: 15 x 13
Bedroom 5 Level: Upper
Bathroom Information
Bath Description(s): Shower on Lower, Tub Only, Ceramic Tile, Whirlpool, Tub/No Shower in Master Bathroom, Walk-In Shower in Master Bathroom, Master Bedroom Bath, Shower Over Tub, Shower Stall
# of Baths (1/2): 1
# of Baths (Full): 5
Interior Features
Water Softener, Cable/Satellite Available, Central Vacuum, High Speed Internet, Pantry, Security System, Cathedral/Vaulted Ceiling, Walk-In Closet(s), Wet Bar, Wood or Simulation Wood Floors