Listed by Carol Hawes • Berkshire Hathaway HomeServices Metro Realty-Racine. Bought with Berkshire Hathaway HomeServices Metro Realty-Racine.
Off Market Dec 2016 for $434K
$794,136
Est. refi paymentEst. refi$3,423/mo
5
bd
•
3.5 ba
•
4,571
sq ft
6237 Bald Eagle Rd, Mount Pleasant, WI 53406
About this home
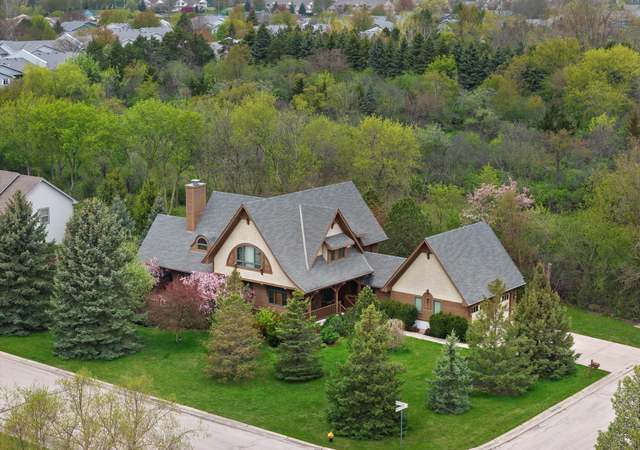
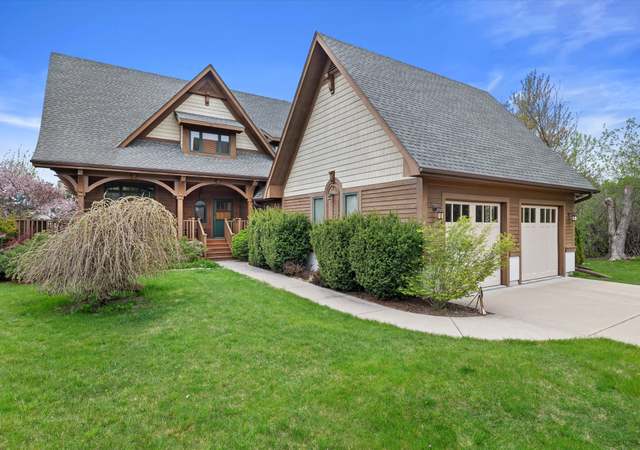

Public Remarks: OUTSTANDING EXECUTIVE 5+ BR brick Ranch tucked away in a secluded neighborhood. Open concept w/ cathedral ceilings, 2 way FP between living rm & MBR. Master bath w/ CT whirlpool & shower and granite dual vanity. Chef's sized Kitchen w/ SS appliances, snack bar & island. Lower level has full kitchen, 2 bedrooms, full bath, 4 egress windows, lots of storage and built-in bookshelves. 3 car garage, entertainment size aggregate patio and tasteful landscaping. New furnace, HWH, washer & dryer. Beautiful from the outside, outstanding on the inside.
Single-familyProperty Type
2005Year Built
0.4 acresLot Size
$174Est. Price/Sq.Ft.
1 garage spacesParking
Listed by Carol Hawes• Berkshire Hathaway HomeServices Metro Realty-Racine
Bought with Carol Hawes• Berkshire Hathaway HomeServices Metro Realty-Racine
*Taxable value of land and structures on it ("additions") is determined regularly by local assessors and does not affect market price.
Public record
Public record
Zoning
Beds
—
Baths
—
Stories
—
Lot width
121 ft.
Lot depth
145 ft.
Lot size
0.4 Acres
Year renovated
—
Sq. Ft.
—
Year built
—
Style
Single Family Residential
County
Racine County
APN
151 032211184210
Parking Spaces
—
Basement
—
Accessible
—
HOA Dues
—
Garage
—
Features
—
Last updated by owner on Aug 26, 2026.
RL-1
Low-Density Residential District
The RL (Low-Density Residential) District is primarily intended to accommodate one or two dwelling units on lots of various sizes. When this chapter refers to RL Districts it is referring to all RL Districts.
Property details
Parking
Parking Information
Parking: 1 Space
Garage Information
# of Garage Parking Spaces (Total): 3
Garage: Opener Included, Attached, 3 Car
Interior
Bedroom Information
Master Bedroom Dimensions: 16 x 18
Master Bedroom Level: Main
Bedroom 2 Dimensions: 11 x 11
Bedroom 2 Level: Main
Bedroom 3 Dimensions: 12 x 14
Bedroom 3 Level: Main
Bedroom 4 Dimension: 11 x 14
Bedroom 4 Level: Lower
Bedroom 5 Dimension: 14 x 14
Bedroom 5 Level: Lower
Bathroom Information
Bath Description(s): Shower on Lower, Tub Only, Shower Stall, Shower Over Tub, Master Bedroom Bath, Walk-In Shower in Master Bathroom, Tub/No Shower in Master Bathroom, Whirlpool, Ceramic Tile