Listed by Hornung & Co. Real Estate • FIRST WEBER. Bought with FIRST WEBER.
Off market mar 2021 for $230K
$326,715
Est. refi paymentEst. refi$1,525/mo
3
bd
•
1.5 ba
•
1,966
sq ft
1601 Clark St, Stevens Point, WI 54481
About this home
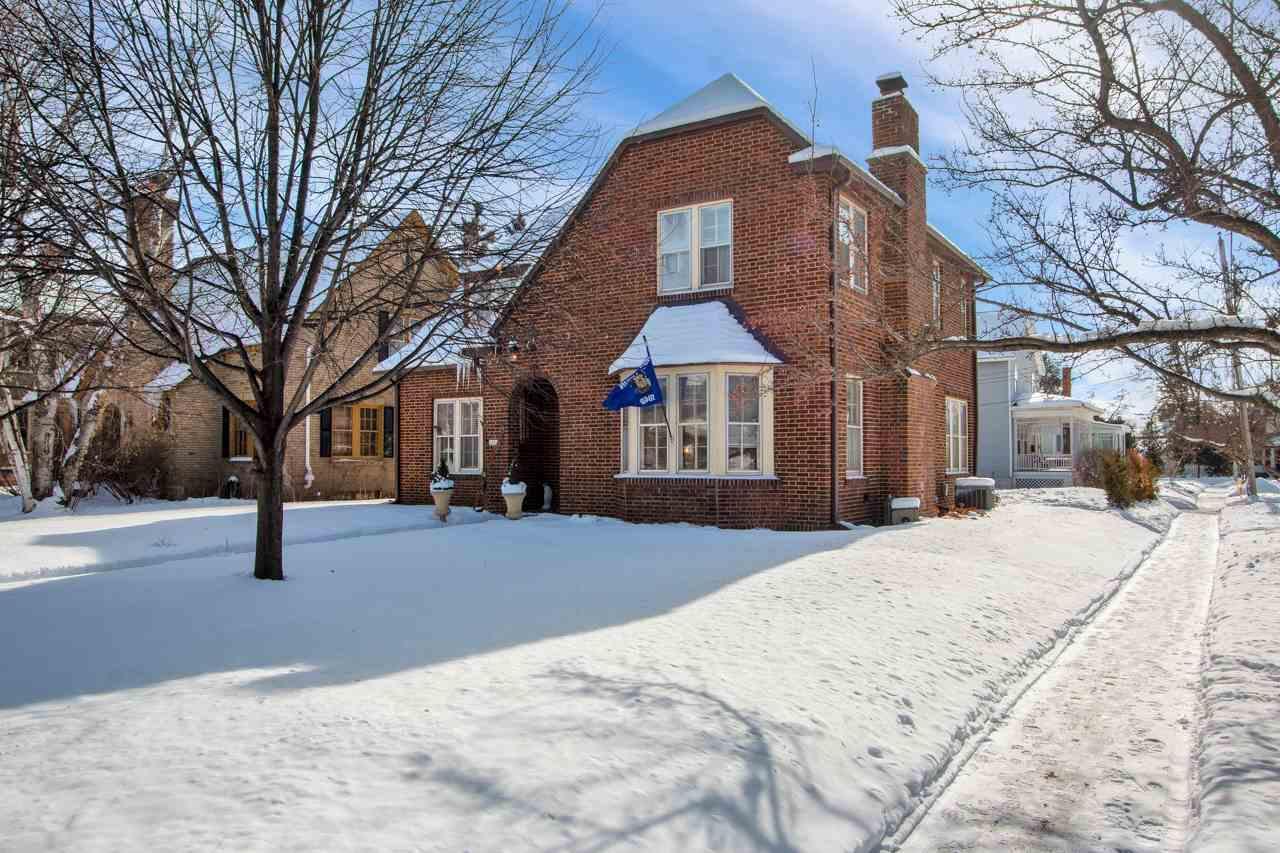
Public Remarks: Ideal City of Stevens Point location to enjoy the character and charm of this "English Cottage" estate. Complete brick exterior offers a one-of-a-kind feel inside and out in addition to all of modern amenities one may need. The main level contains a fully updated kitchen with new cabinets, white quartz countertops, marble backsplash and kitchenAid stainless steel appliances. The refinished original hardwood floors and shiplap accent wall nicely tie the home together. As you circle the main level, you will fall in love with the elegant formal dining room, grand living room and separate study all with refinished hardwood floors. Let's not forget about the updated powder room with a classic feel. Take a ride upstairs through the foyer with carved stair banister and enjoy 3 bedrooms and fully remolded bathroom. The master bedroom contains two separate closets and a "City" view. Enjoy those summer nights in a private 11x14 covered porch, nicely kept backyard and two stall detached garage with access off of Rogers Street. ,Seller updates contain, but not limited to the following: Brick exterior professionally tuck pointed, electrical upgrades throughout including main electrical panel and full kitchen remodel. Please see provided "Seller's Notes" for complete list and don't miss your opportunity to own a piece of history today!!
Single-familyProperty Type
1924Year Built
6,969 sq ftLot Size
$166Est. Price/Sq.Ft.
2 car garageParking
Listed by Hornung & Co. Real Estate• FIRST WEBER
Bought with Hornung & Co. Real Estate• FIRST WEBER
Classy Inside and Out this "English Cottage Revival" brick home features 3 bedrooms, 1.5 baths, maple floors, grand living room with bay window and wood burning fireplace, formal dining room, kitchen, sun room and screen porch. The two car detached garage enters from Rogers Street off Clark for easy access. Owner states the following updates: New Stainless Refrigerator - 2014; New Railing upstairs - 2012; Interior painted - 2010; Dishwasher - 2010; Central Air added - 2009;, Landscaping also updated in 2010. This home is currently in the flood plain. This area is under current review with the City of Stevens Point and FEMA.
CWMLS as distributed by WIREX #502900
Aug 8, 2005
Sold
$140,000
$71/sq ft
Public Remarks
CHARMING "ENGLISH COTTAGE REVIVAL" HOME ON CLASSY CLARK ST! FEATURING 3 BDRM, 1.5 BATH, SHINY MAPLE FLOORS THROUGHOUT. GRAND LIVING ROOM WTIH FIREPLACE, BAY WINDOW & SUN ROOM. SCREENED PORCH, TOWERING TREES, CHARMING YARD & GARAGE PUT THIS PLACE "OVER THE TOP!" HOME IS NOT IN FLOOD PLAIN.
Public Records
Jul 15, 2004
Sold
$137,500
$70/sq ft
Year
Property tax
Land + Additions
Assessment*
2025
$5,705 (+10.6%)
$19,900 + $248,800
$268,700
2024
$5,157 (+3.5%)
$19,900 + $248,800
$268,700
2023
$4,985 (+10.6%)
$19,900 + $248,800
$268,700
2022
$4,507 (+3.0%)
$16,300 + $160,000
$176,300
2021
$4,377 (+16.6%)
$16,300 + $160,000
$176,300
2020
$3,753 (+1.4%)
$16,300 + $141,700
$158,000
2019
$3,700 (+1.7%)
$16,300 + $141,700
$158,000
2018
$3,638 (+2.4%)
$16,300 + $137,800
$154,100
2017
$3,552 (+3.9%)
$16,300 + $137,800
$154,100
2016
$3,417 (+10.5%)
$10,600 + $121,900
$132,500
2014
$3,091
$10,600 + $121,900
$132,500
Tax history for 1601 Clark St
Year
Property tax
Land + Additions
Assessment*
2025
$5,705 (+10.6%)
$19,900 + $248,800
$268,700
2024
$5,157 (+3.5%)
$19,900 + $248,800
$268,700
2023
$4,985 (+10.6%)
$19,900 + $248,800
$268,700
2022
$4,507 (+3.0%)
$16,300 + $160,000
$176,300
2021
$4,377 (+16.6%)
$16,300 + $160,000
$176,300
2020
$3,753 (+1.4%)
$16,300 + $141,700
$158,000
2019
$3,700 (+1.7%)
$16,300 + $141,700
$158,000
2018
$3,638 (+2.4%)
$16,300 + $137,800
$154,100
2017
$3,552 (+3.9%)
$16,300 + $137,800
$154,100
2016
$3,417 (+10.5%)
$10,600 + $121,900
$132,500
2014
$3,091
$10,600 + $121,900
$132,500
*Taxable value of land and structures on it ("additions") is determined regularly by local assessors and does not affect market price.
Public record
Public record
Zoning
Beds
—
Baths
—
Stories
—
Lot width
—
Lot depth
—
Lot size
7,231 Sq. Ft.
Year renovated
—
Sq. Ft.
—
Year built
—
Style
Other
County
Portage County
APN
281240832102106
Parking Spaces
—
Basement
—
Accessible
—
HOA Dues
—
Garage
—
Features
—
Last updated by owner on Oct 23, 2026.
R3
Single and Two Family Residence District
This district is established to provide for both single family residences and two family residences intended particularly to act as a transition district between lower intensity uses such as permitted in C, R-1 and R-2 districts and higher intensity districts, consistent with the City's Comprehensive Plan. This district is intended to be provided for all lands where sewer and water is or will be required.
Permitted uses
Include but are not limited to:
Religious facility
Housing-Single unit
Housing-Multiple units
Fire house
Police station
Recreation
Agriculture-Cropland
Cemetery
Park & open space
Property details
Parking
Garage Information
# of Garage Parking Spaces (Total): 2
Garage: 2 Car, Detached, Opener Included
Interior
Bedroom Information
Master Bedroom Dimensions: 14 x 13
Master Bedroom Level: Upper
Bedroom 2 Dimensions: 13 x 12
Bedroom 2 Level: Upper
Bedroom 3 Dimensions: 13 x 11
Bedroom 3 Level: Upper
Bathroom Information
# of Baths (1/2): 1
# of Baths (Full): 1
Interior Features
Humidifier, Vinyl Floors, Wood Floors, Ceiling Fan(s), Smoke Detector(s), Cable/Satellite Available, All Window Coverings, Walk-In Closet(s), High Speed Internet

