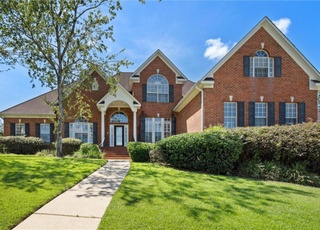
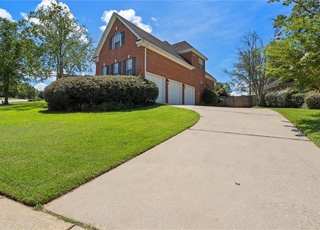
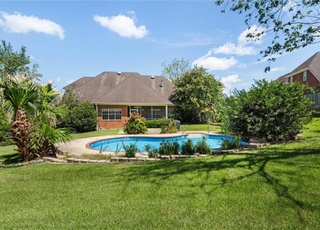
Nestled in a highly desired area, this stunning residence boasts 5 bedrooms and 3 and a half baths, thoughtfully designed with a split floor plan for optimal comfort and privacy. The heart of the home, the kitchen, is a chef's dream with custom wood cabinets, double convection ovens, a gas range, granite countertops, under cabinet lighting, a new Kohler faucet, stainless steel appliances, a tiled backsplash, a breakfast bar, and a cozy breakfast nook. Adjacent is the inviting keeping room, complete with a fireplace and new blinds adorning the kitchen and front door, while timeless plantation shutters grace the rest of the home. The expansive primary bedroom offers tranquility and space, complemented by a luxurious primary bath featuring a soaking tub, separate shower, walk-in closet, water closet, and dual vanities. Entertaining is a delight with a sizable bonus/game room and a home theater/media room equipped with all-new equipment including a projector, receiver, DVD player, and dedicated remote. A convenient snack bar awaits, featuring a beverage refrigerator, built-in ice maker, wine cooler, microwave, and sink. Efficiency meets convenience with a large laundry room equipped with an oversized sink, drop zone, LG washer/dryer and a Kenmore Elite French door refrigerator. Other notable features include a Reverse Osmosis drinking water system, a fenced backyard, and a 37x25 three-car garage. Enjoy outdoor living on the expansive front and back porches, complete with a natural gas hookup on the back porch. Additionally, this home is equipped with a whole house generator, and all new gutters. This property seamlessly combines luxury, functionality, and convenience for the discerning homeowner. Just 10 minutes from USCG ATC Mobile, this home boasts an ideal location and an abundance of high-end features. All information provided is deemed reliable but not guaranteed. Buyer and/or Buyer’s agent to verify all information Buyer deems important.
Single-familyProperty Type
2007Year Built
$148Est. Price/Sq.Ft.
3 car garageParking
Listed by Michael D Dorsett• Coldwell Banker Reehl Properties Fairhope
Nestled in a highly desired area, this stunning residence boasts 5 bedrooms and 3 and a half baths, thoughtfully designed with a split floor plan for optimal comfort and privacy. The heart of the home, the kitchen, is a chef's dream with custom wood cabinets, double convection ovens, a gas range, granite countertops, under cabinet lighting, a new Kohler faucet, stainless steel appliances, a tiled backsplash, a breakfast bar, and a cozy breakfast nook. Adjacent is the inviting keeping room, complete with a fireplace and new blinds adorning the kitchen and front door, while timeless plantation shutters grace the rest of the home. The expansive primary bedroom offers tranquility and space, complemented by a luxurious primary bath featuring a soaking tub, separate shower, walk-in closet, water closet, and dual vanities. Entertaining is a delight with a sizable bonus/game room and a home theater/media room equipped with all-new equipment including a projector, receiver, DVD player, and dedicated remote. A convenient snack bar awaits, featuring a beverage refrigerator, built-in ice maker, wine cooler, microwave, and sink. Efficiency meets convenience with a large laundry room equipped with an oversized sink, drop zone, LG washer/dryer and a Kenmore Elite French door refrigerator. Other notable features include a Reverse Osmosis drinking water system, a fenced backyard, and a 37x25 three-car garage. Enjoy outdoor living on the expansive front and back porches, complete with a natural gas hookup on the back porch. Additionally, this home is equipped with a whole house generator, and all new gutters. This property seamlessly combines luxury, functionality, and convenience for the discerning homeowner. Just 10 minutes from USCG ATC Mobile, this home boasts an ideal location and an abundance of high-end features. All information provided is deemed reliable but not guaranteed. Buyer and/or Buyer’s agent to verify all information Buyer deems important.
BCAR #359799
May 24, 2024
Sold
$653,900
$149/sq ft
Apr 12, 2024
Pending
—
Mar 22, 2024
Listed
$649,900
$148/sq ft
Public Records
Nov 23, 2021
Sold
$592,000
$135/sq ft
Year
Property tax
Land + Additions
Assessment*
2025
$2,947 (+11.0%)
2024
$2,655 (+6.5%)
2023
$2,494 (+39.5%)
2022
$1,789 (+14.5%)
2021
$1,563 (−1.0%)
2020
$1,578 (−6.6%)
2019
$1,689 (+8.6%)
2018
$1,556 (−1.0%)
2017
$1,571 (−0.9%)
2016
$1,585 (−11.0%)
2014
$1,780
Tax history for 7332 N Raleigh Way Way
Year
Property tax
Land + Additions
Assessment*
2025
$2,947 (+11.0%)
2024
$2,655 (+6.5%)
2023
$2,494 (+39.5%)
2022
$1,789 (+14.5%)
2021
$1,563 (−1.0%)
2020
$1,578 (−6.6%)
2019
$1,689 (+8.6%)
2018
$1,556 (−1.0%)
2017
$1,571 (−0.9%)
2016
$1,585 (−11.0%)
2014
$1,780
*Taxable value of land and structures on it ("additions") is determined regularly by local assessors and does not affect market price.
Public record
Public record
Zoning
Beds
—
Baths
3.5
Stories
—
Lot width
—
Lot depth
—
Lot size
0.38 Acres
Year renovated
2010
Sq. Ft.
4,488
Year built
2007
Style
Single Family Residential
County
Mobile County
APN
33 03 07 4 000 066.082
Parking Spaces
—
Basement
—
Accessible
—
HOA Dues
—
Garage
—
Features
—
Last updated by owner on Jul 10, 2026.
R-1
Single-Family Residential Districts
These districts are composed of both developed and largely undeveloped areas. The developed areas contain mainly one-family dwellings and small open areas, usually subdivided, where residential development seems likely to occur; few two-family and multiple-family dwellings are found in these developed areas. It is anticipated that most of the large undeveloped areas will ultimately be developed for residential use. The district regulations are designed to protect the residential character of the developed areas by prohibiting commercial activities and encouraging a suitable neighborhood environment for family life.
Permitted uses
Include but are not limited to:
Housing-Group
Housing-Single unit
Infrastructure
Communications tower
Property details
Parking
Parking/Garage Information
Has Garage
# of Garage Spaces: 3
Parking Features: Attached
Interior
Virtual Tour
Bathroom Information
# of Full Bathrooms: 3
# of Half Bathrooms: 1
Heating & Cooling
Has Cooling
Cooling: Ceiling Fan(s)
Has Heating
Heating: Heat Pump
Interior Features
Interior Features: High Ceilings, Central Vacuum, Double Vanity, Master Downstairs, Walk-In Closet(s), Breakfast Bar, Entrance Foyer