

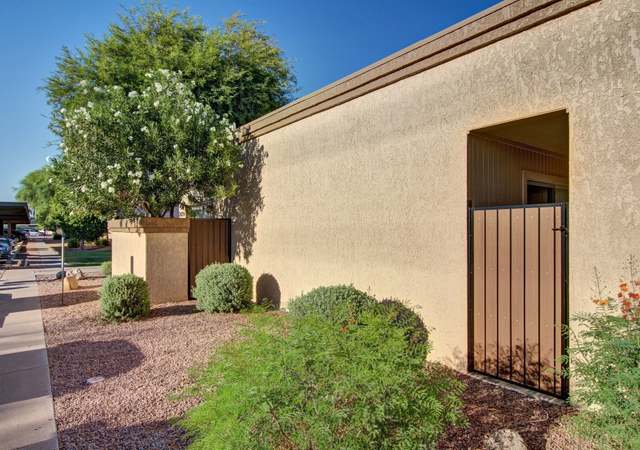
Take a look at this great townhouse. This unit has two tone paint, large bedrooms, laminate wood floors in the kitchen and is in a great location - with quick access to the 202. It has been well maintained & is solid, energy efficient block construction. Great for a personal occupant or rental property.
TownhomeProperty Type
1984Year Built
1,000 sq ftLot Size
$202Est. Price/Sq.Ft.
1 spaceParking
Listed by Heather Goracke• Key Properties
Bought with Charles Edwards• Century 21-Towne & Country
VERY NICE 1-STORY TOWNHOME(END UNIT & NO ONE ABOVE)2BD+2MSTR BATHS,BOTH HAVE WALK-IN CLOSETS*NICE SIZE FAMILY RM W/EAT-IN KITCHEN*NEW WOOD FLOORING IN KITCHEN & BATHS*NICE CARPET,H2O HEATER,& WATER SOFTENER*CEILING FANS*3 PATIOS,2 FENCED & 1 IN FRONT*STORAGE UNIT*LG COMMUNITY POOL/HEATED SPA*BEAUTIFUL GREENBELTS*QUIET FRIENDLY COMPLEX*VERY CLOSE TO PARKING*HOA COVERS A LOT!*N/S EXPOSURE,GREAT LOCATION CLOSE TO SHOPPING,101 & NEW 202 FRWYS,COMMUNITY COLLEGE,SCHOOLS,THEATRES,MALL,RESTAURANTS*CLEAN & MOVE-IN READY!**CLA W/ALL OFFERS PLEASE (THIS UNIT SHOWS LIKE A MODEL)
ARMLS #2206906
Dec 2, 2004
Sold
$101,900
$95/sq ft
Sep 26, 2004
Listed
$101,900
$95/sq ft
+1
VERY NICE 1-STORY TOWNHOME(END UNIT & NO ONE ABOVE)2BD+2MSTR BATHS,BOTH HAVE WALK-IN CLOSETS*NICE SIZE FAMILY RM W/EAT-IN KITCHEN*NEW WOOD FLOORING IN KITCHEN & BATHS*NEW CARPET,H2O HEATER,& WATER SOFTENER*CEILING FANS*3 PATIOS,2 FENCED & 1 IN FRONT*STORAGE UNIT*LG COMMUNITY POOL/HEATED SPA*BEAUTIFUL GREENBELTS*QUIET FRIENDLY COMPLEX*VERY CLOSE TO PARKING*HOA COVERS A LOT!*N/S EXPOSURE,GREAT LOCATION CLOSE TO SHOPPING,101 & NEW 202 FRWYS,COMMUNITY COLLEGE,SCHOOLS,THEATRES,MALL,RESTAURANTS*CLEAN & MOVE-IN READY!**CLA W/ALL OFFERS PLEASE
Public Records
Nov 18, 2002
Sold
$83,000
$77/sq ft
Public Records
Dec 3, 1997
Sold
$60,500
$56/sq ft
Public Records
May 20, 1994
Sold
$46,000
$43/sq ft
Public Records
Apr 26, 1988
Sold
$39,000
$36/sq ft
Year
Property tax
Land + Additions
Assessment*
2025
$586 (+1.4%)
2024
$578 (+2.1%)
2023
$566 (+3.6%)
2022
$546 (−4.6%)
$2,800 + $11,220
$14,020
2021
$573 (+0.4%)
$2,540 + $10,170
$12,710
2020
$570 (+4.0%)
$2,240 + $8,960
$11,200
2019
$548 (+3.3%)
$2,000 + $8,000
$10,000
2018
$531 (+7.3%)
$2,000 + $8,000
$10,000
2017
$495 (+4.0%)
$1,560 + $6,240
$7,800
2016
$476 (+3.1%)
$1,470 + $5,910
$7,380
2015
$462 (−19.1%)
$1,320 + $5,280
$6,600
2014
$571 (+44.8%)
$1,000 + $4,030
$5,030
2013
$394 (−16.6%)
$800 + $3,200
$4,000
2012
$473 (−15.7%)
$990 + $3,960
$4,950
2011
$561 (−13.6%)
$1,250 + $5,000
$6,250
2010
$649 (−7.7%)
$1,710 + $6,840
$8,550
2009
$703
$2,190 + $8,760
$10,950
Tax history for 93 N Cooper Rd #36
Year
Property tax
Land + Additions
Assessment*
2025
$586 (+1.4%)
2024
$578 (+2.1%)
2023
$566 (+3.6%)
2022
$546 (−4.6%)
$2,800 + $11,220
$14,020
2021
$573 (+0.4%)
$2,540 + $10,170
$12,710
2020
$570 (+4.0%)
$2,240 + $8,960
$11,200
2019
$548 (+3.3%)
$2,000 + $8,000
$10,000
2018
$531 (+7.3%)
$2,000 + $8,000
$10,000
2017
$495 (+4.0%)
$1,560 + $6,240
$7,800
2016
$476 (+3.1%)
$1,470 + $5,910
$7,380
2015
$462 (−19.1%)
$1,320 + $5,280
$6,600
2014
$571 (+44.8%)
$1,000 + $4,030
$5,030
2013
$394 (−16.6%)
$800 + $3,200
$4,000
2012
$473 (−15.7%)
$990 + $3,960
$4,950
2011
$561 (−13.6%)
$1,250 + $5,000
$6,250
2010
$649 (−7.7%)
$1,710 + $6,840
$8,550
2009
$703
$2,190 + $8,760
$10,950
*Taxable value of land and structures on it ("additions") is determined regularly by local assessors and does not affect market price.
Public record
Public record
Zoning
Beds
—
Baths
2
Stories
1
Lot width
—
Lot depth
—
Lot size
—
Year renovated
—
Sq. Ft.
1,075
Year built
1984
Style
Condo/Co-op
County
Maricopa County
APN
30367452
Parking Spaces
—
Basement
—
Accessible
—
HOA Dues
—
Garage
—
Features
—
Last updated by owner on Jul 8, 2026.
MF-2
Multiple-Family Residential District
This district is intended to provide a diversity of dwelling units at an appropriate density which will enable Chandler to offer a balanced housing market. By use permit, certain nonresidential uses and other support facilities will be permitted.
Permitted uses
Include but are not limited to:
Religious facility
Housing-Single unit
Housing-Multiple units
Public service
Educational/school
Property details
Parking
Parking Information
Covered Spaces: 1
Parking Features: Assigned
Garage Information
Carport Spaces: 1
Interior
Kitchen Information
Range Oven Electric: Yes
Bathroom Information
Bathrooms (Total Decimal): 2
Bathrooms (Total Integer): 2
Bedroom Information
Bedrooms (Possible): 2
Heating & Cooling
Has Heating
Cooling: Central Air, Ceiling Fan(s)
Has Cooling
Heating: Electric
Interior Features
Interior Features: Master Downstairs, Eat-in Kitchen, Breakfast Bar, No Interior Steps, Full Bth Master Bdrm
Window Features: Solar Screens
Fireplace Features: None
Flooring: Carpet
LaundryFeatures: Wshr/Dry HookUp Only
Exterior
Pool Information
Spa Features: Heated
Exterior Features
Construction Materials: Stucco, Painted, Block
Fencing: Block
Roof: Tile, Built-Up, Foam
Property Information
Ownership: Fee Simple
Property Sub Type: Townhouse
Attached Property
Lot Information
Lot Size Area: 1,000
Lot Size Source: Assessor
Lot Features: Desert Front
Building Information
Building Area Source: Assessor
Financial
Tax Information
Tax Annual Amount: $472
Tax Year: 2012
Financial Information
FHA, Non Assumable
Location
HOA Information
Has Association
Association Fee: $159
Association Fee Frequency: Monthly
Association Fee Includes: Roof Repair, Insurance, Sewer, Pest Control, Maintenance Grounds, Street Maint, Front Yard Maint, Trash, Water, Roof Replacement, Maintenance Exterior
School Information
Middle Or Junior School: Willis Junior High School
High School: Chandler High School
High School District: Chandler Unified District
Elementary School: Chandler Traditional Academy - Humphrey
Elementary School District: Chandler Unified District
Location Information
Directions: South on Cooper - first entrance on the Left. Left after entering the community to the unit on the right.
Community Information
Community Features: Community Spa, Near Bus Stop, Biking/Walking Path
Utility Information
Sewer: Public Sewer
Public facts
Beds: —
Baths: 2.0
Sq. Ft.: 1,075
Stories: 1.0
Lot Size: —
Style: Condo/Co-op
Year Built: 1984
Year Renovated: —
County: Maricopa County
APN: 30367452
Home facts updated by county records on Jul 8, 2026