

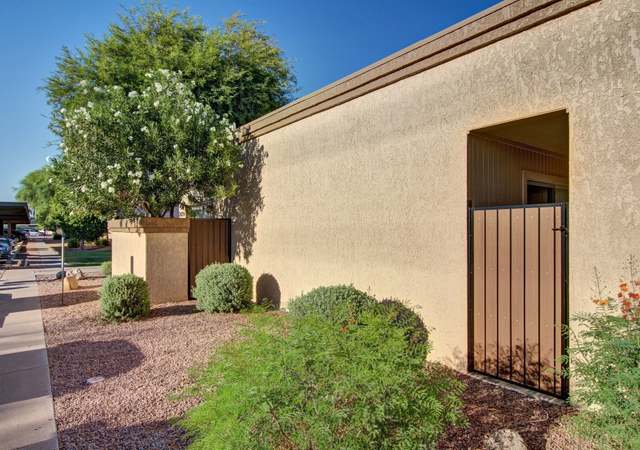
Seller offering to pay 3 months of HOA dues with a contract accepted by April 15. This is a clean, professionally remodeled, single-level, patio-style unit tucked in the back of the complex. Late 2024 renovations include wood-look tile, paint, modern black hardware, switches, smoke detectors, recessed lighting, 6-panel doors, entire bathrooms, and 2-inch blinds throughout. The kitchen features granite countertops, a new sink & faucet with stainless steel appliances. Split bedrooms offer additional privacy, each having its own ensuite. Primary bedroom has a walk-in closet & the primary ensuite has a walk-in shower. The 2nd bedroom has 2 closets & its bathroom has a tub/shower combo. Water heater is 2024. Private patio is tiled, new light fixture, and offers an additional storage closet. No popcorn ceilings, skylight in Kitchen and patio. Located in the back of the complex, away from road noise and close to additional guest parking. 1 assigned covered parking spot located at walkway to unit. Ample unassigned uncovered spots. HOA just replaced the roof. Easy access to the 202 and downtown Chandler. Washer/Dryer/Fridge stay. Truly move-in ready.
Est. $1,863 per month, based on comparable rentals
Sale and tax history for 95 N Cooper Rd #75
Sale History
Tax History
Date
Event
Price
ARMLS #6983307
Apr 28, 2026
Sold
$270,000
$325/sq ft
Apr 13, 2026
Pending
—
Mar 27, 2026
Price Changed
$278,000
$335/sq ft
Feb 12, 2026
Listed
$280,000
$337/sq ft
ARMLS #6958081
Feb 8, 2026
Rental Removed
$1,500
$2/sq ft
Feb 6, 2026
Price Changed
$1,500
$2/sq ft
Dec 16, 2025
Listed for Rent
$1,525
$2/sq ft
ARMLS #5393153
Mar 22, 2016
Sold
$101,000
$122/sq ft
Feb 23, 2016
Pending
—
Feb 3, 2016
Listed
$105,000
$126/sq ft
Roomy condominium with split bedrooms, both with full bathrooms. Master has large walk-in closet. 2nd bdrm has 2 closets for plenty of storage. Tile throughout. Private enclosed covered patio with additional storage room. Quiet, well-maintained community. Great location with convenient access to 202 and downtown Chandler. Good opportunity for vacation or starter home or for an investor.
ARMLS #2725958
Apr 19, 2007
Sold
$140,000
$168/sq ft
Mar 22, 2007
Listing Removed
—
Mar 16, 2007
Listed
$145,000
$174/sq ft
+1
LOWEST PRICED UNIT IN COMPLEX TO SELL WITH NEWER CARPET AND PAINT T/O. LARGE PATIO AREA WITH STORAGE. OPEN SINGLE LEVEL GREATROOM FLOOR PLAN WITH DUAL MASTERS. UNIT IS READY FOR MOVE-IN. ALL NEUTRAL DECOR THROUGHOUT.MIRRORED DINING RM, LG FENCED COV'D PATIO W/STG & FRONT PORCH HAS ADDL CONCRETE FLOOR. NO NEED TO PREVIEW - SHOW TO YOUR FUSSIEST BUYERS! YOU WON'T BE DISAPPOINTED!VACANT ON LOCKBOX. CALL L.A. WITH ANY QUESTIONS.SELLER NEEDS 1031 EXCHANGE.
Public Records
Oct 3, 2001
Sold
$69,000
$83/sq ft
Public Records
Sep 14, 1989
Sold
$44,804
$54/sq ft
Public Records
Oct 11, 1988
Sold
$39,000
$47/sq ft
Year
Property tax
Land + Additions
Assessment*
2025
$616 (+1.6%)
2024
$606 (+1.9%)
2023
$594 (+3.3%)
2022
$575 (−2.7%)
$2,640 + $10,560
$13,200
2021
$591 (+0.6%)
$2,420 + $9,710
$12,130
2020
$588 (+3.6%)
$2,110 + $8,460
$10,570
2019
$568 (+2.9%)
$1,880 + $7,520
$9,400
2018
$551 (+6.5%)
$1,880 + $7,520
$9,400
2017
$518 (+3.6%)
$1,300 + $5,230
$6,530
2016
$500 (+4.2%)
$1,280 + $5,150
$6,430
2015
$480 (−3.6%)
$1,140 + $4,590
$5,730
2014
$498 (+22.3%)
$870 + $3,490
$4,360
2013
$407 (−16.7%)
$700 + $2,800
$3,500
2012
$489 (−15.9%)
$880 + $3,520
$4,400
2011
$582 (−15.8%)
$1,120 + $4,480
$5,600
2010
$691 (−6.6%)
$1,560 + $6,240
$7,800
2009
$740
$1,980 + $7,920
$9,900
Public record
Public record
Zoning
Beds
—
Baths
2
Stories
1
Lot width
—
Lot depth
—
Lot size
—
Year renovated
—
Sq. Ft.
831
Year built
1984
Style
Condo/Co-op
County
Maricopa County
APN
30367491
Parking Spaces
—
Basement
—
Accessible
—
HOA Dues
—
Garage
—
Features
—
Last updated by owner on Jul 8, 2026.
MF-2
Multiple-Family Residential District
This district is intended to provide a diversity of dwelling units at an appropriate density which will enable Chandler to offer a balanced housing market. By use permit, certain nonresidential uses and other support facilities will be permitted.
Permitted uses
Include but are not limited to:
Religious facility
Housing-Single unit
Housing-Multiple units
Public service
Educational/school
Property details
Parking
Parking Information
Covered Spaces: 1
Parking Features: Unassigned, Assigned
Garage Information
Carport Spaces: 1
Interior
Kitchen Information
Built-in Microwave: Yes
Bathroom Information
Bathrooms Full: 2
Bathrooms (Total Integer): 2
Bedroom Information
Bedrooms (Possible): 2
Heating & Cooling
Has Heating
Cooling: Central Air, Ceiling Fan(s)
Has Cooling
Heating: Electric
Interior Features
Appliances: Refrigerator, Dishwasher, Disposal
Interior Features: Granite Counters, No Interior Steps, Full Bth Master Bdrm
Flooring: Tile
LaundryFeatures: Inside
Exterior
Pool Information
Spa Features: Heated
Exterior Features
Construction Materials: Stucco, Painted, Block
Exterior Features: Storage
Fencing: None
Roof: Tile, Built-Up
Property Information
Ownership: Condominium
Property Sub Type: Patio Home
Attached Property
Lot Information
Lot Size Area: 817
Lot Size Source: Assessor
Lot Features: Gravel/Stone Front
Building Information
Building Area Source: Assessor
Financial
Tax Information
Tax Annual Amount: $616
Tax Year: 2025
Location
HOA Information
Has Association
Association Fee: $253
Association Fee Frequency: Monthly
Association Fee Includes: Roof Repair, Insurance, Sewer, Maintenance Grounds, Front Yard Maint, Trash, Water, Roof Replacement, Maintenance Exterior
School Information
Middle Or Junior School: Willis Junior High School
High School: Perry High School
High School District: Chandler Unified District #80
Elementary School: Chandler Traditional Academy - Humphrey
Elementary School District: Chandler Unified District #80
Location Information
Directions: From Chandler Go South on Cooper. Take a left/east into complex entrance (Colonia Coronita). Take a Right on Commonwealth and take it all the way around to the back of the complex. Curving left. Once you pass the chained walkway on left park under #23 or anywhere uncovered. Use walkway directly in front of #23 partking spot and unit will be on your left just before small grassy area
Community Information
Community Features: Pool, Community Spa Htd
Utility Information
Sewer: Public Sewer
Public facts
Beds: —
Baths: 2.0
Sq. Ft.: 831
Stories: 1.0
Lot Size: —
Style: Condo/Co-op
Year Built: 1984
Year Renovated: —
County: Maricopa County
APN: 30367491
Home facts updated by county records on Jul 8, 2026