

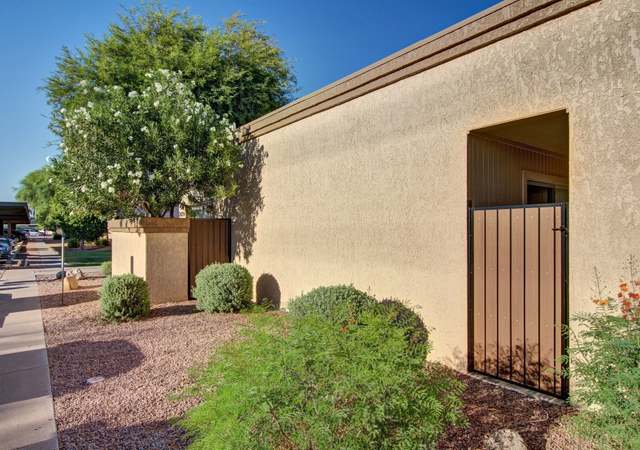
This is it! Immaculate, Bright, Stylish, move-in-ready, 2 bed/2 bath townhouse priced to sell! Larger, end unit 1075 Square feet! Easy 2nd home for winter visitors or perfect home year round. Designer paint, beautiful wood laminate flooring in main areas, carpet in bedrooms & tile in bathrooms. New dishwasher 2014, New roof 2013, New Hot Water heater 2010, all other appliances 2008. Very Sunny unit w/fireplace in Family room, 2 private patios, front porch & private storage shed. Community Pool/ Spa nearby. Ideal location near the 101 & 202 freeways, shopping. HOA fee includes many items. See list. OLD REPUBLIC ONE YEAR HOME WARRANTY INCLUDED. Buyer to pay working capital fee of $325. COE to be after May 26.
WOW!! GREAT LENDER OWNED HOME, MOVE IN READY. WOOD FLOORS IN GREATROOM, KITCHEN & HALLWAY, CARPET IN BEDROOMS AND TILE IN BATHROOMS. FIREPLACE IN GREATROOM , WALK-IN-CLOSETS IN BOTH BEDROOMS, CEILING FANS, TWO PRIVATE PATIOS AND FRONT PORCH, PRIVATE STORAGE SHED AND MORE! BUYER MUST PRE-QUAL THROUGH COUNTRYWIDE, IF BUYER CHOOSES TO USE COUNTRYWIDE, THEY WILL INCLUDE THE APPRAISAL & CREDIT REPORT.
ARMLS #2928651
Jul 17, 2008
Listing Removed
—
Feb 4, 2008
Listed
$144,000
$134/sq ft
ARMLS #2937934
May 2, 2008
Listing Removed
—
Feb 19, 2008
Listed
$144,000
$134/sq ft
ARMLS #2813699
Jan 29, 2008
Listing Removed
—
Jul 29, 2007
Listed
$144,900
$135/sq ft
ARMLS #2348512
Aug 15, 2005
Sold
$139,900
$130/sq ft
Jul 27, 2005
Listing Removed
—
Jul 21, 2005
Listed
$139,900
$130/sq ft
ARMLS #1760394
May 31, 2002
Sold
$84,000
$78/sq ft
May 17, 2002
Listing Removed
—
Mar 27, 2002
Listed
$85,000
$79/sq ft
Public Records
May 31, 1996
Sold
$53,000
$49/sq ft
Public Records
Jun 6, 1985
Sold
$51,500
$48/sq ft
Year
Property tax
Land + Additions
Assessment*
2025
$704 (+1.6%)
2024
$692 (+1.9%)
2023
$679 (+3.3%)
2022
$658 (−2.7%)
$2,800 + $11,220
$14,020
2021
$676 (+0.5%)
$2,540 + $10,170
$12,710
2020
$672 (+3.6%)
$2,240 + $8,960
$11,200
2019
$649 (+2.9%)
$2,000 + $8,000
$10,000
2018
$630 (+6.4%)
$2,000 + $8,000
$10,000
2017
$592 (+3.7%)
$1,560 + $6,240
$7,800
2016
$571 (+4.1%)
$1,470 + $5,910
$7,380
2015
$548 (−4.0%)
$1,320 + $5,280
$6,600
2014
$571 (+44.8%)
$1,000 + $4,030
$5,030
2013
$394 (−16.6%)
$800 + $3,200
$4,000
2012
$473 (−15.7%)
$990 + $3,960
$4,950
2011
$561 (−13.6%)
$1,250 + $5,000
$6,250
2010
$649 (−7.7%)
$1,710 + $6,840
$8,550
2009
$703
$2,190 + $8,760
$10,950
Tax history for 95 N Cooper Rd #48
Year
Property tax
Land + Additions
Assessment*
2025
$704 (+1.6%)
2024
$692 (+1.9%)
2023
$679 (+3.3%)
2022
$658 (−2.7%)
$2,800 + $11,220
$14,020
2021
$676 (+0.5%)
$2,540 + $10,170
$12,710
2020
$672 (+3.6%)
$2,240 + $8,960
$11,200
2019
$649 (+2.9%)
$2,000 + $8,000
$10,000
2018
$630 (+6.4%)
$2,000 + $8,000
$10,000
2017
$592 (+3.7%)
$1,560 + $6,240
$7,800
2016
$571 (+4.1%)
$1,470 + $5,910
$7,380
2015
$548 (−4.0%)
$1,320 + $5,280
$6,600
2014
$571 (+44.8%)
$1,000 + $4,030
$5,030
2013
$394 (−16.6%)
$800 + $3,200
$4,000
2012
$473 (−15.7%)
$990 + $3,960
$4,950
2011
$561 (−13.6%)
$1,250 + $5,000
$6,250
2010
$649 (−7.7%)
$1,710 + $6,840
$8,550
2009
$703
$2,190 + $8,760
$10,950
*Taxable value of land and structures on it ("additions") is determined regularly by local assessors and does not affect market price.
Public record
Public record
Zoning
Beds
—
Baths
2
Stories
1
Lot width
—
Lot depth
—
Lot size
—
Year renovated
—
Sq. Ft.
1,075
Year built
1984
Style
Condo/Co-op
County
Maricopa County
APN
30367464
Parking Spaces
—
Basement
—
Accessible
—
HOA Dues
—
Garage
—
Features
—
Last updated by owner on Jul 8, 2026.
MF-2
Multiple-Family Residential District
This district is intended to provide a diversity of dwelling units at an appropriate density which will enable Chandler to offer a balanced housing market. By use permit, certain nonresidential uses and other support facilities will be permitted.
Permitted uses
Include but are not limited to:
Religious facility
Housing-Single unit
Housing-Multiple units
Public service
Educational/school
Property details
Parking
Parking Information
Covered Spaces: 1
Parking Features: Assigned
Garage Information
Carport Spaces: 1
Interior
Virtual Tour Information
Kitchen Information
Built-in Microwave: Yes
Range Oven Electric: Yes
Pantry: Yes
Bathroom Information
Bathrooms (Total Decimal): 2
Bathrooms (Total Integer): 2
Bedroom Information
Bedrooms (Possible): 2
Heating & Cooling
Has Heating
Cooling: Central Air, Ceiling Fan(s)
Has Cooling
Heating: Electric
Interior Features
Interior Features: High Speed Internet, Eat-in Kitchen, Breakfast Bar, Pantry, Full Bth Master Bdrm
Fireplace Features: 1 Fireplace
Has Fireplace
Flooring: Carpet, Laminate
LaundryFeatures: Wshr/Dry HookUp Only
Room Information
Rooms Total: 4
Room Type: Master Bedroom
Room Length: 12.33
Room Width: 12.83
Exterior
Exterior Features
Construction Materials: Stucco, Wood Frame, Painted
Exterior Features: Private Yard, Storage
Fencing: Block
Roof: Tile, Foam
Property Information
Ownership: Fee Simple
Property Sub Type: Townhouse
Attached Property
Lot Information
Lot Size Area: 996
Lot Size Source: Assessor
Lot Features: Gravel/Stone Front
Building Information
HomeWarrantyYN: Yes
Building Area Source: Assessor
Financial
Tax Information
Tax Annual Amount: $394.34
Tax Year: 2013
Financial Information
Conventional, Non Assumable
Location
HOA Information
Has Association
Association Fee: $163
Association Fee Frequency: Monthly
Association Fee Includes: Roof Repair, Insurance, Sewer, Maintenance Grounds, Street Maint, Front Yard Maint, Trash, Water, Roof Replacement, Maintenance Exterior
School Information
Middle Or Junior School: Willis Junior High School
High School: Perry High School
High School District: Chandler Unified District
Elementary School: Chandler Traditional Academy - Humphrey
Elementary School District: Chandler Unified District
Location Information
Directions: From Chandler Blvd, Go South On Cooper Rd. Turn left into the complex, turn left and follow around to unit.
Community Information
Community Features: Community Spa, Community Spa Htd, Biking/Walking Path
Utility Information
Sewer: Sewer in & Cnctd, Public Sewer
Public facts
Beds: —
Baths: 2.0
Sq. Ft.: 1,075
Stories: 1.0
Lot Size: —
Style: Condo/Co-op
Year Built: 1984
Year Renovated: —
County: Maricopa County
APN: 30367464
Home facts updated by county records on Jul 8, 2026