

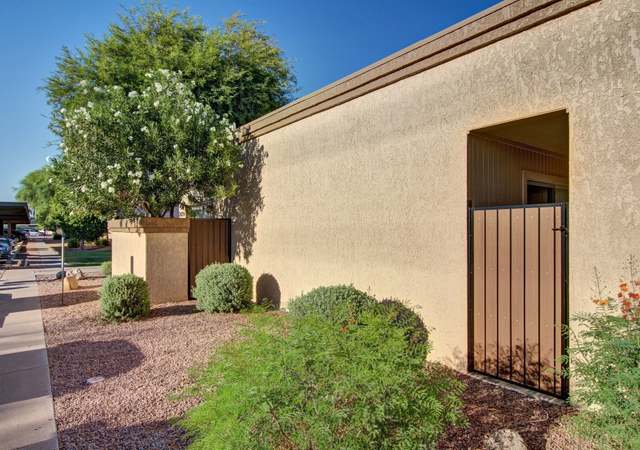
SUPER NICE 2Br.2 full bath. new custom two-tone paint t/o.Single level End unit facing large grassy Common area. Walk-in closets in each Br. with patio. Breakfast Bar with separate dining area. Full size laundry, washer & Dryer included also Refrigerator, micro and new garbage disposal. Close to FW's & Shopping.
Cute 2br/2ba condo with no upstairs neighbors. End unit on ground floor facing large grassy common area. Both bedrooms enjoy a walk in closet and share a private patio.Full sized laundry with washer and dryer included. Great bargain for college student, investor or second home. Property is sold ''as is'' DO NOT ASK FOR ANY REPAIRS. Purchase this property for as little as 3% down. This property is approved for HomePath Renovation Mortgage Financing. HomePath Protection may also be available. Please contact listing agent for more information. FNMA REQUIRES Desktop Underwriting Approval Letter along with LSR on ALL OFFERS SUBMITTED.
ARMLS #2443530
Feb 15, 2006
Sold
$161,900
$151/sq ft
Jan 12, 2006
Listing Removed
—
Jan 5, 2006
Listed
$161,900
$151/sq ft
+1
Newer 18' tile in kitchen, dining and bathrooms. Newer kitchen sink, microwave, r/o and bathroom sinks and cabinets. Beige carpet. Three patios and condo on large greenbelt area open to Pool area with scenic view. Refrigerator and washer dryer,2003,included. Agent is related to Owner and staying in condo (not a tenant) and will give occupancy quickly, if desired.
ARMLS #2197275
Oct 1, 2004
Listing Removed
—
Sep 3, 2004
Listed
$101,500
$94/sq ft
Public Records
Dec 20, 2002
Sold
$80,000
$74/sq ft
ARMLS #1898273
Dec 18, 2002
Sold
$81,000
$75/sq ft
Dec 5, 2002
Listing Removed
—
Nov 13, 2002
Listed
$84,000
$78/sq ft
Year
Property tax
Land + Additions
Assessment*
2025
$704 (+1.6%)
2024
$692 (+1.9%)
2023
$679 (+3.3%)
2022
$658 (−2.7%)
$2,800 + $11,220
$14,020
2021
$676 (+0.5%)
$2,540 + $10,170
$12,710
2020
$672 (+3.6%)
$2,240 + $8,960
$11,200
2019
$649 (+2.9%)
$2,000 + $8,000
$10,000
2018
$630 (+6.4%)
$2,000 + $8,000
$10,000
2017
$592 (+3.7%)
$1,560 + $6,240
$7,800
2016
$571 (+4.1%)
$1,470 + $5,910
$7,380
2015
$548 (−4.0%)
$1,320 + $5,280
$6,600
2014
$571 (+44.8%)
$1,000 + $4,030
$5,030
2013
$394 (−16.6%)
$800 + $3,200
$4,000
2012
$473 (−15.7%)
$990 + $3,960
$4,950
2011
$561 (−13.6%)
$1,250 + $5,000
$6,250
2010
$649 (−7.7%)
$1,710 + $6,840
$8,550
2009
$703
$2,190 + $8,760
$10,950
Tax history for 95 N Cooper Rd #57
Year
Property tax
Land + Additions
Assessment*
2025
$704 (+1.6%)
2024
$692 (+1.9%)
2023
$679 (+3.3%)
2022
$658 (−2.7%)
$2,800 + $11,220
$14,020
2021
$676 (+0.5%)
$2,540 + $10,170
$12,710
2020
$672 (+3.6%)
$2,240 + $8,960
$11,200
2019
$649 (+2.9%)
$2,000 + $8,000
$10,000
2018
$630 (+6.4%)
$2,000 + $8,000
$10,000
2017
$592 (+3.7%)
$1,560 + $6,240
$7,800
2016
$571 (+4.1%)
$1,470 + $5,910
$7,380
2015
$548 (−4.0%)
$1,320 + $5,280
$6,600
2014
$571 (+44.8%)
$1,000 + $4,030
$5,030
2013
$394 (−16.6%)
$800 + $3,200
$4,000
2012
$473 (−15.7%)
$990 + $3,960
$4,950
2011
$561 (−13.6%)
$1,250 + $5,000
$6,250
2010
$649 (−7.7%)
$1,710 + $6,840
$8,550
2009
$703
$2,190 + $8,760
$10,950
*Taxable value of land and structures on it ("additions") is determined regularly by local assessors and does not affect market price.
Public record
Public record
Zoning
Beds
—
Baths
2
Stories
1
Lot width
—
Lot depth
—
Lot size
—
Year renovated
—
Sq. Ft.
1,075
Year built
1984
Style
Condo/Co-op
County
Maricopa County
APN
30367473
Parking Spaces
—
Basement
—
Accessible
—
HOA Dues
—
Garage
—
Features
—
Last updated by owner on Sep 25, 2026.
MF-2
Multiple-Family Residential District
This district is intended to provide a diversity of dwelling units at an appropriate density which will enable Chandler to offer a balanced housing market. By use permit, certain nonresidential uses and other support facilities will be permitted.
Permitted uses
Include but are not limited to:
Religious facility
Housing-Single unit
Housing-Multiple units
Public service
Educational/school
Property details
Parking
Parking Information
Covered Spaces: 1
Garage Information
Carport Spaces: 1
Interior
Bathroom Information
Bathrooms (Total Decimal): 2
Bathrooms (Total Integer): 2
Bedroom Information
Bedrooms (Possible): 2
Heating & Cooling
Has Heating
Cooling: Central Air
Has Cooling
Heating: Electric
Interior Features
Interior Features: Eat-in Kitchen, Breakfast Bar, 2 Master Baths
Fireplace Features: None
Flooring: Carpet, Tile
Exterior
Exterior Features
Construction Materials: Stucco, Block
Fencing: Block
Roof: Tile, Rolled/Hot Mop
Property Information
Ownership: Fee Simple
Property Sub Type: Townhouse
Building Information
Building Area Source: Assessor
Financial
Tax Information
Tax Annual Amount: $669.46
Tax Year: 2008
Location
HOA Information
Has Association
Association Fee: $126
Association Fee Frequency: Monthly
Association Fee Includes: Roof Repair, Insurance, Sewer, Maintenance Grounds, Front Yard Maint, Trash, Water, Roof Replacement, Maintenance Exterior
School Information
Middle Or Junior School: Willis Junior High School
High School: Perry High School
High School District: Chandler Unified District
Elementary School: Other
Elementary School District: Chandler Unified District
Location Information
Directions: S. on Cooper to first entrance, left into complex and left and then right. Park mid.
Utility Information
Sewer: Public Sewer
Public facts
Beds: —
Baths: 2.0
Sq. Ft.: 1,075
Stories: 1.0
Lot Size: —
Style: Condo/Co-op
Year Built: 1984
Year Renovated: —
County: Maricopa County
APN: 30367473
Home facts updated by county records on Sep 25, 2026