

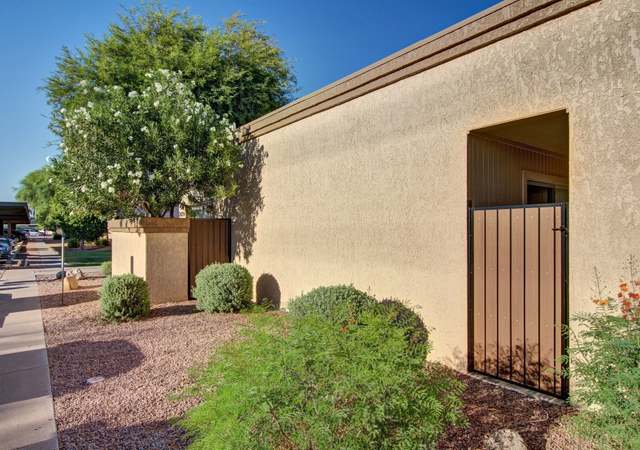
Welcome to this exquisite property that combines style and comfort seamlessly! The neutral color paint scheme creates a serene atmosphere, while the spacious walk-in closet in the primary bedroom offers ample storage. The brand new appliances add a touch of modernity and functionality to everyday living. ensures well-organized essentials for a smooth culinary experience. This property embodies what a modern home should be, offering delightful features without compromising on functionality. Experience living at its finest in this immaculate property.
CondoProperty Type
1984Year Built
991 sq ftLot Size
$243Est. Price/Sq.Ft.
Listed by Eric Tamayo• Opendoor Brokerage, LLC
Listed by Suzanne Daniels• Opendoor Brokerage, LLC
Contact: homes@opendoor.com
Bought with Laura Patterson• My Home Group Real Estate
Fannie Mae Property Located in the Colonia Coronita Condominiums Subdivision near Interstate 101 and 202 loops, employment centers, shopping, entertainment & restaurants. This gorgeous 2 bedroom, 2 bath, condo features open kitchen with a eat-in kitchen, clean, move in ready, laundry hook-ups inside. Property sold AS-IS. Purchase this property for as little as 3% down! Approved for both HomePath Mortgage & HomePath Renovation Mortgage Financing.
ARMLS #2302390
May 25, 2005
Sold
$120,000
$112/sq ft
Apr 28, 2005
Listing Removed
—
Apr 28, 2005
Listed
$120,000
$112/sq ft
shows like a model home. convenient to new 202. one of nicer props in price range. quiet complex. 2 master suites w/ walk in closets. nice corner unit. very private and comfortable. full baths in both bedrooms. private patio off kitchen/dining area and front porch also. large storage unit on back covered patio. perfect for first time owners or investors.
Public Records
Dec 22, 1997
Sold
$62,000
$58/sq ft
Public Records
Jan 27, 1987
Sold
$54,000
$50/sq ft
Year
Property tax
Land + Additions
Assessment*
2025
$586 (+1.4%)
2024
$578 (−14.9%)
2023
$679 (+3.3%)
2022
$658 (−2.7%)
$2,800 + $11,220
$14,020
2021
$676 (+0.5%)
$2,540 + $10,170
$12,710
2020
$672 (+3.6%)
$2,240 + $8,960
$11,200
2019
$649 (+2.9%)
$2,000 + $8,000
$10,000
2018
$630 (+6.4%)
$2,000 + $8,000
$10,000
2017
$592 (+3.7%)
$1,560 + $6,240
$7,800
2016
$571 (+4.1%)
$1,470 + $5,910
$7,380
2015
$548 (−4.0%)
$1,320 + $5,280
$6,600
2014
$571 (+22.7%)
$1,000 + $4,030
$5,030
2013
$466 (−15.4%)
$800 + $3,200
$4,000
2012
$550 (−15.2%)
$990 + $3,960
$4,950
2011
$649
$1,250 + $5,000
$6,250
2010
$649 (−7.7%)
$1,710 + $6,840
$8,550
2009
$703
$2,190 + $8,760
$10,950
Tax history for 95 N Cooper Rd #61
Year
Property tax
Land + Additions
Assessment*
2025
$586 (+1.4%)
2024
$578 (−14.9%)
2023
$679 (+3.3%)
2022
$658 (−2.7%)
$2,800 + $11,220
$14,020
2021
$676 (+0.5%)
$2,540 + $10,170
$12,710
2020
$672 (+3.6%)
$2,240 + $8,960
$11,200
2019
$649 (+2.9%)
$2,000 + $8,000
$10,000
2018
$630 (+6.4%)
$2,000 + $8,000
$10,000
2017
$592 (+3.7%)
$1,560 + $6,240
$7,800
2016
$571 (+4.1%)
$1,470 + $5,910
$7,380
2015
$548 (−4.0%)
$1,320 + $5,280
$6,600
2014
$571 (+22.7%)
$1,000 + $4,030
$5,030
2013
$466 (−15.4%)
$800 + $3,200
$4,000
2012
$550 (−15.2%)
$990 + $3,960
$4,950
2011
$649
$1,250 + $5,000
$6,250
2010
$649 (−7.7%)
$1,710 + $6,840
$8,550
2009
$703
$2,190 + $8,760
$10,950
*Taxable value of land and structures on it ("additions") is determined regularly by local assessors and does not affect market price.
Public record
Public record
Zoning
Beds
—
Baths
2
Stories
1
Lot width
—
Lot depth
—
Lot size
—
Year renovated
—
Sq. Ft.
1,075
Year built
1984
Style
Condo/Co-op
County
Maricopa County
APN
30367477
Parking Spaces
—
Basement
—
Accessible
—
HOA Dues
—
Garage
—
Features
—
Last updated by owner on Jul 8, 2026.
MF-2
Multiple-Family Residential District
This district is intended to provide a diversity of dwelling units at an appropriate density which will enable Chandler to offer a balanced housing market. By use permit, certain nonresidential uses and other support facilities will be permitted.
Permitted uses
Include but are not limited to:
Religious facility
Housing-Single unit
Housing-Multiple units
Public service
Educational/school
Property details
Interior
Kitchen Information
Range Oven Electric: Yes
Bathroom Information
Bathrooms (Total Decimal): 2
Bathrooms (Total Integer): 2
Bedroom Information
Bedrooms (Possible): 2
Heating & Cooling
Has Heating
Cooling: Central Air
Has Cooling
Heating: Electric
Interior Features
Interior Features: Eat-in Kitchen, Full Bth Master Bdrm
Fireplace Features: None
Flooring: Tile
LaundryFeatures: Wshr/Dry HookUp Only
Exterior
Exterior Features
Construction Materials: Stucco, Painted, Block
Fencing: None
Roof: Rolled/Hot Mop
Property Information
Ownership: Condominium
Property Sub Type: Apartment
Attached Property
Lot Information
Lot Size Area: 991
Lot Size Source: Assessor
Building Information
Building Area Source: Assessor
Financial
Tax Information
Tax Annual Amount: $679
Tax Year: 2023
Location
HOA Information
Has Association
Association Fee: $237
Association Fee Frequency: Monthly
Association Fee Includes: Maintenance Grounds
School Information
Middle Or Junior School: Willis Junior High School
High School: Perry High School
High School District: Chandler Unified District
Elementary School: Chandler Traditional Academy - Humphrey
Elementary School District: Chandler Unified District
Location Information
Directions: Head east on E Chandler Blvd. Turn right onto N Cottonwood St. Turn right onto E Buffalo St. Turn left onto N Salt Cedar St
Community Information
Security System Owned
Utility Information
Sewer: Public Sewer
Public facts
Beds: —
Baths: 2.0
Sq. Ft.: 1,075
Stories: 1.0
Lot Size: —
Style: Condo/Co-op
Year Built: 1984
Year Renovated: —
County: Maricopa County
APN: 30367477
Home facts updated by county records on Jul 8, 2026