

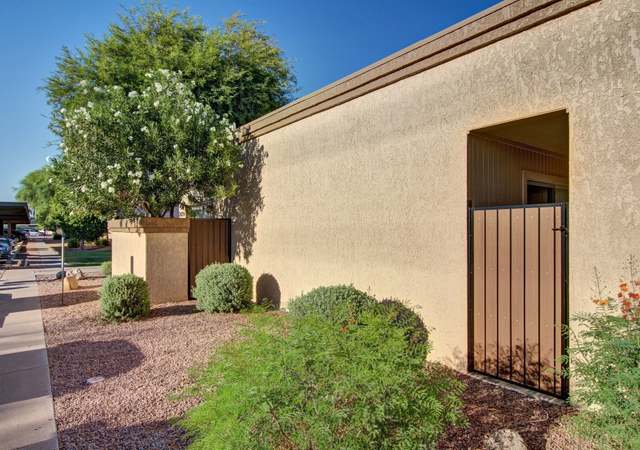
Buyers Financing Fell Through. Beautiful Move-in ready 2 bedroom 2 bathroom end unit townhouse located in highly sought after Chandler area. Home features include updated Tiles floors (2017), updated Kitchen counters (2017), Brand new AC unit (2018) and 3 relaxing patios! Both bedrooms offer Walk-in closets, ceiling fans and access to the exterior patios. Inside laundry, water softener and newer water heater. Quiet, well maintained community has a great pool, grassy areas, and assigned covered parking. Close to the 202 for easy access to everything you need. Great home for First time buyers, investment rental, winter visitors or College students.
Welcome home to this move-in ready 2 bedroom, 2 bathroom townhouse with 3 separate patios. Enjoy your morning coffee on the private kitchen patio that includes a new alumawood patio cover with transferable warranty. Master bedroom and guest bedroom offer walk-in closets with access to private patio with storage closet and outside gate. Bathrooms updated and stylish. Living room with beautiful fireplace. Kitchen with pantry, dining area and lots of natural light. Ceiling fans in living room, kitchen and both bedrooms. Inside laundry, water softener and newer water heater. Washer/dryer and refrigerator included. Sparkling community pool & Spa. Easy access to 202 freeway. Conveniently located to shopping, dining and just steps away from walking and bike paths.

ARMLS #2067263
Jan 28, 2004
Sold
$87,500
$81/sq ft
Jan 10, 2004
Listing Removed
—
Nov 25, 2003
Listed
$91,000
$85/sq ft
Great remodeled 2bd, 2ba condo. Fireplace in living room for cozy winter nights. Newer paint and carpet. Tile in all the right places. Neutral colors throughout. VACANT for quick and easy sale! Ceiling fans in all rooms. R/O system stays with unit. Close to shopping and entertainment.
ARMLS #2021023
Oct 7, 2003
Listing Removed
—
Aug 15, 2003
Listed
$89,900
$84/sq ft
ARMLS #1545882
Nov 17, 2000
Sold
$78,000
$73/sq ft
Sep 8, 2000
Listed
$80,000
$74/sq ft
Public Records
Mar 26, 1998
Sold
$60,750
$57/sq ft
Public Records
Jun 21, 1991
Sold
$44,000
$41/sq ft
Public Records
Apr 5, 1988
Sold
$42,885
$40/sq ft
Public Records
Oct 27, 1987
Sold
$43,000
$40/sq ft
Year
Property tax
Land + Additions
Assessment*
2025
$695 (+1.6%)
2024
$684 (+1.9%)
2023
$671 (+24.3%)
2022
$540 (−4.6%)
$2,790 + $11,190
$13,980
2021
$566 (+0.5%)
$2,530 + $10,140
$12,670
2020
$563 (+4.0%)
$2,230 + $8,940
$11,170
2019
$541 (+3.3%)
$1,990 + $7,990
$9,980
2018
$524 (+7.3%)
$1,990 + $7,990
$9,980
2017
$489 (+4.0%)
$1,550 + $6,220
$7,770
2016
$470 (+3.1%)
$1,470 + $5,890
$7,360
2015
$456 (−6.2%)
$1,310 + $5,260
$6,570
2014
$486 (+24.8%)
$1,000 + $4,020
$5,020
2013
$389 (−17.6%)
$790 + $3,160
$3,950
2012
$473 (−15.0%)
$990 + $3,960
$4,950
2011
$556 (−14.3%)
$1,240 + $4,960
$6,200
2010
$649 (−7.4%)
$1,710 + $6,840
$8,550
2009
$701
$2,190 + $8,760
$10,950
Tax history for 97 N Cooper Rd #117
Year
Property tax
Land + Additions
Assessment*
2025
$695 (+1.6%)
2024
$684 (+1.9%)
2023
$671 (+24.3%)
2022
$540 (−4.6%)
$2,790 + $11,190
$13,980
2021
$566 (+0.5%)
$2,530 + $10,140
$12,670
2020
$563 (+4.0%)
$2,230 + $8,940
$11,170
2019
$541 (+3.3%)
$1,990 + $7,990
$9,980
2018
$524 (+7.3%)
$1,990 + $7,990
$9,980
2017
$489 (+4.0%)
$1,550 + $6,220
$7,770
2016
$470 (+3.1%)
$1,470 + $5,890
$7,360
2015
$456 (−6.2%)
$1,310 + $5,260
$6,570
2014
$486 (+24.8%)
$1,000 + $4,020
$5,020
2013
$389 (−17.6%)
$790 + $3,160
$3,950
2012
$473 (−15.0%)
$990 + $3,960
$4,950
2011
$556 (−14.3%)
$1,240 + $4,960
$6,200
2010
$649 (−7.4%)
$1,710 + $6,840
$8,550
2009
$701
$2,190 + $8,760
$10,950
*Taxable value of land and structures on it ("additions") is determined regularly by local assessors and does not affect market price.
Public record
Public record
Zoning
Beds
—
Baths
2
Stories
1
Lot width
—
Lot depth
—
Lot size
—
Year renovated
—
Sq. Ft.
1,075
Year built
1983
Style
Condo/Co-op
County
Maricopa County
APN
30367365A
Parking Spaces
—
Basement
—
Accessible
—
HOA Dues
—
Garage
—
Features
—
Last updated by owner on Sep 25, 2026.
MF-2
Multiple-Family Residential District
This district is intended to provide a diversity of dwelling units at an appropriate density which will enable Chandler to offer a balanced housing market. By use permit, certain nonresidential uses and other support facilities will be permitted.
Permitted uses
Include but are not limited to:
Religious facility
Housing-Single unit
Housing-Multiple units
Public service
Educational/school
Property details
Parking
Parking Information
Covered Spaces: 1
Parking Features: Assigned
Garage Information
Carport Spaces: 1
Interior
Kitchen Information
Laminate Counters: Yes
Range Oven Electric: Yes
Pantry: Yes
Bathroom Information
Bathrooms (Total Decimal): 2
Bathrooms (Total Integer): 2
Bedroom Information
Bedrooms (Possible): 2
Heating & Cooling
Has Heating
Cooling: Central Air, Ceiling Fan(s)
Has Cooling
Heating: Electric
Interior Features
Interior Features: Eat-in Kitchen, No Interior Steps, Pantry, Full Bth Master Bdrm, Laminate Counters
Fireplace Features: 1 Fireplace, Living Room
Has Fireplace
Flooring: Laminate, Tile
Exterior
Exterior Features
Construction Materials: Stucco, Painted, Block
Fencing: Block
Roof: Built-Up
Property Information
Ownership: Condominium
Property Sub Type: Townhouse
Attached Property
Lot Information
Lot Size Area: 983
Lot Size Source: Assessor
Lot Features: Desert Front
Building Information
Building Area Source: Assessor
Financial
Tax Information
Tax Annual Amount: $566
Tax Year: 2021
Location
HOA Information
Has Association
Association Fee: $206
Association Fee Frequency: Monthly
Association Fee Includes: Roof Repair, Insurance, Sewer, Pest Control, Maintenance Grounds, Street Maint, Front Yard Maint, Trash, Water, Roof Replacement, Maintenance Exterior
School Information
Middle Or Junior School: Willis Junior High School
High School: Perry High School
High School District: Chandler Unified District
Elementary School: Chandler Traditional Academy - Humphrey
Elementary School District: Chandler Unified District
Location Information
Directions: South on Cooper from Chandler Bl. First left just past canal into Colonia Coronita. First right, then left. Count to third waste receptacle area- walk-way across on left. Unit 97
Community Information
Community Features: Community Spa, Near Bus Stop, Biking/Walking Path
Utility Information
Sewer: Public Sewer
Public facts
Beds: —
Baths: 2.0
Sq. Ft.: 1,075
Stories: 1.0
Lot Size: —
Style: Condo/Co-op
Year Built: 1983
Year Renovated: —
County: Maricopa County
APN: 30367365A
Home facts updated by county records on Sep 25, 2026