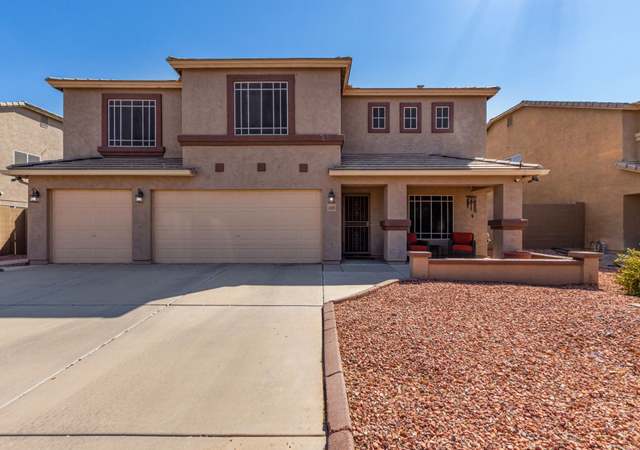
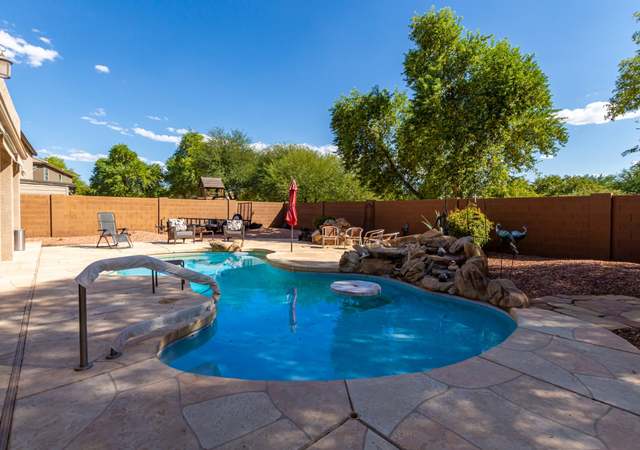
TRADITIONAL SALE!!! BEAUTIFUL 5 BEDRM, 3.5 BATH WITH ALMOST 4000 SQ FT. HUGE OPEN EAT-IN-KITCHEN WITH MAPLE SPICE CABINETS, GAS COOK TOP, DOUBLE OVENS, ISLAND AND WALK-IN-PANTRY. FORMAL LIVING AND DINING ROOM, FAMILY ROOM WITH SNACK/WET BAR, GUEST BEDROOM WITH A FULL BATH AND 1 CAR GARAGE. UPSTAIRS 3 LARGER SECONDARY BEDRMS, HUGE LOFT (OR A SECOND FAMILY RM), LARGE MASTER BEDRM WITH DOUBLE DOOR ENTRY, SEPARATE TUB/SHOWER, DUAL SINKS AND WALK-IN-CLOSET. NEW CARPET AND TWO-TONE PAINT IN 2012. DRAMATIC UPGRADED WROUGHT IRON STAIR RAILING AND 18'' TILE IN KITCHEN & FAMILY RMS. BACKYARD WITH COVERED PATIO AND NICELY LANDSCAPED WITH GRASSY AREA. NICE MOUNTAIN VIEWS WITH NO NEIGHBORS BEHIND!!!
Single-familyProperty Type
2008Year Built
8,276 sq ftLot Size
$111Est. Price/Sq.Ft.
3 garage spacesParking
Listed by Michele Billman• DeLex Realty
Bought with Jon Sherwood• West USA Realty Revelation
MOVE IN READY 5 BEDROOM 3.5 BATH WITH ALMOST 4000 SQFT. HUGE OPEN EAT IN KITCHEN WITH MAPLE SPICE CABINETS, GAS COOK TOP, DOUBLE OVENS, MICROWAVE, DISHWASHER, ISLAND AND WALK IN PANTRY. THERE IS A FORMAL LIVING AND DINING ROOM, FAMILY ROOM WITH SNACK BAR, GUEST BEDROOM WITH A FULL BATH AND 1 CAR GARAGE. UPSTAIRS THERE ARE 3 GOOD SIZE SECONDARY BEDROOMS, A SECOND FAMILY ROOM AND A HUGE MASTER BEDROOM WITH DOUBLE DOOR ENTRY, SEPARATE TUB/SHOWER, DUAL SINKS, LINEN CLOSET AND A WALK IN CLOSET. THE BACK YARD HAS NEW LANDSCAPING AND A COVERED PATIO. OTHER MENTIONABLES ARE: NEW INTERIOR TU-TONE PAINT, NEW CARPET, CEILING FANS, 9FT FLAT CEILINGS, RAISED PANEL NTERIOR DOORS, CAN LIGHING, UPGRADED STAIR RAILING AND CERAMIC TILE IN ALL THE RIGHT PLACES.
Public Records
Jul 18, 2005
Sold
$2,717,857
$683/sq ft
Year
Property tax
Land + Additions
Assessment*
2025
$2,801 (+2.3%)
$1,573 + $39,697
$41,270
2024
$2,737 (+0.3%)
$1,573 + $54,129
$55,702
2023
$2,729 (+2.0%)
$1,573 + $39,982
$41,555
2022
$2,674 (−8.7%)
$1,573 + $39,982
$41,555
2021
$2,931 (+10.6%)
$1,000 + $26,859
$27,859
2020
$2,651 (+0.3%)
$1,000 + $26,859
$27,859
2019
$2,642 (+4.5%)
$1,000 + $25,739
$26,739
2018
$2,528 (+11.3%)
$1,000 + $25,739
$26,739
2017
$2,271 (−1.2%)
$1,000 + $24,285
$25,285
2016
$2,298 (−13.0%)
$1,000 + $20,890
$21,890
2014
$2,641 (+5.5%)
$1,000 + $20,745
$21,745
2013
$2,503 (+19.5%)
$1,000 + $20,745
$21,745
2012
$2,095 (−16.7%)
$750 + $17,272
$18,022
2011
$2,517 (−3.8%)
$750 + $14,866
$15,616
2010
$2,617 (−13.4%)
$1,000 + $14,866
$15,866
2009
$3,022
$1,000 + $15,326
$16,326
Tax history for 25244 N Poseidon Rd
Year
Property tax
Land + Additions
Assessment*
2025
$2,801 (+2.3%)
$1,573 + $39,697
$41,270
2024
$2,737 (+0.3%)
$1,573 + $54,129
$55,702
2023
$2,729 (+2.0%)
$1,573 + $39,982
$41,555
2022
$2,674 (−8.7%)
$1,573 + $39,982
$41,555
2021
$2,931 (+10.6%)
$1,000 + $26,859
$27,859
2020
$2,651 (+0.3%)
$1,000 + $26,859
$27,859
2019
$2,642 (+4.5%)
$1,000 + $25,739
$26,739
2018
$2,528 (+11.3%)
$1,000 + $25,739
$26,739
2017
$2,271 (−1.2%)
$1,000 + $24,285
$25,285
2016
$2,298 (−13.0%)
$1,000 + $20,890
$21,890
2014
$2,641 (+5.5%)
$1,000 + $20,745
$21,745
2013
$2,503 (+19.5%)
$1,000 + $20,745
$21,745
2012
$2,095 (−16.7%)
$750 + $17,272
$18,022
2011
$2,517 (−3.8%)
$750 + $14,866
$15,616
2010
$2,617 (−13.4%)
$1,000 + $14,866
$15,866
2009
$3,022
$1,000 + $15,326
$16,326
*Taxable value of land and structures on it ("additions") is determined regularly by local assessors and does not affect market price.
Public record
Beds
—
Baths
—
Stories
2
Lot width
—
Lot depth
—
Lot size
8,276 Sq. Ft.
Year renovated
—
Sq. Ft.
3,982
Year built
2008
Style
Single Family Residential
County
Pinal County
APN
20003277
Parking Spaces
—
Basement
—
Accessible
—
HOA Dues
—
Garage
—
Features
—
Last updated by owner on Oct 13, 2026.
Property details
Parking
Parking Information
Open Parking Spaces: 4
Covered Spaces: 3
Parking Features: Side Vehicle Entry
Garage Information
Garage Spaces: 3
Interior
Kitchen Information
Built-in Microwave: Yes
Multiple Ovens: Yes
Walk-in Pantry: Yes
Wall Oven(s): Yes
Bathroom Information
Bathrooms Full: 3
Bathrooms Half: 1
Bathrooms (Total Integer): 4
Bedroom Information
Bedrooms (Possible): 6
Heating & Cooling
Has Heating
Cooling: Central Air, Ceiling Fan(s)
Has Cooling
Heating: Natural Gas
Interior Features
Appliances: Dryer, Washer, Refrigerator, Built-in Microwave, Dishwasher, Disposal, Gas Cooktop
Interior Features: Walk-in Pantry, High Speed Internet, Double Vanity, Upstairs, Eat-in Kitchen, 9+ Flat Ceilings, Vaulted Ceiling(s), Wet Bar, Full Bth Master Bdrm, Separate Shwr & Tub
Window Features: Dual Pane
Green Energy Efficient: Multi-Zones
Flooring: Carpet, Tile
LaundryFeatures: Inside
Room Information
Rooms Total: 10
Basement: None
Room Type: Master Bedroom
Room Length: 21.00
Room Width: 15.00
Exterior
Exterior Features
Construction Materials: Stucco, Wood Frame, Painted
Fencing: Block
Roof: Tile
Property Information
Ownership: Fee Simple
View: Mountain(s)
Property Sub Type: Single Family Residence
Lot Information
Lot Size Area: 8,276
Lot Size Source: Assessor
Lot Features: Sprinklers In Rear, Sprinklers In Front, Gravel/Stone Front, Grass Back, Auto Timer H2O Front, Auto Timer H2O Back
Financial
Tax Information
Tax Annual Amount: $2,095
Tax Year: 2012
Location
HOA Information
Has Association
Association Fee: $50.55
Association Fee Frequency: Monthly
Association Fee Includes: Maintenance Grounds
School Information
Middle Or Junior School: Anthem Elementary School - Florence
High School: Florence High School
High School District: Florence Unified School District
Elementary School District: Florence Unified School District
Location Information
Directions: EAST ON ARIZONA FARMS RD TO APOLLO DR, SOUTH ON APOLLO TO DEMETER DR, RIGHT ON DEMETER TO BOREAS RD, LEFT ON BOREAS TO ATHENA RD, RIGHT ON ATHENA TO POSEIDON RD, LEFT ON POSEIDON TO PROPERTY ON RIGHT
Community Information
Community Features: Playground
Utility Information
Sewer: Private Sewer
Public facts
Beds: —
Baths: —
Sq. Ft.: 3,982
Stories: 2.0
Lot Size: 8,276 square feet
Style: Single Family Residential
Year Built: 2008
Year Renovated: —
County: Pinal County
APN: 20003277
Home facts updated by county records on Oct 13, 2026
Other
Listing Information
Water Source: Pvt Water Company
Around this home
Schools
Walker Butte K-8
Public PreK-8 • Assigned • 3.9mi
2/10
Florence High School
Public 7-12 • Assigned • 9.1mi
4/10
Provided by GreatSchools
Lifestyle
Provided by Walk Score and Local Logic
Climate risks
1/10 Flood Factor
Minimal risk of a flood reaching the building in the next 30 years
5/10 Fire Factor
5% chance of being in a wildfire in next 30 years
9/10 Heat Factor
7 days above 112° expected this year, 19 days in 30 years
1/10 Wind Factor
Minimal risk of severe winds over next 30 years
1/10 Air Factor
0 unhealthy days expected this year, 0 days in 30 years
Provided by First Street
Historical weather
Florence, AZ • 85132
Average low and high temperatures (°F)
67
42
77
50
83
56
85
59
93
66
104
75
105
81
105
81
97
76
90
63
75
50
73
46
Jan
Feb
Mar
Apr
May
Jun
Jul
Aug
Sep
Oct
Nov
Dec
Sun exposure
In this area, properties receive around 13.4 hours in
June and 7.7 hours in December, placing it above the
U.S. average for solar exposure.
13.4 hrs
7.7 hrs
JuneDecember
Provided by Shadowmap
Estimated sale price
$421,000 – $510,000
Sell confidently with a local market expert in Florence. 3 minutes to get started.