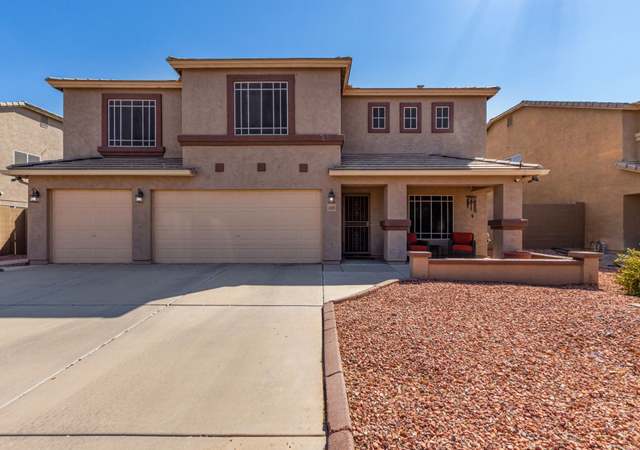
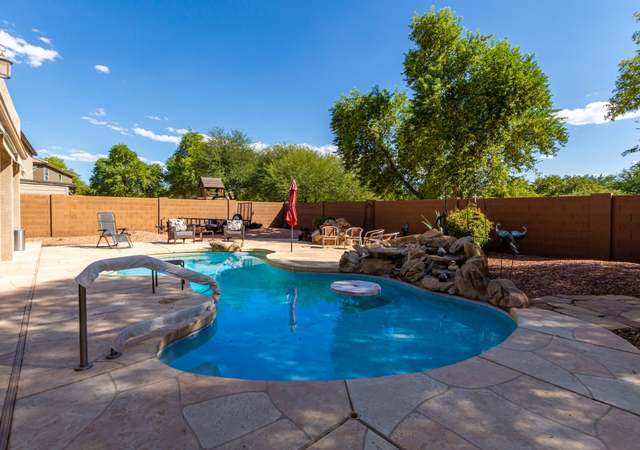
6 bedrooms! HUGE backyard with gorgeous mountain views and a LARGE POOL! Kitchen includes granite, staggered cabinets, gas cooktop, island, walk-in pantry, & eat-in area. Great room, along with bedroom and full bath downstairs. Upstairs is a huge master bedroom, den area and 4 more bedrooms! Sunscreens, shutters and a spiral staircase are just some of the details that make this a WOW home. A/C Units only 2 years old. Solar makes cooling this large home more affordable!
Single-familyProperty Type
2007Year Built
0.34 acresLot Size
$108Est. Price/Sq.Ft.
3 garage spacesParking
Listed by Robin Drew• Southwest Mountain Realty, LLC
Listed by Robin McAvoy• Southwest Mountain Realty, LLC
Bought with Lisa Schoneberger• My Home Group Real Estate
Bought with Krzysztof Okolita• My Home Group Real Estate
This spacious 5 bedroom home is barely lived in with many upgrades! Located on a premier oversized lot w/mountain views. Enter a formal living area leading to a great room w/French door access to an extended covered patio & private back yard. Kitchen includes granite, staggered cherry cabinets, gas cooktop, island, walk-in pantry, & eat-in area. Shutters, sunscreens, spindle staircase, tile floor, extended covered patio, extended balcony, garage cabinets, water softener, prewire surround, ceiling fans and much more! Main level also includes great room, bedroom, full bathroom, laundry. Upstairs find a master suite fit for a king w/sitting room, separate tub/shower, double sinks, large walk-in closet. A large loft accesses a balcony. Three more bedrooms and another full bathroom are upstairs Thousands in upgrades include extended length covered patio w/ceiling fans, extended length balcony, antique nickel finishes, plantation shutters, irrigation system, back yard lighting, premier lot w/unobstructed state land behind it, sunscreens, garage cabinets, prewire for surround sound inside and outside, 20-inch tile, granite counters, cherry staggered cabinets, sunscreens, security system, intercom system, water softener, bath grab bars, all tile roof, programmable thermostat, ceiling fans and much more!
ARMLS #5299694
Dec 31, 2015
Listing Removed
—
Nov 12, 2015
Price Changed
$295,000
$65/sq ft
Jun 26, 2015
Listed
$305,000
$67/sq ft
Public Records
Jul 18, 2005
Sold
$2,717,857
$595/sq ft
Year
Property tax
Land + Additions
Assessment*
2025
$3,174 (+2.3%)
$2,814 + $46,194
$49,008
2024
$3,102 (+0.3%)
$2,814 + $62,570
$65,384
2023
$3,093 (+2.0%)
$2,814 + $45,845
$48,659
2022
$3,031 (−8.7%)
$2,814 + $45,845
$48,659
2021
$3,321 (+10.6%)
$1,000 + $29,103
$30,103
2020
$3,004 (+0.3%)
$1,000 + $29,103
$30,103
2019
$2,994 (+4.5%)
$1,000 + $27,908
$28,908
2018
$2,865 (+9.9%)
$1,000 + $27,908
$28,908
2017
$2,608 (−1.1%)
$1,000 + $26,344
$27,344
2016
$2,638 (−13.0%)
$1,000 + $22,663
$23,663
2014
$3,033 (+5.5%)
$1,000 + $22,467
$23,467
2013
$2,874 (+19.7%)
$1,000 + $22,467
$23,467
2012
$2,401 (−16.6%)
$750 + $19,965
$20,715
2011
$2,879 (+1.1%)
$750 + $17,181
$17,931
2010
$2,848 (−14.4%)
$1,000 + $17,181
$18,181
2009
$3,329
$1,000 + $17,712
$18,712
Tax history for 5492 E Athena Rd
Year
Property tax
Land + Additions
Assessment*
2025
$3,174 (+2.3%)
$2,814 + $46,194
$49,008
2024
$3,102 (+0.3%)
$2,814 + $62,570
$65,384
2023
$3,093 (+2.0%)
$2,814 + $45,845
$48,659
2022
$3,031 (−8.7%)
$2,814 + $45,845
$48,659
2021
$3,321 (+10.6%)
$1,000 + $29,103
$30,103
2020
$3,004 (+0.3%)
$1,000 + $29,103
$30,103
2019
$2,994 (+4.5%)
$1,000 + $27,908
$28,908
2018
$2,865 (+9.9%)
$1,000 + $27,908
$28,908
2017
$2,608 (−1.1%)
$1,000 + $26,344
$27,344
2016
$2,638 (−13.0%)
$1,000 + $22,663
$23,663
2014
$3,033 (+5.5%)
$1,000 + $22,467
$23,467
2013
$2,874 (+19.7%)
$1,000 + $22,467
$23,467
2012
$2,401 (−16.6%)
$750 + $19,965
$20,715
2011
$2,879 (+1.1%)
$750 + $17,181
$17,931
2010
$2,848 (−14.4%)
$1,000 + $17,181
$18,181
2009
$3,329
$1,000 + $17,712
$18,712
*Taxable value of land and structures on it ("additions") is determined regularly by local assessors and does not affect market price.
Public record
Beds
—
Baths
—
Stories
2
Lot width
—
Lot depth
—
Lot size
0.34 Acres
Year renovated
—
Sq. Ft.
4,568
Year built
2007
Style
Single Family Residential
County
Pinal County
APN
20003273
Parking Spaces
—
Basement
—
Accessible
—
HOA Dues
—
Garage
—
Features
—
Last updated by owner on Aug 24, 2026.
Property details
Parking
Parking Information
Open Parking Spaces: 3
Covered Spaces: 3
Parking Features: Garage Door Opener, Direct Access, Attch'd Gar Cabinets
Garage Information
Garage Spaces: 3
Interior
Kitchen Information
Kitchen Island: Yes
Range Oven Electric: Yes
Walk-in Pantry: Yes
Wall Oven(s): Yes
Bathroom Information
Bathrooms (Total Decimal): 3
Bathrooms (Total Integer): 3
Bedroom Information
Bedrooms (Possible): 7
Heating & Cooling
Has Heating
Cooling: Central Air, Programmable Thmstat
Has Cooling
Heating: Natural Gas
Interior Features
Interior Features: High Speed Internet, Granite Counters, Double Vanity, Upstairs, Eat-in Kitchen, 9+ Flat Ceilings, Vaulted Ceiling(s), Kitchen Island, Full Bth Master Bdrm, Separate Shwr & Tub, Tub with Jets
Window Features: Low-Emissivity Windows, Solar Screens
Green Energy Efficient: Solar Panels
Fireplace Features: Fire Pit, None
Flooring: Carpet, Tile
LaundryFeatures: Wshr/Dry HookUp Only
Exterior
Pool Information
Private Pool
Pool Features: Fenced
Exterior Features
Construction Materials: Stucco, Wood Frame, Painted
Exterior Features: Playground, Balcony
Fencing: Block
Roof: Tile
Property Information
Ownership: Fee Simple
Property Sub Type: Single Family Residence
Lot Information
Lot Size Area: 14,660
Lot Size Source: Assessor
Lot Features: Sprinklers In Rear, Sprinklers In Front, Desert Back, Desert Front, Synthetic Grass Back, Auto Timer H2O Front, Auto Timer H2O Back
Building Information
Building Area Source: Assessor
Financial
Tax Information
Tax Annual Amount: $3,321
Tax Year: 2021
Location
HOA Information
Has Association
Association Fee: $37
Association Fee Frequency: Monthly
Association Fee Includes: Maintenance Grounds
School Information
Middle Or Junior School: Anthem Elementary School - Florence
High School: Florence High School
High School District: Florence Unified School District
Elementary School District: Florence Unified School District
Location Information
Directions: East Arizona Farms, Right on Apollo, Right on Demeter, Left on Boreas, Left on Athena to home on the Right.
Community Information
Community Features: Playground, Biking/Walking Path
Utility Information
Sewer: Private Sewer
Public facts
Beds: —
Baths: —
Sq. Ft.: 4,568
Stories: 2.0
Lot Size: 0.34 acres
Style: Single Family Residential
Year Built: 2007
Year Renovated: —
County: Pinal County
APN: 20003273
Home facts updated by county records on Aug 24, 2026
Other
Listing Information
Water Source: Pvt Water Company
Around this home
Schools
Walker Butte K-8
Public PreK-8 • Assigned • 3.9mi
2/10
Florence High School
Public 7-12 • Assigned • 9.2mi
4/10
Provided by GreatSchools
Lifestyle
Provided by Walk Score and Local Logic
Climate risks
1/10 Flood Factor
Minimal risk of a flood reaching the building in the next 30 years
5/10 Fire Factor
5% chance of being in a wildfire in next 30 years
9/10 Heat Factor
7 days above 111° expected this year, 20 days in 30 years
1/10 Wind Factor
Minimal risk of severe winds over next 30 years
1/10 Air Factor
0 unhealthy days expected this year, 0 days in 30 years
Provided by First Street
Historical weather
Florence, AZ • 85132
Average low and high temperatures (°F)
67
42
77
50
83
56
85
59
93
66
104
75
103
80
105
81
99
76
90
63
75
50
73
46
Jan
Feb
Mar
Apr
May
Jun
Jul
Aug
Sep
Oct
Nov
Dec
Sun exposure
In this area, properties receive around 13.4 hours in
June and 7.7 hours in December, placing it above the
U.S. average for solar exposure.
13.4 hrs
7.7 hrs
JuneDecember
Provided by Shadowmap
Estimated sale price
$467,000 – $566,000
Sell confidently with a local market expert in Florence. 3 minutes to get started.