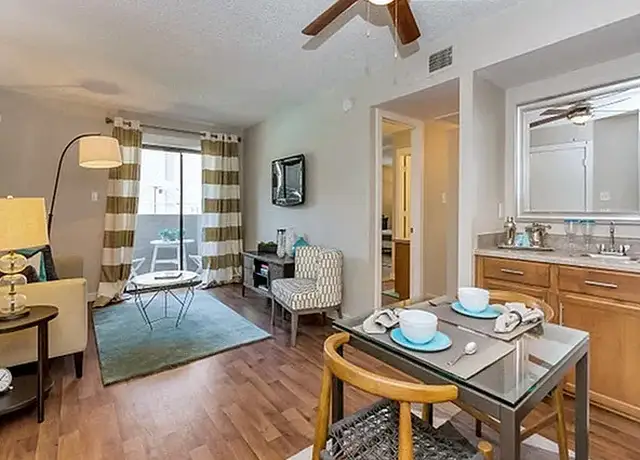

Perfect location with spacious living & dining areas, vaulted ceilings, bountiful natural light with a ton of open space and storage! The kitchen includes a walk-in pantry with plenty of counter space for all cooking needs. The built-in fireplace in the room downstairs is a perfect feature for anyone looking for a multi-generational living setting. The spacious master bedroom has been remodeled into two bedrooms with two different entrances. The other bedroom upstairs has an additional attached bathroom, newly added in the floor plan. Upstairs has 4 bedrooms and 3 full bathrooms.
Amenities
In-unit amenities
These amenities may not be available for every unit
View estimated energy costs and solar savings for this home
Internet
View Internet plans and providers available for this home
Provided by Down Payment Resource, RateUpdate.com, EnergySage, and AllConnect
Property details
Interior
Bathroom Information
# of Bathroom Fixtures: 11
Heating & Cooling
Air Conditioning Type: Refrigeration
Heating Type: Forced Air
Room Information
# of Rooms: 6
Exterior
Exterior Information
Physical Condition: Average
Building Construction Quality: Good
Exterior Wall: Frame Wood
Roof Covering Type: Concrete Tile
Roof Shape Type: Concrete Tile
Building Type: Residential
Pool Information
Has Pool
Property Information
Subdivision Name: MORNING RIDGE LT 1-92 TR A-D
Living Sq. Ft: 2,498
Building Sq. Ft: 2,498
# of Stories: 2
Legal Description: LOT 47 MORNING RIDGE MCR 302-50
Parking & Garage Information
# of Parking Spaces: 2
Lot Information
# of Buildings: 1
Land Sq. Ft: 8,947
Legal Lot Number: 47
Municipality Name: GILBERT
Acres: 0.2054
Zoning Code: SF-7
State Use Description: SINGLE FAM RES-URBAN SUBD
Location Information
Parcel Location Influence: Corner
Financial
Assessor Information
Assessment Year: 2025
Public facts
Beds: —
Baths: 4.0
Sq. Ft.: 2,498
Stories: 2.0
Lot Size: 8,947 square feet
Style: Single Family Residential
Year Built: 1988
Year Renovated: —
County: Maricopa County
APN: 30423419
Home facts updated by county records on Sep 25, 2026
Sale and tax history for 456 E Silver Creek Rd
Sale History
Tax History
Date
Event
Price
ARMLS #7035330
Sep 29, 2026
Rental Removed
$2,900
$1/sq ft
Jul 31, 2026
Price Changed
$2,900
$1/sq ft
Jun 25, 2026
Price Changed
$3,300
$1/sq ft
May 30, 2026
Listed for Rent
$3,500
$1/sq ft
ARMLS #6668574
May 8, 2024
Rental Removed
$3,000
$1/sq ft
May 2, 2024
Price Changed
$3,000
$1/sq ft
Feb 24, 2024
Listed for Rent
$3,200
$1/sq ft
Public Records
Jan 19, 2023
Sold
$450,000
$180/sq ft
ARMLS #6470322
Jan 19, 2023
Sold
$431,589
$173/sq ft
Jan 18, 2023
Pending
—
Jan 10, 2023
Contingent
—
Dec 20, 2022
Price Changed
$545,000
$218/sq ft
Nov 4, 2022
Price Changed
$595,000
$238/sq ft
Sep 29, 2022
Listed
$625,000
$250/sq ft
+50
Looking for the perfect place to call home? NO HOA, Corner Lot with North/South Exposure, Swimming Pool, on a large Corner Lot in Gilbert...YES PLEASE!! This charming 4 bedroom 3 bathroom home is the one! Inside, you'll discover spacious living & dining areas, showcasing BRAND NEW, soothing interior paint throughout, BRAND NEW carpet & padding with neutral color tile in all the right places. Dramatic vaulted ceilings, bountiful natural light win a ton of open space and storage! The kitchen boasts rustic cabinetry, a Lazy Susan, brand new built-in microwave, refrigerator, oven, stainless steel dishwasher, track lighting, plenty of counter space for all your cooking needs, a walk-in pantry with a second refrigerator included. The full bathroom and the large bedroom on the first floor with great closet space and built-in fireplace are perfect features for anyone looking for an "in-law" or "multi-generational" living setting. Laundry room on the first floor for convenience. On the second floor, the double doors open to the massive primary bedroom with a sitting room that includes a built-in make-up vanity and built-in wet-bar, two ceiling fans and tile flooring. Great primary bathroom with rustic cabinetry, dual sinks, oversized garden tub, separate shower, private toilet room and great walk-in closet. Two more bedrooms (one with walk-in closet) and bathroom complete the second floor. Ceiling fans & tile flooring in bedrooms, along with dual sinks and even more storage in secondary bathroom. Host fun gatherings in the fabulous backyard with covered patio, swimming pool, custom bar with tile bar tops, misters and a beehive shaped fireplace with custom stonework (great for the upcoming cooling weather)! Adobe bell-tower walls are reminiscent of Santa Fe resort and this is a wonderful entertaining backyard. Additional features include, Nest and Honeywell thermostats, pop-out planter window at kitchen, water softener, custom made shelving, two separate storage spaces under the stairs, two wrought iron entry screen doors and two separate side yards. Schedule an appointment to see your new home today!
ARMLS #1800736
Jun 25, 2002
Sold
$185,500
$74/sq ft
May 23, 2002
Listing Removed
—
Apr 1, 2002
Listed
$189,900
$76/sq ft
If a private resort-like backyard is what you want, you'll love this spacious home on a lg corner lot. Oasis of a yard includes cov'd patio w/marble-top bar & misters, beehive fp w/custom stonework, crystal blu pool w/water feature, sep heated spa, & adobe bell-tower walls reminiscent of Santa Fe resort. Master suite is huge w/sep Roman tub/shower, vanity, wet bar, & sitting rm. Fml living, dining, & family room w/wet bar & fp. Tons of closet & pantry space. H2O sftner & R/O
Public Records
Jul 6, 1998
Sold
$168,700
$68/sq ft
Public Records
Apr 29, 1988
Sold
$135,722
$54/sq ft
Year
Property tax
Land + Additions
Assessment*
2025
$2,829 (+5.8%)
2024
$2,675 (+2.7%)
2023
$2,605 (+17.7%)
2022
$2,213 (−6.2%)
$6,310 + $25,260
$31,570
2021
$2,359 (+1.5%)
$6,190 + $24,760
$30,950
2020
$2,323 (+12.1%)
$5,540 + $22,160
$27,700
2019
$2,073 (−0.2%)
$5,190 + $20,760
$25,950
2018
$2,077 (+12.0%)
$5,190 + $20,760
$25,950
2017
$1,854 (−23.3%)
$4,760 + $19,060
$23,820
2016
$2,416 (+58.5%)
$4,490 + $17,980
$22,470
2015
$1,524 (−4.5%)
$4,200 + $16,800
$21,000
2014
$1,596 (−8.1%)
$3,220 + $12,900
$16,120
2013
$1,736 (−22.8%)
$2,700 + $10,810
$13,510
2012
$2,249 (−0.9%)
$3,070 + $12,300
$15,370
2011
$2,270 (−3.2%)
$3,430 + $13,720
$17,150
2010
$2,344 (−14.2%)
$3,890 + $15,560
$19,450
2009
$2,733
$5,290 + $21,180
$26,470
Around this home
Schools
Places
Transit
9/10
Mesquite Elementary School
Public, PreK-8 • Assigned • 0.8mi
6/10
Gilbert High School
Public, 7-12 • Assigned • 0.7mi
Provided by GreatSchools
Lifestyle
Provided by Walk Score and Local Logic
Public facts and zoning for 456 E Silver Creek Rd
Beds
—
Baths
4
Sq. Ft.
2,498
Stories
2
Lot Size
8,947 Sq. Ft.
Style
Single Family Residential
Year Built
1988
Year Renovated
—
County
Maricopa County
APN
30423419
Home facts updated by county records on Sep 25, 2026.
Additional resources
Zoning
Working on getting current and accurate zoning information for this home.Learn more
Climate risks
3/10 Flood Factor
Estimated 16-24% chance of a flood reaching the building in the next 30 years
1/10 Fire Factor
Unlikely to be in a wildfire in next 30 years
9/10 Heat Factor
7 days above 111° expected this year, 18 days in 30 years
1/10 Wind Factor
Minimal risk of severe winds over next 30 years
2/10 Air Factor
0 unhealthy days expected this year, 1 days in 30 years
Provided by First Street
Thinking of selling?
Estimated sale price
$567,000 – $686,000
Reach more buyers when you sell with Redfin. Plus, you'll save $5,963 in fees.
All information is deemed reliable but not guaranteed. Redfin and its affiliates may receive compensation if you contact a rental property or sign a lease.
Listing agent: Neelima Avlani (4802624514)
Indicates a property listed by a real estate brokerage other than the web site owner. Information Deemed Reliable But Not Guaranteed. All information should be verified by the recipient and none is guaranteed as accurate by ARMLS. Copyright 2026 Arizona Regional Multiple Listing Service, Inc. All rights reserved.


In-unit amenities
These amenities may not be available for every unit