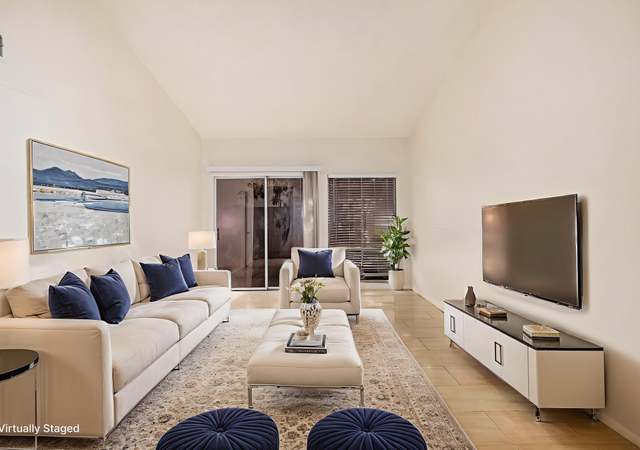
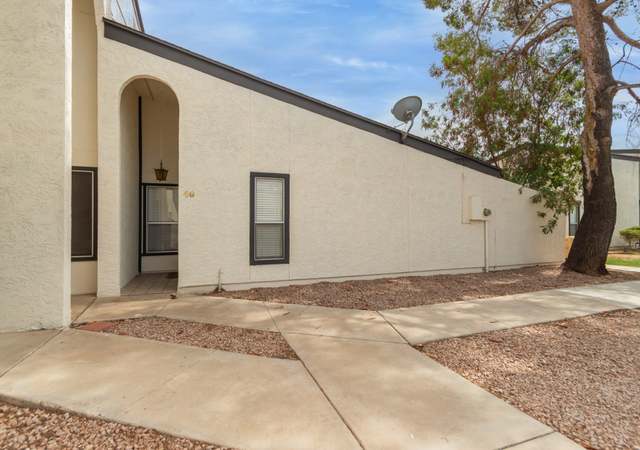
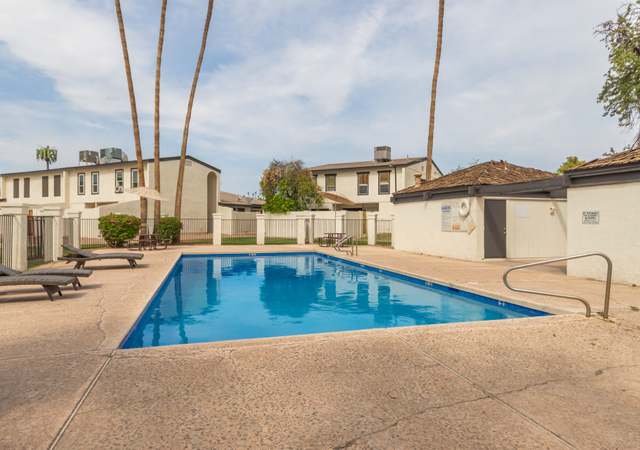
Welcome to this beautifully updated 3-bedroom, 2-bathroom townhome offering over 1,160 sq. ft. of comfortable living space. Recently refreshed with new paint, this home features updated appliances, a new cabinet and countertop, and a stylish new bathroom vanity. Enjoy modern touches throughout, including new ceiling fans, tile flooring in all the right places, and laminate flooring in all bedrooms for a warm, inviting feel. Relax on the covered patio or take advantage of the community pool for year-round enjoyment. Conveniently located near shopping, dining, and easy freeway access, this charming townhome is move-in ready and waiting for its next owner! FHA appraisal has been completed!
Est. $1,806 per month, based on comparable rentals
Sale and tax history for 1051 S Dobson Rd #128
Sale History
Tax History
Date
Event
Price
Public Records
Jun 25, 2026
Sold
$280,000
$241/sq ft
ARMLS #6973602
May 28, 2026
Sold
$275,300
$237/sq ft
Apr 8, 2026
Contingent
—
Mar 27, 2026
Price Changed
$269,900
$233/sq ft
Mar 12, 2026
Price Changed
$274,900
$237/sq ft
Feb 27, 2026
Relisted
—
Feb 25, 2026
Pending
—
Jan 23, 2026
Listed
$277,990
$240/sq ft
ARMLS #6915784
Dec 6, 2025
Listing Removed
—
Nov 5, 2025
Contingent
—
Nov 1, 2025
Price Changed
$279,900
$241/sq ft
Oct 16, 2025
Price Changed
$289,900
$250/sq ft
Oct 3, 2025
Price Changed
$294,900
$254/sq ft
Sep 12, 2025
Price Changed
$297,000
$256/sq ft
Sep 5, 2025
Listed
$299,000
$258/sq ft
ARMLS #4732617
Apr 27, 2012
Listing Removed
—
Apr 27, 2012
Sold
$53,000
$46/sq ft
Apr 18, 2012
Pending
—
Apr 17, 2012
Contingent
—
Apr 11, 2012
Relisted
—
Apr 5, 2012
Pending
—
Apr 4, 2012
Contingent
—
Mar 20, 2012
Listed
$39,900
$34/sq ft
+12
Super cute townhome with 3 bedrooms 2 bathrooms and over 1100 square feet. Townhome features new paint, updated appliances and new carpet! Home has tile flooring in all the right places, covered patio plus community pool. Days 1-7: Offers will not be reviewed. Days 8-12: Offers ONLY from NSP buyers, Municipalities, Non-profit organizations and Owner-occupants will be reviewed. Days 13+: We will consider offers from all buyers.**
ARMLS #1624364
May 28, 2001
Sold
$80,000
$69/sq ft
Apr 12, 2001
Listed
$79,900
$69/sq ft
Public Records
Oct 25, 1990
Sold
$43,000
$37/sq ft
Public Records
Jul 30, 1976
Sold
$31,120
$27/sq ft
Year
Property tax
Land + Additions
Assessment*
2025
$531 (+0.5%)
2024
$529 (−0.8%)
2023
$533 (+2.1%)
2022
$522 (−1.2%)
$3,010 + $12,050
$15,060
2021
$528 (+1.3%)
$2,730 + $10,940
$13,670
2020
$522 (+7.0%)
$2,600 + $10,420
$13,020
2019
$487 (−9.3%)
$2,150 + $8,620
$10,770
2018
$537 (+39.9%)
$2,150 + $8,620
$10,770
2017
$384 (+1.9%)
$1,370 + $5,480
$6,850
2016
$377 (+5.8%)
$1,330 + $5,340
$6,670
2015
$356 (−8.0%)
$1,100 + $4,430
$5,530
2014
$387 (+32.5%)
$840 + $3,360
$4,200
2013
$292 (−3.5%)
$560 + $2,240
$2,800
2012
$303 (−14.4%)
$640 + $2,560
$3,200
2011
$354 (−41.1%)
$770 + $3,080
$3,850
2010
$601 (−11.7%)
$1,700 + $6,800
$8,500
2009
$681
$2,260 + $9,040
$11,300
Public record
Public record
Zoning
Beds
—
Baths
2
Stories
1
Lot width
—
Lot depth
—
Lot size
1,638 Sq. Ft.
Year renovated
—
Sq. Ft.
1,160
Year built
1974
Style
Townhouse
County
Maricopa County
APN
13427197
Parking Spaces
—
Basement
—
Accessible
—
HOA Dues
—
Garage
—
Features
—
Last updated by owner on Sep 25, 2026.
RM-2
PAD
Residential Multiple Dwelling Districts 2
To provide areas for a variety of housing types at densities of up to 43 units per gross acre. Designators (-2, -3, -4, and -5) are used to denote variations in the maximum allowed development intensity (See Table 11-5-5). Appropriate types of dwelling units include small-lot single residences, townhouses, cluster housing, and multiple residence housing. This district also provides for residential care facilities, residential home-based day care, group residential homes, manufactured home parks and subdivisions, recreational vehicle parks and subdivisions, park and recreation facilities, limited and small-scale residential support (including limited scale mixed-use commercial) activities, and civic and institutional uses such as churches and places for religious assembly that are appropriate in a residential environment.
Zone overlays
Planned Area Development Overlay District
Permitted uses
Include but are not limited to:
Community / recreation center
Religious facility
Day care facility
Housing-Single unit
Housing-Senior
Infrastructure
Bed & breakfast
Educational / school
Park & open space
Property details
Parking
Parking Information
Open Parking Spaces: 1
Covered Spaces: 1
Parking Features: Direct Access, Assigned, Community Structure
Garage Information
Carport Spaces: 1
Interior
Kitchen Information
220 Volts in Kitchen: Yes
Bathroom Information
Bathrooms Full: 2
Bathrooms (Total Integer): 2
Bedroom Information
Bedrooms (Possible): 3
Heating & Cooling
Has Heating
Cooling: Heat Pump, Central Air, Ceiling Fan(s), Programmable Thmstat
Has Cooling
Heating: Heat Pump
Interior Features
Appliances: Refrigerator, Dishwasher, Disposal
Interior Features: Breakfast Bar, Full Bth Master Bdrm