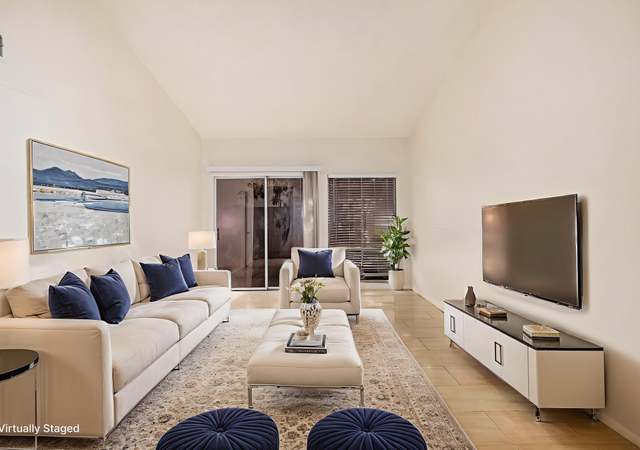
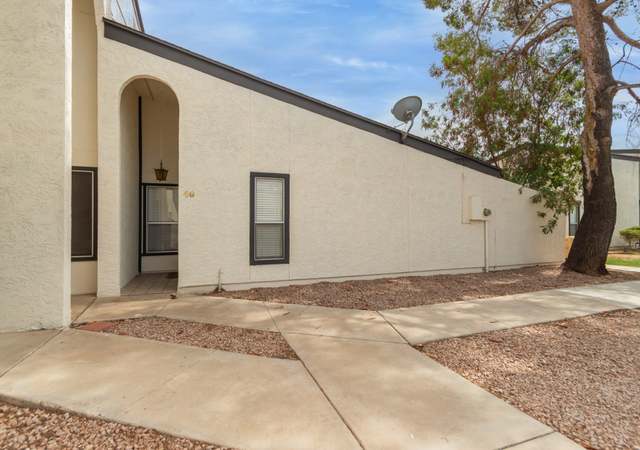
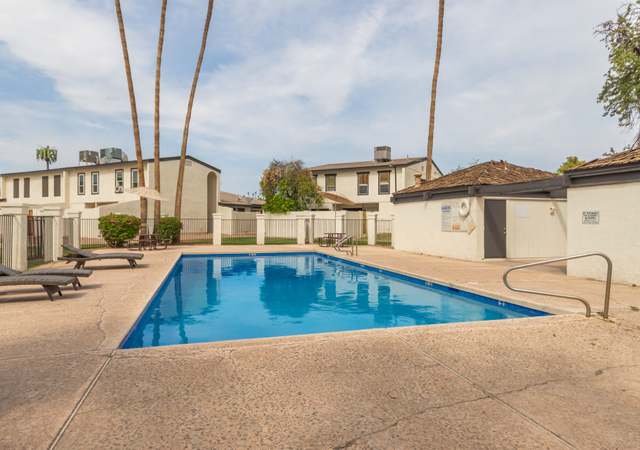
Welcome to your dream home located in the highly desirable Continental Community in Mesa. This single-story gem has 3 large bedrooms, 2 bathrooms, covered parking; offering plenty of room for the entire family. Thoughtfully renovated DESIGNER GRADE from top to bottom with NEW white oak cabinets, lvp flooring, quartz countertops, tiled shower, dual-pane windows, NEWER HVAC, and much more! As you step through the front door, you'll be greeted by the expansive open floor plan, complemented by an open kitchen, creating an inviting atmosphere. Step outside to a private enclosed patio, perfect for entertaining loved ones. Don't miss the opportunity to make this delightful turn key home yours, nestled within a peaceful and highly sought-after community. Owners love it here and rarely leave!
Est. $1,800 per month, based on comparable rentals
Sale and tax history for 1051 S Dobson Rd #124
Sale History
Tax History
Date
Event
Price
ARMLS #7036101
Jun 30, 2026
Sold
$324,500
$280/sq ft
Jun 8, 2026
Pending
—
Jun 2, 2026
Listed
$324,500
$280/sq ft
Public Records
Oct 27, 2025
Sold
$220,000
$190/sq ft
ARMLS #5483744
Sep 20, 2016
Sold
$130,000
$112/sq ft
Sep 9, 2016
Pending
—
Aug 15, 2016
Contingent
—
Aug 13, 2016
Listed
$129,900
$112/sq ft
+16
Very well cared for townhome with all appliances! Pride of ownership 3BR 2BA SINGLE LEVEL townhome, hard to find! Beautiful light neutral large tiles installed throughout in '12. Very nice kitchen with pantry, gleaming oak cabinets, smoothtop range. Kitchen appliances about 2011. Fridge, washer and dryer included. Hall bath surround new 2012, ceramic tile master shower. Bathtubs also have been replaced. New water heater 2016, insulation added 2015, laundry door '16, reverse osmosis '12. Attic storage with access above LR. FABULOUS large courtyard, small garden beds for veggies, with laundry room off the patio. Continuous AHS home warranty still in effect. Community has 2 pools, one being refurbished now. HOA includes water, sewer, garbage
ARMLS #4677167
Nov 22, 2011
Contingent
—
Nov 16, 2011
Listed
$38,000
$33/sq ft
Public Records
Jul 30, 1999
Sold
$71,900
$62/sq ft
Public Records
Aug 18, 1992
Sold
$40,500
$35/sq ft
Year
Property tax
Land + Additions
Assessment*
2025
$447
2024
$447 (−1.2%)
2023
$452 (+2.2%)
2022
$442 (−2.6%)
$3,010 + $12,050
$15,060
2021
$454 (+1.4%)
$2,730 + $10,940
$13,670
2020
$448 (+7.9%)
$2,600 + $10,420
$13,020
2019
$415 (+4.7%)
$2,150 + $8,620
$10,770
2018
$397 (+3.2%)
$2,150 + $8,620
$10,770
2017
$384 (+1.9%)
$1,370 + $5,480
$6,850
2016
$377 (+5.8%)
$1,330 + $5,340
$6,670
2015
$356 (−8.0%)
$1,100 + $4,430
$5,530
2014
$387 (+32.5%)
$840 + $3,360
$4,200
2013
$292 (−3.5%)
$560 + $2,240
$2,800
2012
$303 (−14.4%)
$640 + $2,560
$3,200
2011
$354 (−41.1%)
$770 + $3,080
$3,850
2010
$601 (−11.7%)
$1,700 + $6,800
$8,500
2009
$681
$2,260 + $9,040
$11,300
Public record
Public record
Zoning
Beds
—
Baths
2
Stories
1
Lot width
—
Lot depth
—
Lot size
1,590 Sq. Ft.
Year renovated
—
Sq. Ft.
1,160
Year built
1974
Style
Townhouse
County
Maricopa County
APN
13427193
Parking Spaces
—
Basement
—
Accessible
—
HOA Dues
—
Garage
—
Features
—
Last updated by owner on Sep 25, 2026.
RM-2
PAD
Residential Multiple Dwelling Districts 2
To provide areas for a variety of housing types at densities of up to 43 units per gross acre. Designators (-2, -3, -4, and -5) are used to denote variations in the maximum allowed development intensity (See Table 11-5-5). Appropriate types of dwelling units include small-lot single residences, townhouses, cluster housing, and multiple residence housing. This district also provides for residential care facilities, residential home-based day care, group residential homes, manufactured home parks and subdivisions, recreational vehicle parks and subdivisions, park and recreation facilities, limited and small-scale residential support (including limited scale mixed-use commercial) activities, and civic and institutional uses such as churches and places for religious assembly that are appropriate in a residential environment.
Zone overlays
Planned Area Development Overlay District
Permitted uses
Include but are not limited to:
Community / recreation center
Religious facility
Day care facility
Housing-Single unit
Housing-Senior
Infrastructure
Bed & breakfast
Educational / school
Park & open space
Property details
Parking
Parking Information
Open Parking Spaces: 1
Covered Spaces: 1
Parking Features: Detached Carport, Assigned
Garage Information
Carport Spaces: 1
Interior
Kitchen Information
Kitchen Island: Yes
Pantry: Yes
Bathroom Information
Bathrooms Full: 2
Bathrooms (Total Integer): 2
Bedroom Information
Bedrooms (Possible): 3
Heating & Cooling
Has Heating
Cooling: Central Air, Ceiling Fan(s), Programmable Thmstat
Has Cooling
Heating: Electric
Interior Features
Appliances: Refrigerator, Dishwasher, Disposal
Interior Features: Breakfast Bar, No Interior Steps, Vaulted Ceiling(s), Kitchen Island, Pantry, Full Bth Master Bdrm
Window Features: Low-Emissivity Windows, Dual Pane, ENERGY STAR Qualified Windows, Vinyl Frame
Flooring: Vinyl
LaundryFeatures: Inside
Exterior
Exterior Features
Construction Materials: Stucco, Wood Frame, Painted
Fencing: Block
Roof: Composition
Property Information
Ownership: Fee Simple
Property Sub Type: Townhouse
Attached Property
Lot Information
Lot Size Area: 1,590
Lot Size Source: Assessor
Lot Features: Corner Lot, Gravel/Stone Front, Gravel/Stone Back, Grass Front, Grass Back
Building Information
Building Area Source: Assessor
Financial
Tax Information
Tax Annual Amount: $447
Tax Year: 2025
Location
HOA Information
Has Association
Association Fee: $231
Association Fee Frequency: Monthly
Association Fee Includes: Roof Repair, Insurance, Sewer, Pest Control, Maintenance Grounds, Street Maint, Front Yard Maint, Trash, Water, Roof Replacement, Maintenance Exterior
School Information
Middle Or Junior School: Rhodes Junior High School
High School: Westwood High School
High School District: Mesa Unified District
Elementary School: Roosevelt Elementary School
Elementary School District: Mesa Unified District
Location Information
Directions: N on Dobson, Right into 1051 N Dobson. Follow main road curving back to where you see a dumpster directly ahead of you Take a left in front of the dumpster and go to far parking space on your right. Use GPS or Map in Front of Community.
Community Information
Community Features: Pool, Biking/Walking Path
Utility Information
Sewer: Public Sewer
Public facts
Beds: —
Baths: 2.0
Sq. Ft.: 1,160
Stories: 1.0
Lot Size: 1,590 square feet
Style: Townhouse
Year Built: 1974
Year Renovated: —
County: Maricopa County
APN: 13427193
Home facts updated by county records on Sep 25, 2026
Other
Listing Information
Water Source: City Water
Around this home
Schools
Roosevelt Elementary School
Public PreK-6 • Assigned • 0.6mi
3/10
Rhodes Junior High School
Public 7-9 • Assigned • 1.0mi
3/10
Westwood High School
Public 9-12 • Assigned • 2.6mi
3/10
Provided by GreatSchools
Climate risks
1/10 Flood Factor
Minimal risk of a flood reaching the building in the next 30 years
1/10 Fire Factor
Unlikely to be in a wildfire in next 30 years
9/10 Heat Factor
7 days above 111° expected this year, 20 days in 30 years
1/10 Wind Factor
Minimal risk of severe winds over next 30 years
2/10 Air Factor
1 unhealthy days expected this year, 1 days in 30 years
Provided by First Street
Historical weather
Mesa, AZ • 85202
Average low and high temperatures (°F)
70
45
79
52
86
58
89
61
96
69
107
79
109
84
109
85
100
78
93
66
77
52
74
48
Jan
Feb
Mar
Apr
May
Jun
Jul
Aug
Sep
Oct
Nov
Dec
Sun exposure
81/ 100
Very good sunlight
Sunscore
There appears to be minimal shading by surrounding buildings, terrain, and vegetation.

8.3 hrs
5.6 hrs
JuneDecember
Provided by Shadowmap
Estimated sale price
$311,000 – $376,000
Reach more buyers when you sell with Redfin. Plus, you'll save $3,274 in fees.