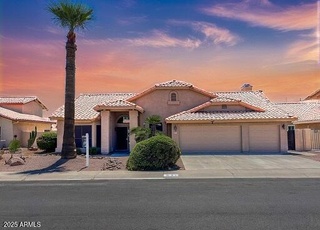
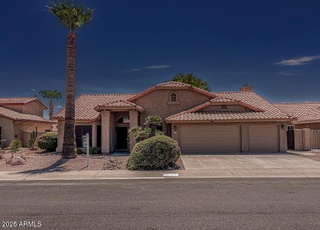
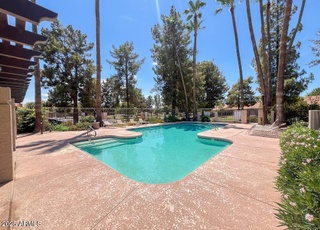
Location, lifestyle and thoughtful updates come together in this beautifully maintained home with community pool in highly sought-after Warner Ranch. The inviting split floor plan features vaulted ceilings, plantation shutters and wood-look tile flooring throughout, with spacious living and dining areas plus an open kitchen and family room centered around a cozy fireplace. The kitchen offers abundant cabinetry, an island with breakfast bar, stainless appliances and updated countertops, sink and faucet. The generous primary suite includes patio access, a walk-in closet and an impressive bath with dual vanities, soaking tub and glass-enclosed tile shower. Outside, enjoy a covered patio, mature landscaping and low-maintenance yard. Major improvements include a new roof in 2022 with... ...transferable warranty, EV charger, updated electrical panel and breakers, newer water heater, and newer stainless steel appliances including brand-new dishwasher and dryer. Washer, dryer and refrigerator convey. Enjoy the community pool and spa plus nearby Warner Ranch parks, greenbelts, playgrounds, tennis/pickleball, dining, major employers and convenient access to four freeways. A few blocks away are exceptional Kyrene Mariposa Elementary and Corona del Sol High School. Welcome home!
Warner Ranch, located between Warner Road and Ray Road, is a master-planned and lakeside Tempe neighborhood with winding greenbelts and pocket parks. The neighborhood’s character concentrates around the Warner Ranch Park area near Warner Road and Hardy Drive, where paths, play fields, and shade trees set a relaxed, outdoors-forward rhythm. Stucco homes with tile roofs and tidy cul-de-sacs frame a desert-landscaped streetscape, while community lakes add reflective open space. The vibe leans toward morning walks, bike loops, and sunset laps around the water. For local pillars, Tempe Center for the Arts, ASU Gammage, and Changing Hands Bookstore anchor nearby culture beyond the subdivision grid.
Provided by Walk Score and Local Logic
Offer insights
26 E Evelyn Ln · $659,900
$660K and above
75% chance or better to win
Why $660K+ is a strong offer
DAYS ON MARKET
12 days
The average home goes pending in 62 days.
SALE-TO-LIST
98.0%
Most homes are selling 2% below list price.
About offer insights
Property details
Interior
Exterior
Finance
Kitchen
Bathroom
Bedroom
Living
Interior features
Quartz countertops
High-speed internet
Double vanity in bathroom
Eat-in kitchen
Breakfast bar
No interior steps
Vaulted ceilings
Kitchen island
Pantry
Primary bedroom with full bath
Separate shower and tub
Family room fireplace
Bedrooms
Possible 3 bedrooms
Bathrooms
2 full bathrooms
Kitchen
Built-in microwave
Electric oven
Dishwasher
Garbage disposal
Refrigerator
Laundry & utility
Washer and dryer inside
Flooring
Tile
Heating & cooling
Electric heating
Central air
Ceiling fans
Exterior features
North/South exposure
Sprinklers front and rear with automatic timers
Desert front landscaping
Synthetic grass in back
Block fencing
Pool access via community amenities (pool, community spa)
Home design
Single family residence
Fee simple ownership
Parking
2 covered parking spaces
2 open parking spaces
2-car garage with direct access, garage door opener, and attached garage cabinets
Construction
Stucco and painted wood-frame construction
Tile roof
Utilities
City water
Public sewer
HOA & community
Homeowners association with semi-annual fee covering grounds maintenance
Community includes pool, pickleball and tennis courts, community spa (heated), playground, and biking/walking paths; near bus stop
Electricity and solar
View estimated energy costs and solar savings for this home
This 3 bed, 2 bath home is gorgeous inside & out! Totally updated! Enter to beautiful wood like tile floors, vaulted ceilings and wood shutters. Formal living & dining. Spacious open floor plan for the kitchen, dining and family room is perfect for gathering with friends & family! The family room has a cozy fireplace. The eat-in kitchen has an abundance of cabinets, beautiful granite counters, island with breakfast bar. Generous sized secondary bedrooms. The large master has a private entrance to the patio, vaulted ceilings and a gorgeous master bath that includes a double vanity w/vessel sinks, beautiful soaking tub, seamless glass & tile shower with multi shower heads, private toilet room and walk-in closet. Split floor plan! Large patio, artificial grass, no maintenance landscaping!
Public Records
Feb 14, 2022
Sold
$565,000
$275/sq ft
ARMLS #6077629
Jun 18, 2020
Sold
$435,000
$212/sq ft
May 15, 2020
Pending
—
May 13, 2020
Listed
$435,000
$212/sq ft
+23
This 3 bed, 2 bath home is gorgeous inside & out! Totally updated! Enter to beautiful wood like tile floors, vaulted ceilings and plantation shutters. Formal living & dining. Spacious open floor plan for the kitchen, dining and family room is perfect for gathering with friends & family! The family room has a cozy fireplace. The eat-in kitchen has an abundance of cabinets, beautiful granite counters, island with breakfast bar and SS appliances. Generous sized secondary bedrooms. The large master has a private entrance to the patio, vaulted ceilings and a gorgeous master bath that includes a double vanity w/vessel sinks, beautiful soaking tub, seamless glass & tile shower with multi shower heads, private toilet room and walk-in closet. Large patio, garden and no maintenance landscaping. The backyard is a serene oasis with a tiled covered patio and mature foliage and a water feature. Community amenities. Easy access to schools, shopping,dining and the I-10. This home will go fast, so call for a showing today!
ARMLS #5511182
Feb 14, 2017
Sold
$380,000
$185/sq ft
Jan 6, 2017
Pending
—
Dec 22, 2016
Price Changed
$389,000
$190/sq ft
Dec 15, 2016
Price Changed
$398,950
$194/sq ft
Dec 15, 2016
Relisted
—
Dec 13, 2016
Listing Removed
—
Nov 17, 2016
Price Changed
$399,000
$194/sq ft
Nov 3, 2016
Price Changed
$409,000
$199/sq ft
Oct 20, 2016
Price Changed
$419,800
$205/sq ft
Oct 13, 2016
Listed
$419,900
$205/sq ft
ARMLS #5393075
Mar 21, 2016
Sold
$300,000
$146/sq ft
Feb 18, 2016
Contingent
—
Feb 3, 2016
Listed
$309,900
$151/sq ft
ARMLS #5332936
Jan 28, 2016
Listing Removed
—
Jan 13, 2016
Price Changed
$314,900
$153/sq ft
Dec 12, 2015
Price Changed
$324,900
$158/sq ft
Nov 4, 2015
Price Changed
$327,900
$160/sq ft
Oct 8, 2015
Price Changed
$329,900
$161/sq ft
Sep 11, 2015
Listed
$339,000
$165/sq ft
ARMLS #4103077
Apr 27, 2009
Sold
$299,900
$146/sq ft
Apr 3, 2009
Listing Removed
—
Jan 14, 2009
Listed
$299,900
$146/sq ft
Public Records
Apr 11, 2003
Sold
$217,000
$106/sq ft
Public Records
Nov 30, 1989
Sold
$127,864
$62/sq ft
Year
Property tax
Land + Additions
Assessment*
2025
$3,213 (+3.2%)
2024
$3,113 (+2.7%)
2023
$3,030 (+5.5%)
2022
$2,873 (−3.8%)
$6,770 + $27,090
$33,860
2021
$2,985 (+2.4%)
$6,360 + $25,470
$31,830
2020
$2,914 (+3.3%)
$6,120 + $24,480
$30,600
2019
$2,822 (+3.5%)
$5,890 + $23,580
$29,470
2018
$2,727 (+4.3%)
$5,890 + $23,580
$29,470
2017
$2,614 (−1.3%)
$4,920 + $19,710
$24,630
2016
$2,650 (+8.2%)
$4,960 + $19,850
$24,810
2015
$2,449 (+4.8%)
$4,510 + $18,040
$22,550
2014
$2,337 (+10.2%)
$4,020 + $16,100
$20,120
2013
$2,122 (−0.3%)
$3,650 + $14,630
$18,280
2012
$2,127 (−5.1%)
$4,000 + $16,020
$20,020
2011
$2,241 (+3.1%)
$4,420 + $17,710
$22,130
2010
$2,173 (+1.1%)
$5,080 + $20,350
$25,430
2009
$2,149
$5,640 + $22,580
$28,220
Public record
Public record
Zoning
Beds
—
Baths
3
Stories
1
Lot width
—
Lot depth
—
Lot size
7,492 Sq. Ft.
Year renovated
—
Finished Sq. Ft.
2,052
Unfinished Sq. Ft.
—
Total Sq. Ft.
2,052
Year built
1989
Style
Single Family Residential
County
Maricopa County
APN
30807099
Parking Spaces
—
Basement
—
Accessible
—
HOA Dues
—
Garage
—
Features
—
Last updated by owner on Jul 8, 2026.
R1-7
Single-Family Residential District
The residential districts are designed to provide neighborhoods with a range of housing densities. The differences in these housing densities and regulations are intended to support the varying lifestyles of the city's residents. The districts provide for a range of residential habitation including rural-agricultural, single-family, multi-family, mobile home, and combinations thereof, together with home occupations, schools, parks, and public services necessary for neighborhood living.
Permitted uses
Include but are not limited to:
Religious facility
Office-Other
Educational/school
Park & open space
Climate risks
4/10 Flood Factor
Estimated 19-29% chance of a flood reaching the building in the next 30 years
1/10 Fire Factor
Unlikely to be in a wildfire in next 30 years
9/10 Heat Factor
7 days above 111° expected this year, 19 days in 30 years
1/10 Wind Factor
Minimal risk of severe winds over next 30 years
2/10 Air Factor
0 unhealthy days expected this year, 1 days in 30 years
Provided by First Street
Historical weather
Tempe, AZ • 85284
Average low and high temperatures (°F)
67
41
77
47
86
54
86
56
95
64
107
76
108
82
108
84
102
77
92
64
76
50
73
46
Jan
Feb
Mar
Apr
May
Jun
Jul
Aug
Sep
Oct
Nov
Dec
Sun exposure
85/ 100
Very good sunlight
Sunscore
There appears to be minimal shading by surrounding buildings, terrain, and vegetation.
9.9 hrs
6.7 hrs
JuneDecember
Provided by Shadowmap
Redfin Estimate for 26 E Evelyn Ln
We cannot show automated home-value estimates for this home.
Nearby homes have recently sold between $526,310 and $760,000.
Nearby comparable homes
The Redfin Estimate uses 6 recent nearby sales, priced between $526K to $760K.