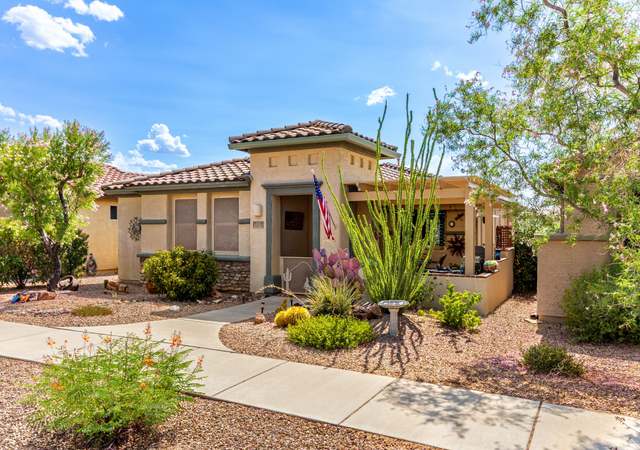
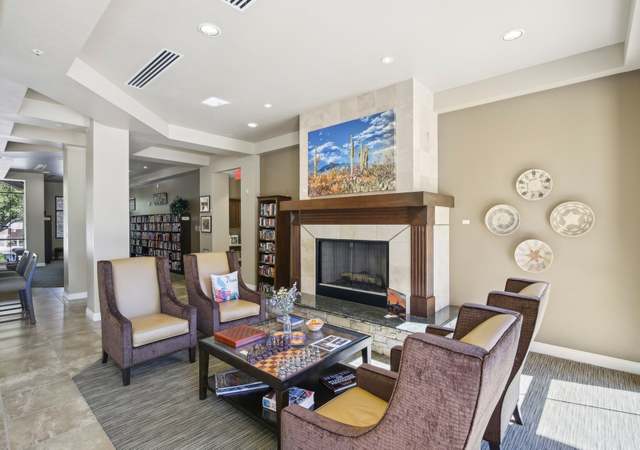
Move-in ready, 2017-built AF Sterling contemporary home in Red Colt Ranch pairs clean modern lines with the ease of desert living. The light-filled great room offers tall ceilings and contemporary porcelain wood-like tile flooring. The chef's kitchen features granite countertops, stainless-steel appliances, and an undermount sink. The split-bedroom floor plan delivers maximum privacy. The second bedroom has been optioned as an oversized room roughly double the footprint of a standard bedroom, making it a flexible space for guests, a home office, a hobby room, or a media retreat. The room can easily be converted back into two additional bedrooms. Enjoy a private, low-maintenance yard with peak-a-boo mountain views, desert plantings, a fountain, drip irrigation, and a covered patio with a power-controlled screen. This makes for an easy optional lock-and-leave or full-time home. Ideally located near shopping and just a walk from restaurants, Target, Fry's grocery, and Case Natural Resource Park, which offers paved and dirt walking paths, picnic tables, BBQ grills, a play area, and a butterfly garden. A true desert jewel.
Single-familyProperty Type
2017Year Built
4,783 sq ftLot Size
$246Price/Sq.Ft.
$68/moHOA Dues
2 car garageParking
Listed by Megan Pickering• Keller Williams Southern Arizona
Eastside, located between Broadway Boulevard and Golf Links Road, is a residential and commercial Tucson neighborhood with mid-century ranch streetscapes and wide desert-sky views. The neighborhood’s character concentrates around the busy Park Avenue & East Broadway Boulevard corridor, where taquerias, local markets, and repair shops share the street with long-standing storefronts. Trail Dust Town anchors the area with Old West-style facades and casual evening energy. Gaslight Theatre adds a playful, community-stage tradition, while the nearby Tucson Botanical Gardens brings a quieter, plant-forward counterpoint. Housing ranges from brick ranch homes to newer infill, with pocket parks and school campuses shaping daily routines. Big-box retail clusters along the arterials, while side streets stay calm and shaded by mature trees.
Provided by Walk Score and Local Logic
Market insights
1130 S Red Colt Rd · $338,220
SALE-TO-LIST
98.3%
Most homes are selling 2% below list price.
LIST PRICE
$338,220
Median sale price in this area is $380,837. (13% higher than this home)
PRICE DROP
0 price drops
23% of homes in this area have had a price drop in the past month.
Property details
Interior
Exterior
Finance
Kitchen
Bathroom
Bedroom
Living
Interior features
Walk-in closet
Door levers
Level access
Bathrooms
2 full bathrooms
Kitchen
Dishwasher
Disposal
Refrigerator
Electric range
Lazy Susan
Electric oven
Microwave
Laundry & utility
Laundry room
Washer
Dryer
Flooring
Carpet
Ceramic tile
Heating & cooling
Heat pump
Ceiling fans
Exterior features
Patio
Block fencing
Decorative gravel
Shrubs
Front sprinklers
Paved road
Home design
Single-family residence
One story
East-facing
Parking
Attached garage with 2 spaces
2 covered spaces
Garage door opener
Security
Prewired security
Smoke detectors
Construction
Frame and stucco construction
Tile roof
Utilities
Public water
Sewer connected
HOA & community
Red Colt Ranch community association
Park
Sidewalks
Common area maintenance included
Electricity and solar
View estimated energy costs and solar savings for this home
Model perfect home with gorgeous mountain views. This home looks and feels brand new with luxury finishes from high ceilings, porcelain tile flooring, white granite kitchen counter tops to ample room for entertaining. Chef's kitchen with efficient layout custom cabinetry, SS appliances with an under mount double sink. Home boast with nature light split bedroom floor plan provides maximum privacy with the quest bedroom optioned as a ''Bunk Room'' (apox double the size of a normal bedroom). Perfect for almost any hobby/office space/media room. Home is located near shopping plus within walking distance to Case Natural Resource Park. Park has pavement walking paths as well as some off road walking paths. There are picnic tables & BBQ grills, a play area with a Butterfly Garden. Desert Jewel.
Public Records
Mar 14, 2019
Sold
$230,000
$167/sq ft
MLSSAZ #21831905
Mar 18, 2019
Pending
—
Mar 14, 2019
Sold
$230,000
$167/sq ft
Feb 23, 2019
Contingent
—
Feb 11, 2019
Price Changed
$239,990
$175/sq ft
Jan 22, 2019
Price Changed
$249,990
$182/sq ft
Jan 9, 2019
Price Changed
$269,990
$196/sq ft
Dec 27, 2018
Price Changed
$279,990
$204/sq ft
Dec 4, 2018
Listed
$289,990
$211/sq ft
Amazing East side 2/2 built in 2017 by A.F. Sterling! 1375sf home loaded with luxury finishes including; porcelain tile flooring, high ceilings, lots of natural light, and much more. An open floor-plan with extensive tile flooring provides max comfort. Chef's kitchen features an efficient layout with custom white cabinetry, SS appliances, finished in white granite (with an under-mount sink). Great room provides ample room for entertaining and/or oversized furniture with lots of natural lighting. Split bedroom plan provides maximum privacy with the guest bedroom optioned as a ''bunk room'' (appx double the size of a normal bedroom). Perfect for almost any hobby/ office space/ media room. Outside offers low care landscaping, views, + more! Priced to sell schedule your showing
Year
Property tax
Land + Additions
Assessment*
2026
$3,187 (+13.0%)
2025
$2,821 (+4.4%)
2024
$2,701 (+6.7%)
2023
$2,532 (−0.8%)
2022
$2,551 (−0.3%)
2021
$2,560 (+2.2%)
2020
$2,506 (+3.0%)
2019
$2,434 (+4.8%)
2018
$2,322 (+297.2%)
2017
$585 (+118.1%)
2014
$268 (−25.2%)
$1,600
2013
$358
$2,240
Public record
Public record
Zoning
Beds
—
Baths
2
Stories
1
Lot width
—
Lot depth
—
Lot size
4,783 Sq. Ft.
Year renovated
—
Finished Sq. Ft.
1,375
Unfinished Sq. Ft.
—
Total Sq. Ft.
1,375
Year built
2017
Style
Single Family Residential
County
Pima County
APN
13354225
Parking Spaces
—
Basement
—
Accessible
—
HOA Dues
—
Garage
—
Features
—
Last updated by owner on Oct 12, 2026.
R-1
Residence
This zone provides for urban, low density, single-family, residential development, together with schools, parks, and other public services necessary for a satisfactory urban residential environment. Certain other uses, such as day care and urban agriculture, are permitted that provide reasonable compatibility with adjoining residential uses.
Permitted uses
Include but are not limited to:
Religious facility
Day care facility
Housing-Single unit
Fire house
Police station
Agriculture-Cropland
Park & open space
Climate risks
1/10 Flood Factor
Minimal risk of a flood reaching the building in the next 30 years
3/10 Fire Factor
0.46% chance of being in a wildfire in next 30 years
8/10 Heat Factor
7 days above 104° expected this year, 20 days in 30 years
1/10 Wind Factor
Minimal risk of severe winds over next 30 years
1/10 Air Factor
0 unhealthy days expected this year, 0 days in 30 years
Provided by First Street
Historical weather
Tucson, AZ • 85748
Average low and high temperatures (°F)
66
40
77
47
82
51
84
56
91
62
102
73
102
76
103
77
96
71
91
60
76
46
75
44
Jan
Feb
Mar
Apr
May
Jun
Jul
Aug
Sep
Oct
Nov
Dec
Sun exposure
83/ 100
Very good sunlight
Sunscore
There appears to be minimal shading by surrounding buildings, terrain, and vegetation.
9.2 hrs
5.1 hrs
JuneDecember
Provided by Shadowmap
Redfin Estimate for 1130 S Red Colt Rd
$338,296
$76 over list price of $338K
Nearby comparable homes
The Redfin Estimate uses 6 recent nearby sales, priced between $315K to $356K.

