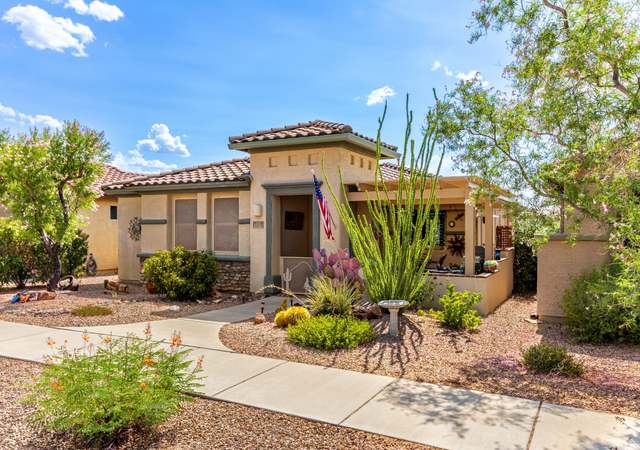
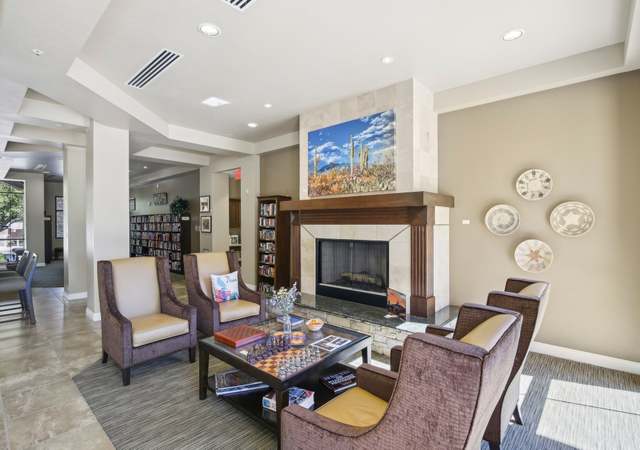
Lovely 3 bedroom AF Sterling home on cul-de-sac in High Plains Ranch. Open concept floorplan with fireplace and built-in entertainment center in family room, maple cabinets with granite counter tops and new stainless-steel appliances in kitchen. Master Bedroom with dual vanity ensuite and direct access to covered back patio.
Single-familyProperty Type
2005Year Built
5,626 sq ftLot Size
$195Est. Price/Sq.Ft.
2 car garageParking
Listed by Ramon Figueroa• Tierra Antigua Realty
Listed by Carrie Price• Tierra Antigua Realty
Bought with Erika De La Ree• Keller Williams Southern Arizona
Perfect High Plains Ranch location! Come make this 3 bedroom AF Sterling home and enjoy all of the benefits that Rancho Del Lago has to offer. Beautiful fireplace with built in entertainment center, lovely upgraded maple cabinets with granite counter tops. ALL appliances, transfer. Put this one first one your list!
MLSSAZ #21425274
Jan 8, 2015
Listing Removed
—
Nov 11, 2014
Price Changed
$179,500
$105/sq ft
Oct 17, 2014
Price Changed
$184,700
$108/sq ft
Sep 11, 2014
Listed
$189,700
$111/sq ft
MLSSAZ #2524273
Jan 13, 2006
Listing Removed
—
Aug 29, 2005
Listed
$295,000
$172/sq ft
Public Records
Aug 5, 2005
Sold
$176,190
$103/sq ft
Year
Property tax
Land + Additions
Assessment*
2025
$3,162 (+7.0%)
2024
$2,954 (+2.0%)
2023
$2,895 (+5.6%)
2022
$2,743 (−8.2%)
2021
$2,989 (+3.8%)
2020
$2,879 (+1.0%)
2019
$2,850 (+6.6%)
2018
$2,675 (+2.7%)
2017
$2,605 (+1.0%)
2016
$2,579 (−6.9%)
2015
$2,771 (+4.6%)
2014
$2,649 (+8.4%)
$50 + $14,359
$14,409
2013
$2,444
$50 + $13,978
$14,028
Tax history for 10444 S Frontier Ranch Pl
Year
Property tax
Land + Additions
Assessment*
2025
$3,162 (+7.0%)
2024
$2,954 (+2.0%)
2023
$2,895 (+5.6%)
2022
$2,743 (−8.2%)
2021
$2,989 (+3.8%)
2020
$2,879 (+1.0%)
2019
$2,850 (+6.6%)
2018
$2,675 (+2.7%)
2017
$2,605 (+1.0%)
2016
$2,579 (−6.9%)
2015
$2,771 (+4.6%)
2014
$2,649 (+8.4%)
$50 + $14,359
$14,409
2013
$2,444
$50 + $13,978
$14,028
*Taxable value of land and structures on it ("additions") is determined regularly by local assessors and does not affect market price.
Public record
Beds
—
Baths
2
Stories
1
Lot width
—
Lot depth
—
Lot size
5,626 Sq. Ft.
Year renovated
—
Sq. Ft.
1,713
Year built
2005
Style
Single Family Residential
County
Pima County
APN
30571069
Parking Spaces
—
Basement
—
Accessible
—
HOA Dues
—
Garage
—
Features
—
Last updated by owner on Aug 7, 2026.
Property details
Parking
Parking Information
Garage Spaces: 2
Covered Spaces: 2
Parking Features: Garage Door Opener
Interior
Bathroom Information
Bathrooms Full: 2
Bathrooms Total Integer: 2
Interior Features
Appliances: ENERGY STAR Qualified Water Heater, Dishwasher, Disposal, Refrigerator, Gas Range, Gas Oven, Microwave, ENERGY STAR Qualified Dishwasher, ENERGY STAR Qualified Freezer, ENERGY STAR Qualified Refrigerator, ENERGY STAR Qualified Range
Flooring: Carpet, Ceramic Tile
Window Features: ENERGY STAR Qualified Windows, Double Pane Windows
Laundry Features: Laundry Room
Has Fireplace
Fireplaces Total: 1
Fireplace Features: Gas, Family Room
Exterior
Building Information
Building Area Total: 1,713
Construction Materials: Frame - Stucco
Exterior Features
Patio And Porch Features: Covered, Slab, Patio
Fencing: Block
Roof: Tile, Built-Up
Property Information
Property Sub Type: Single Family Residence
Levels: One
Green Energy Generation: Solar
Living Area: 1,713
Lot Information
Lot Size Square Feet: 5,626
Lot Size Dimensions: 48x110x51x110
Lot Features: Cul-De-Sac, East/West Exposure
Road Surface Type: Paved
Road Responsibility: City
Zoning: Pima County - SP
Financial
Tax Information
Tax Annual Amount: $2,895.22
Tax Year: 2023
Parcel Number: 305-71-0690
Utilities
Utility Information
Water Source: Water Company
Sewer: Sewer Connected
Heating & Cooling
Has Heating
Heating: ENERGY STAR Qualified Equipment, Forced Air
Has Cooling
Cooling: Central Air, ENERGY STAR Qualified Equipment, Ceiling Fans
Location
HOA Information
Has Association
Association & Fees: HOA Amt (Monthly): 24
Association Fee Payment Frequency: Quarterly
School Information
Elementary School: Acacia
Middle Or Junior School: Old Vail
High School: Vail Dist Opt
High School District: Vail
Location Information
Direction Faces: East
Directions: Broadway/Houghton S to Mary Ann Cleveland Way (Old Vail Rd) E to Colossal Cave North, W on Rancho Del Lago, Right on High Plains Ranch to Frontier.
UnparsedAddress: 10444 S Frontier Ranch Place, Vail, AZ 85641
Community Information
Community Features: Paved Street, Sidewalks
Public facts
Beds: —
Baths: 2.0
Sq. Ft.: 1,713
Stories: 1.0
Lot Size: 5,626 square feet
Style: Single Family Residential
Year Built: 2005
Year Renovated: —
County: Pima County
APN: 30571069
Home facts updated by county records on Aug 7, 2026
Around this home
Schools
Ocotillo Ridge Elementary School
Public PreK-5 • Assigned • 0.3mi
9/10
Old Vail Middle School
Public 6-8 • Assigned • 1.1mi
5/10
Cienega High School
Public 9-12 • Assigned • 1.2mi
7/10
Provided by GreatSchools
Lifestyle
Provided by Walk Score and Local Logic
Climate risks
1/10 Flood Factor
Minimal risk of a flood reaching the building in the next 30 years
8/10 Fire Factor
27% chance of being in a wildfire in next 30 years
7/10 Heat Factor
5 days above 102° expected this year, 14 days in 30 years
1/10 Wind Factor
Minimal risk of severe winds over next 30 years
1/10 Air Factor
0 unhealthy days expected this year, 0 days in 30 years
Provided by First Street
Historical weather
Vail, AZ • 85641
Average low and high temperatures (°F)
63
40
74
47
80
51
82
54
89
61
99
72
98
74
98
74
90
69
87
59
73
47
71
45
Jan
Feb
Mar
Apr
May
Jun
Jul
Aug
Sep
Oct
Nov
Dec
Sun exposure
In this area, properties receive around 12.9 hours in
June and 7.6 hours in December, placing it above the
U.S. average for solar exposure.
12.9 hrs
7.6 hrs
JuneDecember
Provided by Shadowmap
Estimated sale price
$318,000 – $385,000
Reach more buyers when you sell with Redfin. Save up to $3,339 in fees.3 minutes to get started.
The data relating to real estate listings on this website comes in part from the Internet Data Exchange (IDX) program of Multiple Listing Service of Southern Arizona. IDX information is provided exclusively for consumers' personal, non-commercial use and may not be used for any purpose other than to identify prospective properties consumers may be interested in purchasing. Listings provided by brokerages other than Redfin are identified with the MLSSAZ IDX Logo. All Information Is Deemed Reliable But Is Not Guaranteed Accurate. Listing information Copyright 2026 MLS of Southern Arizona. All Rights Reserved.