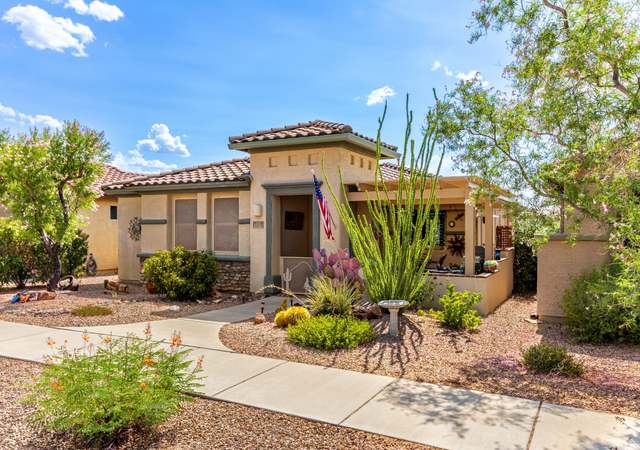
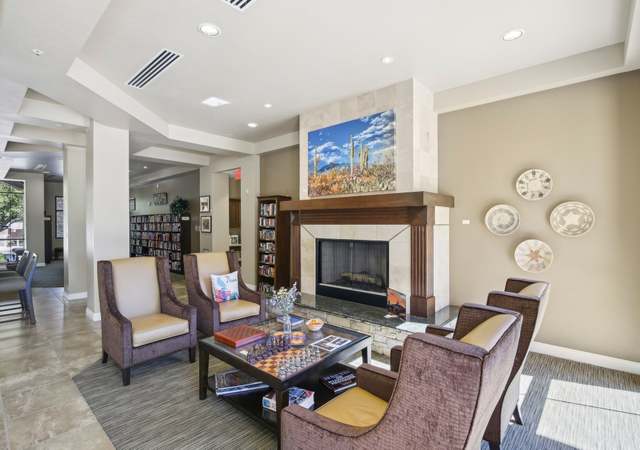
Welcome to Sundown Ranch, where the elevated views are so extraordinary they have been brought indoors by the expansive windows that border the northeastern walls. The desert and mountain views are so impressive that you can even see the Agua Verde Castle from your dining room. The immense windows allow for abundant natural lighting throughout, illuminating three large bedrooms and an expansive den. The spacious living area features its own cozy wood-burning fireplace and an oversized ceiling fan. Each of the guest bathrooms has its own skylight within the vaulted ceilings, with the master bathroom offering a double vanity and walk-in shower. Upgraded kitchen features granite, raised panel walnut cabinets, and double ovens. Matching GE Profile appliances in the contemporary color of Slate. From the spacious master bedroom you can access French doors leading out to your own patio space - be prepared to see some amazing sunrise views. The covered patio runs the entire length of the backyard, providing shade all afternoon. The front of the home feature's its own deep covered porch, with plenty of room for a private sitting area. The 3 car garage is deep enough for all your vehicles, including your truck. Solar panels provide extremely low utility costs to the entire home. The resort-like privacy of this acre lot is surrounded by natural desert vegetation in an exclusive and quiet neighborhood, and is an absolute gem to find.
Single-familyProperty Type
2020Year Built
0.95 acresLot Size
$268Est. Price/Sq.Ft.
3 car garageParking
Listed by Kayla Mendenhall• Realty Executives Arizona Territory
Under Construction - Exceptional mountain views from this elevated lot. 2700 SqFt, 3 bedrooms & den, 2 1/2 baths, 3 car garage. Open floor plan with large picture windows that enhance the views, french doors to the back patio and a cozy wood burning fireplace. Stainless steel appliances, granite counter tops in kitchen and bathrooms, recessed lighting, ceiling fans in all bedrooms. Easy access to I-10 and scenic Route 83. Award-winning Vail school district. Lot 344, 13516 S Sundown Ranch Road, also available.
Public Records
Sep 30, 2019
Sold
$79,500
$29/sq ft
MLSSAZ #21414362
Jun 1, 2016
Listing Removed
—
May 19, 2014
Listed
$79,500
$29/sq ft
MLSSAZ #2647518
Oct 6, 2010
Listing Removed
—
Dec 6, 2006
Listed
$89,500
$33/sq ft
Year
Property tax
Land + Additions
Assessment*
2025
$5,349 (+5.7%)
2024
$5,060 (+1.6%)
2023
$4,983 (−0.5%)
2022
$5,008 (+655.8%)
2021
$663 (+3.5%)
2020
$640 (+0.7%)
2019
$636 (+6.5%)
2018
$597 (+1.8%)
2017
$586 (+5.3%)
2014
$557 (+5.4%)
$3,695
2013
$528
$3,695
Tax history for 13460 S Sundown Ranch Rd
Year
Property tax
Land + Additions
Assessment*
2025
$5,349 (+5.7%)
2024
$5,060 (+1.6%)
2023
$4,983 (−0.5%)
2022
$5,008 (+655.8%)
2021
$663 (+3.5%)
2020
$640 (+0.7%)
2019
$636 (+6.5%)
2018
$597 (+1.8%)
2017
$586 (+5.3%)
2014
$557 (+5.4%)
$3,695
2013
$528
$3,695
*Taxable value of land and structures on it ("additions") is determined regularly by local assessors and does not affect market price.
Public record
Public record
Zoning
Permits
Beds
—
Baths
4
Stories
1
Lot width
—
Lot depth
—
Lot size
0.95 Acres
Year renovated
—
Sq. Ft.
2,702
Year built
2020
Style
Single Family Residential
County
Pima County
APN
30521352
Parking Spaces
—
Basement
—
Accessible
—
HOA Dues
—
Garage
—
Features
—
Last updated by owner on Aug 7, 2026.
GR-1
Rural Residential Zone
This zone is intended to encourage orderly growth in rural and semirural areas as well as to provide opportunities for semirural residential uses. In addition, this zone is intended to allow commercial development only where appropriate and necessary to serve the needs of the rural area.
Permitted uses
Include but are not limited to:
Equestrian facility
Greenhouse / nursery
Livestock production
Religious facility
Day care facility
Healthcare
Housing-Single unit
Public service
Educational/school
Park & open space
Aug 4, 2020 • Final
Revision
New construction
Permit history is from public records and may be incomplete or inaccurate. Redfin and its agents make no representations about the property condition or permit status. Buyers should independently verify all information.
Property details
Parking
Parking Information
Garage Spaces: 3
Attached Garage: Yes
Covered Spaces: 3
Interior
Bathroom Information
Bathrooms Full: 1
Bathrooms Half: 2
Bathrooms Total Integer: 3
Interior Features
Interior Features: Vaulted Ceiling(s), Walk-In Closet(s), High Ceilings
Appliances: Dishwasher, Disposal, Refrigerator, Electric Range, Electric Oven, Microwave
Flooring: Ceramic Tile
Window Features: Skylights, Double Pane Windows
Laundry Features: Laundry Room
Has Fireplace
Fireplaces Total: 1
Fireplace Features: Wood Burning, Great Room
Exterior
Building Information
Building Area Total: 2,702
Construction Materials: Frame - Stucco
Exterior Features
Patio And Porch Features: Covered
Fencing: Block, Stucco Finish
Roof: Built-Up - Reflect
Property Information
Property Sub Type: Single Family Residence
Levels: One
Living Area: 2,702
Lot Information
Lot Size Square Feet: 41,382
Lot Size Dimensions: Unknown
Lot Features: North/South Exposure, Elevated Lot
Road Surface Type: Paved
Road Responsibility: County
Zoning: Vail - GR1
Financial
Tax Information
Tax Annual Amount: $5,007.63
Tax Year: 2022
Parcel Number: 305-21-3520
Utilities
Utility Information
Water Source: Public
Sewer: Septic Tank
Heating & Cooling
Has Heating
Heating: Heat Pump
Has Cooling
Cooling: Central Air, Ceiling Fans
Location
HOA Information
Has Association
Association Name: Windmill Ridge
Association & Fees: HOA Amt (Monthly): 21
Association Fee Payment Frequency: Annually
Association & Fees: HOA Transfer Fee 2: 375
School Information
Elementary School: Acacia
Middle Or Junior School: Old Vail
High School: Vail Dist Opt
High School District: Vail
Location Information
Direction Faces: Northeast
Directions: I-10 east to exit 283, turn left then make your first right onto Marsh Station Road. Head east and then turn left onto Sundown Ranch Road
UnparsedAddress: 13460 S Sundown Ranch Road, Vail, AZ 85641
Community Information
Community Features: Paved Street
Public facts
Beds: —
Baths: 4.0
Sq. Ft.: 2,702
Stories: 1.0
Lot Size: 0.95 acres
Style: Single Family Residential
Year Built: 2020
Year Renovated: —
County: Pima County
APN: 30521352
Home facts updated by county records on Aug 7, 2026
Around this home
Schools
Places
Transit
Acacia Elementary School
Public K-5 • Assigned • 2.9mi
8/10
Old Vail Middle School
Public 6-8 • Assigned • 3.2mi
5/10
Cienega High School
Public 9-12 • Assigned • 4.0mi
7/10
Provided by GreatSchools
Lifestyle
Provided by Walk Score and Local Logic
Climate risks
1/10 Flood Factor
Minimal risk of a flood reaching the building in the next 30 years
8/10 Fire Factor
39% chance of being in a wildfire in next 30 years
7/10 Heat Factor
7 days above 101° expected this year, 21 days in 30 years
1/10 Wind Factor
Minimal risk of severe winds over next 30 years
1/10 Air Factor
0 unhealthy days expected this year, 0 days in 30 years
Provided by First Street
Historical weather
Vail, AZ • 85641
Average low and high temperatures (°F)
63
40
74
47
80
51
82
54
89
61
99
72
96
73
97
73
92
69
87
59
73
47
71
45
Jan
Feb
Mar
Apr
May
Jun
Jul
Aug
Sep
Oct
Nov
Dec
Sun exposure
In this area, properties receive around 12.9 hours in
June and 7.6 hours in December, placing it above the
U.S. average for solar exposure.
12.9 hrs
7.6 hrs
JuneDecember
Provided by Shadowmap
Estimated sale price
$687,000 – $832,000
Reach more buyers when you sell with Redfin. Save up to $7,230 in fees.3 minutes to get started.