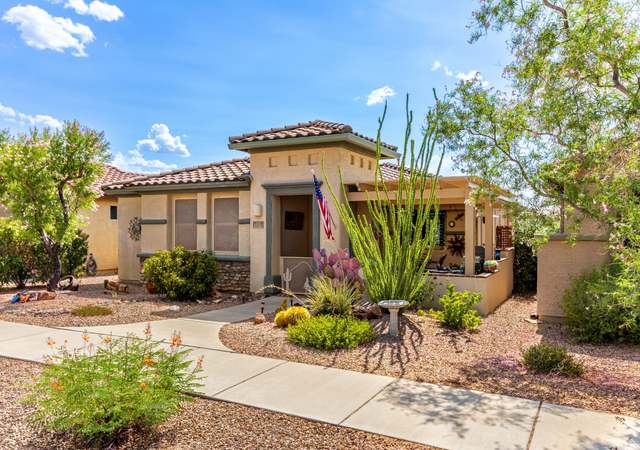
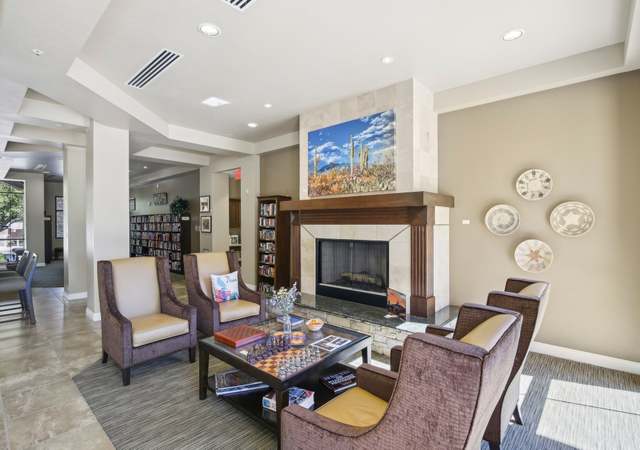
Spacious single-family residence set on nearly an acre in the sought-after Vail area. This 2600 sq ft home features 4 bedrooms, 3 full baths with a thoughtfully designed layout. Features include granite countertops throughout and brand-new stainless-steel appliances, including refrigerator. A distinctive rounded wall of windows enhances natural light and frames the surrounding mountain views. Spacious primary suite offers a large walk-in shower and separate vanities, creating a private retreat. Enjoy added privacy with a masonry block wall. Ideally located near I-10 and Hwy 83 for convenient access to Tucson, Sonoita, Benson, Sierra Vista, and more! A well-balanced home offering space, comfort and a Southwestern appeal. Owner is Co-Listing Agent.
Single-familyProperty Type
2025Year Built
0.94 acresLot Size
$240Price/Sq.Ft.
$22/moHOA Dues
3 car garageParking
Listed by Frankie Della Cioppa• Tierra Antigua Realty
Listed by Frank Della Cioppa• Tierra Antigua Realty
Bought with Non- Member• Non-Member Office
Bought with Frankie Della Cioppa• Tierra Antigua Realty
Est. $3,037 per month, based on comparable rentals
Sale and tax history for 14449 E Sands Ranch Rd
Sale History
Tax History
Date
Event
Price
MLSSAZ #22601604
Jul 10, 2026
Sold
$625,000
$240/sq ft
Jun 3, 2026
Pending
—
Apr 30, 2026
Price Changed
$649,800
$250/sq ft
Feb 26, 2026
Price Changed
$699,800
$269/sq ft
Jan 22, 2026
Listed
$739,500
$284/sq ft
MLSSAZ #22516752
Dec 8, 2025
Listing Removed
—
Jul 25, 2025
Price Changed
$694,000
$267/sq ft
Jul 25, 2025
Price Changed
$698,000
$268/sq ft
Jul 18, 2025
Price Changed
$724,000
$278/sq ft
Jun 20, 2025
Listed
$739,000
$284/sq ft
MLSSAZ #22505159
May 27, 2025
Listing Removed
—
Mar 21, 2025
Price Changed
$799,900
$308/sq ft
Feb 20, 2025
Listed
$820,000
$315/sq ft
MLSSAZ #22206636
Aug 14, 2023
Listing Removed
—
Jun 27, 2023
Price Changed
$774,995
$298/sq ft
Apr 3, 2023
Price Changed
$759,995
$292/sq ft
Jun 19, 2022
Price Changed
$724,995
$279/sq ft
Apr 1, 2022
Price Changed
$734,995
$283/sq ft
Mar 14, 2022
Listed
$724,995
$279/sq ft
MLSSAZ #21415946
Jun 1, 2016
Listing Removed
—
Jan 13, 2015
Price Changed
$419,500
$161/sq ft
Oct 3, 2014
Relisted
—
Oct 2, 2014
Listing Removed
—
Jun 5, 2014
Listed
$414,500
$159/sq ft
MLSSAZ #21307893
May 1, 2014
Listing Removed
—
Nov 7, 2013
Listed
$515,000
$198/sq ft
Year
Property tax
Land + Additions
Assessment*
2025
$732 (+5.1%)
2024
$697 (+1.4%)
2023
$687 (+5.3%)
2022
$653 (−1.5%)
2021
$663 (+3.5%)
2020
$640 (+0.7%)
2019
$636 (+6.5%)
2018
$597 (+1.8%)
2017
$586 (+5.3%)
2014
$557 (+5.4%)
$3,695
2013
$528
$3,695
Public record
Public record
Zoning
Permits
Beds
—
Baths
4
Stories
1
Lot width
—
Lot depth
—
Lot size
0.94 Acres
Year renovated
—
Sq. Ft.
2,609
Year built
2024
Style
Single Family Residential
County
Pima County
APN
30521368
Parking Spaces
—
Basement
—
Accessible
—
HOA Dues
—
Garage
—
Features
—
Last updated by owner on Aug 12, 2026.
GR-1
Rural Residential Zone
This zone is intended to encourage orderly growth in rural and semirural areas as well as to provide opportunities for semirural residential uses. In addition, this zone is intended to allow commercial development only where appropriate and necessary to serve the needs of the rural area.
Permitted uses
Include but are not limited to:
Equestrian facility
Greenhouse / nursery
Livestock production
Religious facility
Day care facility
Healthcare
Housing-Single unit
Public service
Educational/school
Park & open space
Mar 13, 2024 • Active
Revision
New construction
Nov 14, 2023 • Active
Revision
New construction
Permit history is from public records and may be incomplete or inaccurate. Redfin and its agents make no representations about the property condition or permit status. Buyers should independently verify all information.
Property details
Parking
Parking Information
Garage Spaces: 3
Attached Garage: Yes
Covered Spaces: 3
Parking Features: Garage Door Opener, Oversized
Interior
Bathroom Information
Bathrooms Full: 3
Bathrooms Total Integer: 3
Interior Features
Interior Features: Kitchen Island, Walk-In Closet(s), High Ceilings
Appliances: Exhaust Fan, Dishwasher, Disposal, Refrigerator, Electric Range, Reverse Osmosis, Gas Cooktop, Microwave
Other Equipment: Pre-Wired Sat Dish
Flooring: Ceramic Tile
Window Features: Low-Emissivity Windows, Double Pane Windows
Laundry Features: Laundry Room, Gas Dryer Hookup, Electric Dryer Hookup
Exterior
Building Information
Builder Name: Dell Mar Homes
Building Area Total: 2,600
Construction Materials: Frame - Stucco
Exterior Features
Patio And Porch Features: Covered, Patio
Fencing: Block, Masonry
Roof: Built-Up
Property Information
Property Sub Type: Single Family Residence
Model: Catalina
Levels: One
Accessibility Features: Level, Smart Panel
Security Features: Prewired, Smoke Detector(s), Carbon Monoxide Detector(s), Fire Sprinkler System
Living Area: 2,600
Land Information
Current Use: Owner Occupied
Lot Information
Lot Size Square Feet: 41,041
Lot Size Dimensions: 163' x 250'
Lot Features: Decorative Gravel, Graded, Sprinklers In Front, Subdivided
Road Surface Type: Paved
Road Responsibility: County
Zoning: Pima County - GR1
Financial
Tax Information
Tax Annual Amount: $732.07
Tax Year: 2025
Parcel Number: 305-21-3680
Utilities
Utility Information
Water Source: Water Company
Sewer: Septic Tank
Utilities: Pre-Wired Tele Lines
Heating & Cooling
Has Heating
Heating: Forced Air, Natural Gas, Zoned
Has Cooling
Cooling: Zoned, Ceiling Fans Pre-Wired, Dual
Location
HOA Information
Has Association
Association & Fees: HOA Amt (Monthly): 22
Association Fee Payment Frequency: Annually
Association & Fees: HOA Transfer Fee 2: 75
School Information
Elementary School: Acacia
Middle Or Junior School: Old Vail
High School: Cienega
High School District: Vail
Location Information
Direction Faces: Southwest
Directions: I-10 to Sonoita Hwy/AZ 83, turn left at exit onto Overpass, turn right onto E. Marsh Station Rd, turn right again to stay on E. Marsh Station Rd, first left onto S Sundown Ranch Rd, left onto E Sands Ranch Rd, home is on the Right.
UnparsedAddress: 14449 E Sands Ranch Road, Vail, AZ 85641
Community Information
Community Features: Paved Street
Public facts
Beds: —
Baths: 4.0
Sq. Ft.: 2,609
Stories: 1.0
Lot Size: 0.94 acres
Style: Single Family Residential
Year Built: 2024
Year Renovated: —
County: Pima County
APN: 30521368
Home facts updated by county records on Aug 12, 2026
Around this home
0/100 Car-Dependent25/100 Somewhat bikeable
Schools
Places
Transit
Acacia Elementary School
Public K-5 • Assigned • 3.1mi
8/10
Old Vail Middle School
Public 6-8 • Assigned • 3.3mi
5/10
Cienega High School
Public 9-12 • Assigned • 4.1mi
7/10
Provided by GreatSchools
Climate risks
1/10 Flood Factor
Minimal risk of a flood reaching the building in the next 30 years
8/10 Fire Factor
38% chance of being in a wildfire in next 30 years
7/10 Heat Factor
7 days above 101° expected this year, 21 days in 30 years
1/10 Wind Factor
Minimal risk of severe winds over next 30 years
1/10 Air Factor
0 unhealthy days expected this year, 0 days in 30 years
Provided by First Street
Historical weather
Vail, AZ • 85641
Average low and high temperatures (°F)
63
40
74
47
80
51
82
54
89
61
99
72
96
73
97
73
92
69
87
59
73
47
71
45
Jan
Feb
Mar
Apr
May
Jun
Jul
Aug
Sep
Oct
Nov
Dec
Sun exposure
100/ 100
Exceptional sunlight
Sunscore
There appears to be minimal shading by surrounding buildings, terrain, and vegetation.
9.7 hrs
6.9 hrs
JuneDecember
Provided by Shadowmap
Estimated sale price
$605,000 – $732,000
Reach more buyers when you sell with Redfin. Plus, you'll save $6,363 in fees.