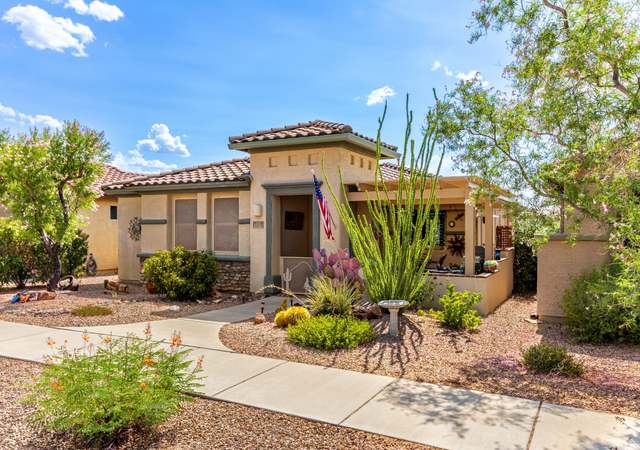
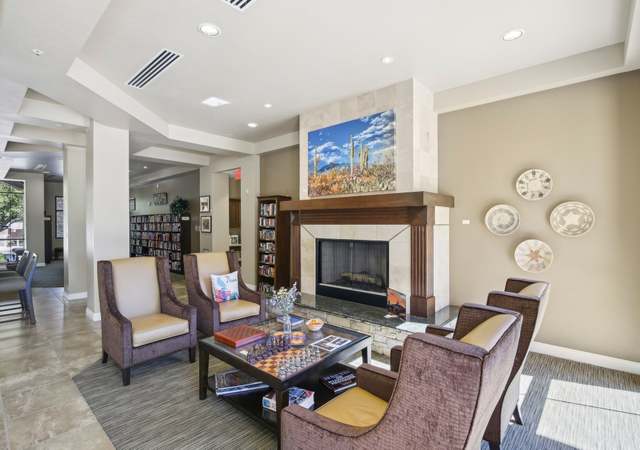
NEW CONSTRUCTION and READY TO MOVE IN!! Our beautiful Manzanita 3770 sq ft plan on 1.03 acres with 12 ft ceilings, 16' x 10' slider door. Walk into elegance and amazing Rincon Mountain and Catalina views in this 3 BR, office that can be converted to a 4th bedroom, den, flex room, and 3.5 bathrooms. Enjoy tankless water heater, spray foam insulation, and much more. This house has a split floor plan with large laundry room, plenty of entertainment space in the great room/kitchen! Renderings are conceptual and may not depict final product. Subject to change.
Single-familyProperty Type
2022Year Built
1.03 acresLot Size
$247Est. Price/Sq.Ft.
3 car garageParking
Listed by Dana Pavelich• Realty Executives Arizona Territory
Bought with David Williamson• Realty Executives Arizona Territory
As the MLS and public records start to fill up, we'll list the details here.
Public record
Public record
Zoning
Beds
5
Baths
3.5
Stories
1
Lot width
—
Lot depth
—
Lot size
44,997
Year renovated
—
Sq. Ft.
3,770
Year built
2022
Style
Single Family Residential
County
Pima County
APN
305-21-2000
Parking Spaces
3
Basement
No
Accessible
Yes
HOA Dues
$25 /month
Garage
Yes
Features
Views
Last updated by owner on Dec 21, 2024.
GR-1
Rural Residential Zone
This zone is intended to encourage orderly growth in rural and semirural areas as well as to provide opportunities for semirural residential uses. In addition, this zone is intended to allow commercial development only where appropriate and necessary to serve the needs of the rural area.
Permitted uses
Include but are not limited to:
Equestrian facility
Greenhouse / nursery
Livestock production
Religious facility
Day care facility
Healthcare
Housing-Single unit
Public service
Educational/school
Park & open space
Property details
Parking
Parking Information
Garage Spaces: 3
Covered Spaces: 3
Interior
Bathroom Information
Bathrooms Full: 3
Bathrooms Half: 1
Bathrooms Total Integer: 4
Interior Features
Interior Features: Walk-In Closet(s), High Ceilings
Appliances: Tankless Water Heater, Exhaust Fan, Electric Range, Gas Cooktop, Microwave
Flooring: Ceramic Tile
Window Features: Low-Emissivity Windows, Double Pane Windows
Laundry Features: Laundry Room, Gas Dryer Hookup, Electric Dryer Hookup
Exterior
Building Information
Builder Name: Fairfield Homes - FH
Building Area Total: 3,770
Construction Materials: Frame - Stucco
Exterior Features
Patio And Porch Features: Covered
Roof: Built-Up
Property Information
Property Sub Type: Single Family Residence
Levels: One
Property Condition: New Construction
Accessibility Features: Door Levers, Accessible Entrance, Level, Roll-In Shower
Security Features: Alarm Leased, Smoke Detector(s), Fire Sprinkler System
Living Area: 3,770
Lot Information
Lot Size Square Feet: 44,866
Lot Size Dimensions: Irregular
Lot Features: Decorative Gravel, Shrubs, Sprinklers In Front, Adjacent to Wash, Corner Lot
Road Surface Type: Paved
Road Responsibility: HOA
Zoning: Pima County - GR1
Financial
Tax Information
Tax Annual Amount: $854.40
Tax Year: 2023
Parcel Number: 305-21-2000
Utilities
Utility Information
Water Source: Water Company
Sewer: Septic Tank
Heating & Cooling
Has Heating
Heating: Forced Air, Natural Gas
Has Cooling
Cooling: Central Air, Ceiling Fans Pre-Wired
Location
HOA Information
Has Association
Association Name: Windmill Ridge HOA
Association & Fees: HOA Amt (Monthly): 25
Association Fee Payment Frequency: Monthly
Association & Fees: HOA Transfer Fee 2: 250
School Information
Elementary School: Acacia
Middle Or Junior School: Old Vail
High School: Vail Dist Opt
High School District: Vail
Location Information
Directions: I-10 EAST to Sonoita Exit Hwy 83. Exit AZ-83N and turn left onto AZ-83N, make sharp right at frontage road - Marsh Station Rd. Turn Right on Marsh Station and left on Sundown Ranch Rd. Turn right on Sundown Ranch Rd to address. Front elevation picture is a render.
UnparsedAddress: 14589 E Sands Ranch Road 194, Vail, AZ 85641
Public facts
Beds: 5
Baths: 3.5
Sq. Ft.: 3,770
Stories: —
Parking Spaces: 3
Basement: No
Accessible: Yes
Lot Size: 1.03 acres
Style: Single Family Residential
Year Built: 2022
Year Renovated: —
County: Pima County
APN: 305-21-2000
HOA Dues: $25/month
Garage: Yes
Features: Views
Home facts updated by owner on Dec 21, 2024
Around this home
Schools
Places
Transit
Acacia Elementary School
Public K-5 • Assigned • 3.3mi
8/10
Old Vail Middle School
Public 6-8 • Assigned • 3.5mi
5/10
Cienega High School
Public 9-12 • Assigned • 4.3mi
7/10
Provided by GreatSchools
Lifestyle
Provided by Walk Score and Local Logic
Climate risks
3/10 Flood Factor
Estimated 10-14% chance of a flood reaching the building in the next 30 years
8/10 Fire Factor
38% chance of being in a wildfire in next 30 years
7/10 Heat Factor
7 days above 101° expected this year, 21 days in 30 years
1/10 Wind Factor
Minimal risk of severe winds over next 30 years
1/10 Air Factor
0 unhealthy days expected this year, 0 days in 30 years
Provided by First Street
Historical weather
Vail, AZ • 85641
Average low and high temperatures (°F)
63
40
74
47
80
51
82
54
89
61
99
72
96
73
97
73
92
69
87
59
73
47
71
45
Jan
Feb
Mar
Apr
May
Jun
Jul
Aug
Sep
Oct
Nov
Dec
Sun exposure
In this area, properties receive around 12.9 hours in
June and 7.6 hours in December, placing it above the
U.S. average for solar exposure.
12.9 hrs
7.6 hrs
JuneDecember
Provided by Shadowmap
Estimated sale price
$884,000 – $1.07M
Reach more buyers when you sell with Redfin. Save up to $9,297 in fees.3 minutes to get started.