This home's estimate is 13.9% lower than the average sale price ($1.14M) of 6 comparable homes.
Search- Overview
- Sale & tax history
- Property details
- Neighborhood
- Climate


14669 E Circle Q Ranch Pl, Vail, AZ 85641
About this home
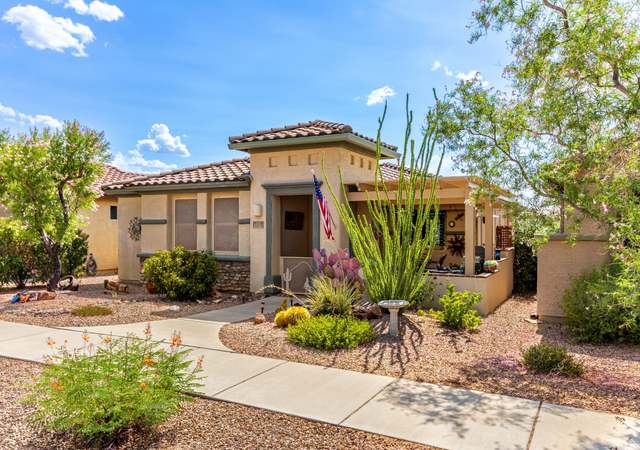
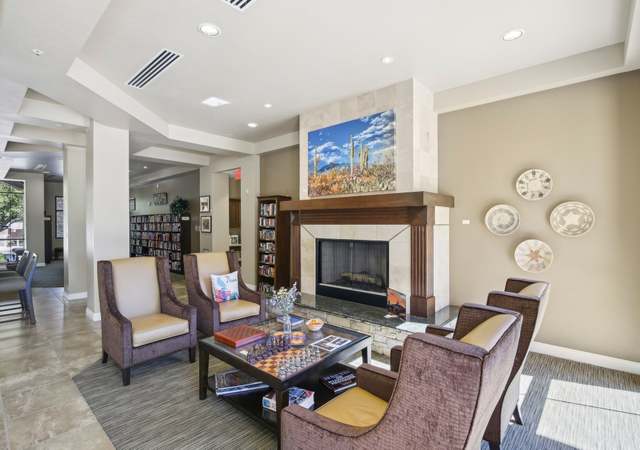
Welcome to this stunning luxury custom estate situated on a spacious 1.12-acre lot with a single-story design that offers breathtaking views. The interior of this magnificent home features exquisite details and luxurious finishes throughout. The spacious living room boasts soaring ceilings, an elegant fireplace & expansive windows that provide an abundance of natural light. The adjacent gourmet kitchen is a chef's dream with high-end appliances, custom cabinetry & a large seating bar perfect for entertaining guests. The home's master suite is a true sanctuary with a spa-like bathroom, snail travertine shower, dual vanities, and a massive walk-in closet. Three additional bedrooms that offer ample space for family or guests. Arrange your private showing appointment now! Step outside to the beautifully landscaped backyard, which is perfect for outdoor living & entertaining. The expansive 1100+ sqft covered patio provides ample space for al fresco dining, while the view fencing is perfect for enjoying the Southern Arizona sunshine and mild evenings. This luxury custom estate truly has it all, from the stunning architecture and luxurious finishes to the incredible outdoor living spaces and prime location. Extended 3-car garage with side storage area totals 1127 sqft for all your vehicles plus storage and toys. Gated community in Vail School District offers plenty of amenities such as a recreation center, horse facilities and vast walking trails. Do not miss this opportunity to live in the lap of luxury in one of the most coveted neighborhoods.

Redfin Estimate
Earn from this home
List your home with Redfin and save $9,790
Get cash now or lower your monthly rate
List your home for rent
Market trends in 85641, AZ
Last updated September 2026
Buyer's Market
Seller's Market
Balanced market
0 days MoM
- REDFIN OPEN OCT 25, 11AM TO 2PM
See all
Provided by Redfin
Sale history for 14669 E Circle Q Ranch Pl
$304/sq ft
$304/sq ft
$194/sq ft
$187/sq ft
$19/sq ft
$27/sq ft
$39/sq ft
$59/sq ft
$62/sq ft
$69/sq ft
Tax history for 14669 E Circle Q Ranch Pl
*Taxable value of land and structures on it ("additions") is determined regularly by local assessors and does not affect market price.
Public record
Property details
Parking
- Parking Information
- Garage Spaces: 3
- Attached Garage: Yes
- Covered Spaces: 3
- Parking Features: Garage Door Opener, Storage
Interior
- Bathroom Information
- Bathrooms Full: 3
- Bathrooms Half: 1
- Bathrooms Total Integer: 4
- Interior Features
- Interior Features: Kitchen Island, Walk-In Closet(s), High Ceilings
- Appliances: Exhaust Fan, Dishwasher, Disposal, Refrigerator, Gas Range, Microwave, Wine Cooler, Water Softener
- Flooring: Carpet, Ceramic Tile
- Window Features: Skylights, Double Pane Windows
- Laundry Features: Sink, Laundry Room, Washer, Dryer
- Has Fireplace
- Fireplaces Total: 1
- Fireplace Features: Fire Pit, Gas, Great Room
Exterior
- Building Information
- Building Area Total: 3,204
- Construction Materials: Frame - Stucco
- Exterior Features
- Patio And Porch Features: Covered, Paver, Patio
- Fencing: Block, View Fence
- Roof: Built-Up - Reflect
- Property Information
- Property Sub Type: Single Family Residence
- Levels: One
- Accessibility Features: Wide Hallways, Smart Panel
- Security Features: Prewired, Smoke Detector(s), Wrought Iron Security Door, Security Gate, Fire Sprinkler System
- Living Area: 3,204
- Lot Information
- Lot Size Square Feet: 48,787
- Lot Size Dimensions: irregular
- Lot Features: Decorative Gravel, Shrubs, Sprinklers In Front, Previously Developed, Subdivided, Borders Common Area, Corner Lot, North/South Exposure
- Road Surface Type: Paved
- Road Responsibility: HOA
- Zoning: Vail - CR1
Financial
- Tax Information
- Tax Annual Amount: $6,699.52
- Tax Year: 2022
- Parcel Number: 205-75-3680
Utilities
- Utility Information
- Water Source: Water Company
- Sewer: Septic Tank
- Heating & Cooling
- Has Heating
- Heating: Forced Air, Natural Gas, Zoned
- Has Cooling
- Cooling: Zoned, Central Air
Location
- HOA Information
- Has Association
- Association Amenities: Pickleball
- Association & Fees: HOA Amt (Monthly): 94
- Association Fee Payment Frequency: Semi-Annually
- Association Fee Includes: Common Area Maint, Gated Community, Street Maint
- School Information
- Elementary School: Ocotillo Ridge
- Middle Or Junior School: Old Vail
- High School: Cienega
- High School District: Vail
- Location Information
- Direction Faces: South
- Directions: From Old Spanish and Camino Loma Alta; head east to Circle C Ranch. Enter through gate and follow until Circle Q Ranch. Left to address.
- UnparsedAddress: 14669 E Circle Q Ranch Place, Vail, AZ 85641
- Community Information
- Community Features: Gated, Horses Allowed, Paved Street, Pickleball
Public facts
- Beds: —
- Baths: 4.0
- Sq. Ft.: 3,204
- Stories: 1.0
- Lot Size: 1.12 acres
- Style: Single Family Residential
- Year Built: 2016
- Year Renovated: —
- County: Pima County
- APN: 20575368
Around this home
Schools
Public PreK-5 • Assigned • 2.7mi
Public 6-8 • Assigned • 4.0mi
Public 9-12 • Assigned • 3.9mi
Lifestyle
Provided by Walk Score and Local Logic
Climate risks
Minimal risk of a flood reaching the building in the next 30 years
24% chance of being in a wildfire in next 30 years
8 days above 101° expected this year, 23 days in 30 years
Minimal risk of severe winds over next 30 years
0 unhealthy days expected this year, 0 days in 30 years
Sun exposure
In this area, properties receive around 12.9 hours in June and 7.6 hours in December, placing it above the U.S. average for solar exposure.
Nearby similar homes
New listings for sale in 85641
Home values near 14669 E Circle Q Ranch Pl
| Address | Redfin Estimate |
|---|---|
- Beds | 4 Baths | 4146 Sq. Ft. | $1,393,727 |
3 Beds | 2.5 Baths | 2870 Sq. Ft. | $945,704 |
| Address | Redfin Estimate |
|---|---|
- Beds | 4 Baths | 3142 Sq. Ft. | $1,008,389 |
4 Beds | 3 Baths | 3146 Sq. Ft. | $1,167,024 |
| Address | Redfin Estimate |
|---|---|
3 Beds | 3 Baths | 2700 Sq. Ft. | $865,043 |
4 Beds | 3.5 Baths | 3174 Sq. Ft. | $1,005,260 |
More real estate resources
- Zip Codes
- Cities
- Neighborhoods
- Popular Searches
| 85641 homes for sale | |||
| 85730 homes for sale | |||
| 85747 homes for sale | |||
| 85602 homes for sale |
| Tucson homes for sale | |||
| Sahuarita homes for sale | |||
| Catalina Foothills homes for sale |

| Coyote Creek homes for sale |
Find us
Subsidiaries
Affiliated Business
Copyright: © 2026 Redfin. All rights reserved.
Updated September 2025: By searching, you agree to the Terms of Use, and Privacy Policy.
Do not sell or share my personal information.
REDFIN and all REDFIN variants, WALK SCORE, and the R logos, are trademarks of Redfin Corporation, registered or pending in the USPTO.
California DRE #01521930
Redfin is licensed to do business in New York as Redfin Real Estate. NY Standard Operating Procedures
New Mexico Real Estate Licenses
TREC: Info About Brokerage Services, Consumer Protection Notice
All mortgage lending products and information are provided by Rocket Mortgage, LLC | NMLS #3030; www.NMLSConsumerAccess.org. Licensed in 50 states. This site is not authorized by the New York State Department of Financial Services for mortgage solicitation or loan applications activities related to properties located in the State of New York.
Redfin Corporation is an affiliated business of Rocket Limited Partnership. Each company, and their subsidiaries, are separate legal entities operated and managed through its own management and governance structures.
If you are using a screen reader, or having trouble reading this website, please call Redfin Customer Support for help at 1-844-759-7732.
REDFIN IS COMMITTED TO AND ABIDES BY THE FAIR HOUSING ACT AND EQUAL OPPORTUNITY ACT. READ REDFIN'S FAIR HOUSING POLICY AND THE NEW YORK STATE FAIR HOUSING NOTICE.




United States
Canada
