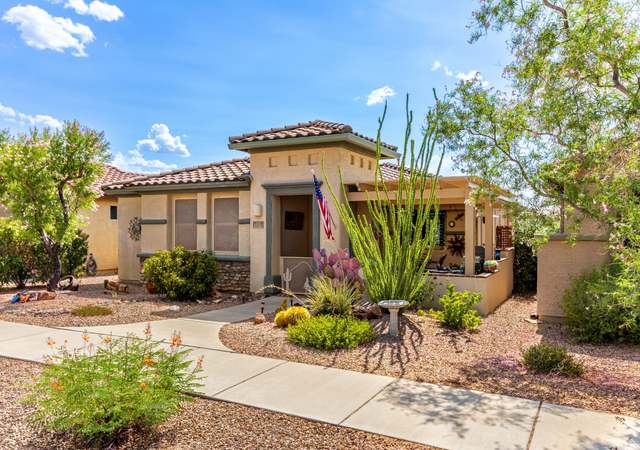
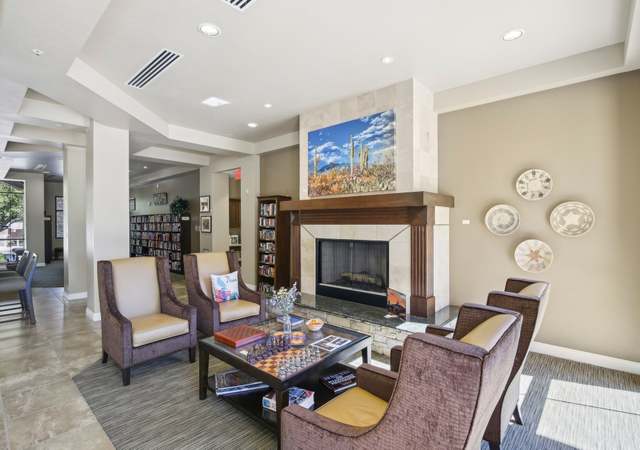
Range priced $315,000-$325,000. Well-maintained 3-bedroom, 2-bath home on a premium lot backing to a common area wash in Oasis Santa Rita. The open great room features vaulted ceilings, surround sound, upgraded laminate flooring, and abundant natural light. The kitchen offers Corian countertops, raised-panel cabinetry, a center island with breakfast bar, stainless steel appliances, and opens seamlessly to the living and dining areas. A rare three-way split bedroom floor plan provides exceptional privacy, with no bedroom sharing a common wall with another bedroom. Additional features include a water softener and a 2-car garage. Enjoy the covered patio, paver seating area, low-maintenance backyard, and mountain views. Located in the highly regarded Vail School District near parks, shopping,
Single-familyProperty Type
2006Year Built
6,360 sq ftLot Size
$197Price/Sq.Ft.
$22/moHOA Dues
2 car garageParking
Listed by Jesse Lapham• Realty Executives Arizona Territory
Corona, located between Houghton Rd and the Santa Rita Mountains, is a residential and desert-edge Corona de Tucson neighborhood with wide-open skies and trail-forward scenery. The neighborhood’s character concentrates around the intersection of S Houghton Rd and E Sahuarita Rd, where roadside diners, local markets, and desert-supply storefronts set a practical, sun-baked tone. Nearby pillars include the Titan Missile Museum, the historic Empire Ranch Foundation, and the Arizona-Sonora Desert Museum for day-trip culture. Homes lean toward low-slung Southwestern forms with stucco finishes, shaded patios, and big views. Daily rhythms track the landscape—bike lanes, equestrian routes, and dirt pull-offs leading toward the foothills. Evenings read quiet, with dark-sky horizons and distant mountain silhouettes.
Provided by Walk Score and Local Logic
Market insights
513 S Stone Bench Rd · $315,000
SALE-TO-LIST
98.4%
Most homes are selling 2% below list price.
LIST PRICE
$315,000
Median sale price in this area is $383,980. (22% higher than this home)
PRICE DROP
0 price drops
20% of homes in this area have had a price drop in the past month.
Property details
Interior
Exterior
Finance
Kitchen
Bathroom
Bedroom
Living
Interior features
Kitchen island
Entrance foyer
Vaulted ceilings
Double pane windows
Smart panel
Door levers and accessible entrance
Bathrooms
2 full bathrooms
Kitchen
Dishwasher
Garbage disposal
Refrigerator
Gas range
Microwave
Exhaust fan
Lazy Susan
Reverse osmosis
Laundry & utility
Dedicated laundry room
Flooring
Laminate flooring
Heating & cooling
Forced air heating (natural gas)
Central air conditioning
Exterior features
Covered paver patio
Block fencing
Decorative gravel landscaping
Adjacent to wash
East/West exposure
Paved road access
Home design
Single-family residence
One level
Faces west
Parking
Attached 2-car garage with garage door opener
2 covered parking spaces
Construction
Frame with stucco exterior
Tile roof
Utilities
Public water
Sewer connected
HOA & community
Homeowners association with quarterly fee ($22/month equivalent)
HOA maintains common areas
Community park and walking trail
Other
Owner occupied
Pima County zoning (SP)
Electricity and solar
View estimated energy costs and solar savings for this home
Wonderful 3 Bed/2Bath Lennar built home on premium lot that backs up to a common area wash located in the quiet subdivision of Oasis Santa Rita. This immaculate home features: a beautiful kitchen with corian counter-tops, raised cabinets, kitchen island w/breakfast bar, gorgeous stainless steel refrigerator, open floorplan/great room with vaulted ceilings, surround sound, upgraded laminate flooring throughout the house, split floorplan offers a quiet master suite, and a new water softener in the 2 car garage. Enjoy the patio and fully landscaped backyard with pavers and a mountain view. It's located in the award winning Vail School District.
MLSSAZ #21830980
Jan 18, 2019
Sold
$195,000
$122/sq ft
Dec 4, 2018
Contingent
—
Nov 20, 2018
Listed
$195,000
$122/sq ft
+16
Come view this beautiful home today! It's located in the award winning Vail School District. The house is tucked into a great community within the Corona De Tucson neighborhood. The open floor plan offers plenty of space for entertaining or family time. The two car garage has a side entrance door for ease of access. The split floor plan offers a quiet master suite. There is upgraded laminate flooring throughout the house. The living area has built in surround sound. All kitchen appliances stay with the home. The finished backyard has a low maintenance landscape that is ready for social gatherings. Come by and view this house before it is sold!
Public Records
May 23, 2006
Sold
$219,000
$137/sq ft
Year
Property tax
Land + Additions
Assessment*
2025
$2,683 (+5.3%)
2024
$2,548 (+2.2%)
2023
$2,493 (+7.4%)
2022
$2,320 (−1.2%)
2021
$2,349 (+4.0%)
2020
$2,258 (+1.4%)
2019
$2,227 (+6.9%)
2018
$2,083 (+2.3%)
2017
$2,036 (+7.7%)
2016
$1,891 (+4.2%)
2015
$1,815 (+4.4%)
2014
$1,738 (+8.5%)
$50 + $10,613
$10,663
2013
$1,601
$50 + $10,404
$10,454
Public record
Beds
—
Baths
3
Stories
1
Lot width
—
Lot depth
—
Lot size
6,380 Sq. Ft.
Year renovated
—
Finished Sq. Ft.
1,601
Unfinished Sq. Ft.
—
Total Sq. Ft.
1,601
Year built
2006
Style
Single Family Residential
County
Pima County
APN
30528364
Parking Spaces
—
Basement
—
Accessible
—
HOA Dues
—
Garage
—
Features
—
Last updated by owner on Aug 7, 2026.
Climate risks
1/10 Flood Factor
Minimal risk of a flood reaching the building in the next 30 years
8/10 Fire Factor
43% chance of being in a wildfire in next 30 years
7/10 Heat Factor
8 days above 99° expected this year, 24 days in 30 years
1/10 Wind Factor
Minimal risk of severe winds over next 30 years
1/10 Air Factor
0 unhealthy days expected this year, 0 days in 30 years
Provided by First Street
Historical weather
Vail, AZ • 85641
Average low and high temperatures (°F)
63
40
74
47
80
51
82
54
89
61
99
72
96
73
97
73
92
69
87
59
73
47
71
45
Jan
Feb
Mar
Apr
May
Jun
Jul
Aug
Sep
Oct
Nov
Dec
Sun exposure
87/ 100
Very good sunlight
Sunscore
There appears to be minimal shading by surrounding buildings, terrain, and vegetation.
8.5 hrs
4.6 hrs
JuneDecember
Provided by Shadowmap
Redfin Estimate for 513 S Stone Bench Rd
$312,365
$2,635 under list price of $315K
Nearby comparable homes
The Redfin Estimate uses 4 recent nearby sales, priced between $292K to $310K.

