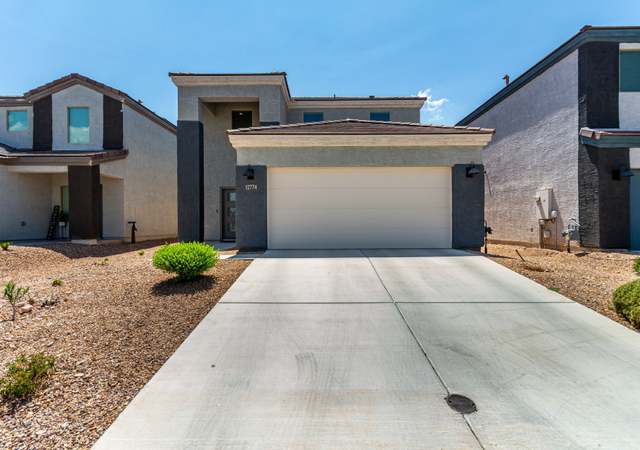
Immaculate and move-in ready Lennar home featuring a desirable 3-bedroom, 2-bath split floor plan with an open great room design. The spacious kitchen offers corian countertops, a center island, GE gas range, GE Profile microwave and dishwasher, and a walk-in pantry. The private primary suite includes dual his/her closets and an upgraded tile walk-in shower. Laminate wood flooring enhances the great room, while ceiling fans throughout provide year-round comfort. Perfectly situated on a premium lot backing to a greenbelt for added privacy. Recent updates include a new A/C, water heater, and garage door. Additional features include garage organizers and an extended covered paver patio, perfect for outdoor living. Located in the award-winning Vail School District.
Single-familyProperty Type
2006Year Built
6,380 sq ftLot Size
$186Price/Sq.Ft.
2 car garageParking
Listed by Alise Dozier• Realty Executives Arizona Territory
Listed by David Leach• Realty Executives Arizona Territory
Bought with David Leach• Realty Executives Arizona Territory
Bought with Alise Dozier• Realty Executives Arizona Territory
Est. $2,137 per month, based on comparable rentals
Sale and tax history for 473 S Stone Bench Rd
Sale History
Tax History
Date
Event
Price
MLSSAZ #22615266
Aug 25, 2026
Sold
$297,000
$186/sq ft
Jul 21, 2026
Pending
—
Jun 25, 2026
Contingent
—
Jun 17, 2026
Listed
$299,000
$187/sq ft
MLSSAZ #21518327
Jul 28, 2015
Sold
$149,000
$93/sq ft
Jul 25, 2015
Pending
—
Jul 11, 2015
Contingent
—
Jun 29, 2015
Listed
$159,000
$99/sq ft
+39
Very popular Lennar 3 bedroom split floor plan with great room. Kitchen boasts Corian counters, new gas range with convection oven option, pantry and a generous island that opens to the great room. Master suite with two his/her closets. Freshly painted throughout and carpeting is brand new in bedrooms! Laminate wood flooring in great room. Ceiling fans in every room. Perfectly situated lot backing up to green belt. Covered rear extended paver brick patio Immaculate and move in ready. A+ Award Winning Vail School District.
Public Records
Sep 22, 2006
Sold
$225,000
$141/sq ft
Year
Property tax
Land + Additions
Assessment*
2025
$2,683 (+5.3%)
2024
$2,548 (+2.2%)
2023
$2,493 (+7.4%)
2022
$2,320 (−1.2%)
2021
$2,349 (+4.0%)
2020
$2,258 (+1.4%)
2019
$2,227 (+6.9%)
2018
$2,083 (+2.3%)
2017
$2,036 (+7.7%)
2016
$1,891 (−6.7%)
2015
$2,026 (+4.7%)
2014
$1,935 (+8.3%)
$50 + $10,613
$10,663
2013
$1,787
$50 + $10,404
$10,454
Public record
Beds
—
Baths
3
Stories
1
Lot width
—
Lot depth
—
Lot size
6,380 Sq. Ft.
Year renovated
—
Sq. Ft.
1,601
Year built
2006
Style
Single Family Residential
County
Pima County
APN
30528359
Parking Spaces
—
Basement
—
Accessible
—
HOA Dues
—
Garage
—
Features
—
Last updated by owner on Aug 19, 2026.
Property details
Parking
Parking Information
Garage Spaces: 2
Covered Spaces: 2
Parking Features: Garage Door Opener
Interior
Bathroom Information
Bathrooms Full: 2
Bathrooms Total Integer: 2
Interior Features
Appliances: Dishwasher, Refrigerator, Gas Range, Microwave
Flooring: Carpet, Ceramic Tile, Wood
Laundry Features: Laundry Room, Washer, Dryer
Exterior
Building Information
Builder Name: Lennar
Building Area Total: 1,601
Construction Materials: Frame - Stucco
Exterior Features
Patio And Porch Features: Covered
Fencing: Block
Roof: Tile
Property Information
Property Sub Type: Single Family Residence
Levels: One
Security Features: Alarm Installed
Living Area: 1,601
Land Information
Current Use: Owner Occupied
Lot Information
Lot Size Square Feet: 6,380
Lot Size Dimensions: 58'x110'x58'x110'
Lot Features: Decorative Gravel, Sprinklers In Front, Adjacent to Alley
Road Surface Type: Paved
Road Responsibility: County
Zoning: Pima County - SP
Financial
Tax Information
Tax Annual Amount: $2,683
Tax Year: 2025
Parcel Number: 305283590
Utilities
Utility Information
Water Source: Public
Sewer: Sewer Connected
Heating & Cooling
Has Heating
Heating: Forced Air, Natural Gas
Has Cooling
Cooling: Central Air
Location
HOA Information
Has Association
Association Fee Includes: Common Area Maint
School Information
Elementary School: Sycamore
Middle Or Junior School: Corona Foothills
High School: Vail Dist Opt
High School District: Vail
Location Information
Directions: Sahuarita/Houghton go south to Vista Monte. Turn east on Vista Monte. Turn south on Stone Bench.
UnparsedAddress: 473 S Stone Bench Road, Vail, AZ 85641
Community Information
Community Features: Sidewalks
Public facts
Beds: —
Baths: 3.0
Sq. Ft.: 1,601
Stories: 1.0
Lot Size: 6,380 square feet
Style: Single Family Residential
Year Built: 2006
Year Renovated: —
County: Pima County
APN: 30528359
Home facts updated by county records on Aug 19, 2026
Around this home
Schools
Sycamore Elementary School
Public K-5 • Assigned • 0.4mi
7/10
Corona Foothills Middle School
Public 6-8 • Assigned • 0.4mi
9/10
Andrada Polytechnic High School
Public 9-12 • Assigned • 4.5mi
9/10
Provided by GreatSchools
Climate risks
1/10 Flood Factor
Minimal risk of a flood reaching the building in the next 30 years
8/10 Fire Factor
43% chance of being in a wildfire in next 30 years
7/10 Heat Factor
8 days above 99° expected this year, 23 days in 30 years
1/10 Wind Factor
Minimal risk of severe winds over next 30 years
1/10 Air Factor
0 unhealthy days expected this year, 0 days in 30 years
Provided by First Street
Historical weather
Vail, AZ • 85641
Average low and high temperatures (°F)
63
40
74
47
80
51
82
54
89
61
99
72
96
73
98
74
92
69
87
59
73
47
71
45
Jan
Feb
Mar
Apr
May
Jun
Jul
Aug
Sep
Oct
Nov
Dec
Sun exposure
93/ 100
Exceptional sunlight
Sunscore
This home receives average direct sun exposure in Vail. There appears to be minimal shading by surrounding buildings, terrain, and vegetation.
9.7 hrs
5.6 hrs
JuneDecember
Provided by Shadowmap
Estimated sale price
$289,000 – $349,000
Reach more buyers when you sell with Redfin. Plus, you'll save $3,033 in fees.