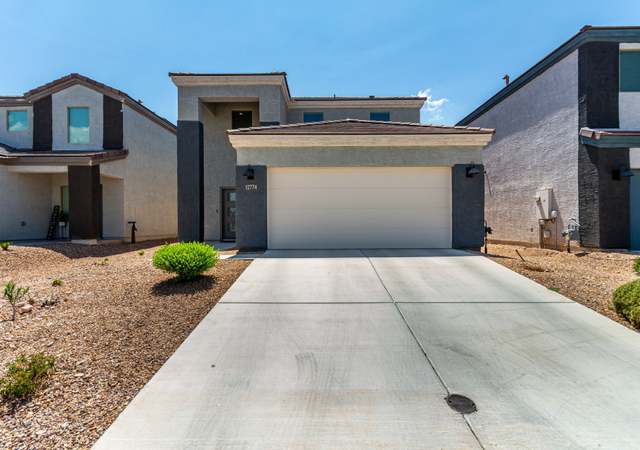
Spectacular | No Carpet | Split Floor Plan | Open Concept | 3 Bed | 3 Bath | 3 Car Garage | Entertainer's kitchen w/ SS appliances, hardwood cabinets, granite counters, RO faucet, walk-in pantry, and large island / breakfast bar overlooking great-room w/ stacked stone fireplace. Luxe primary suite w/ dual sink vanity, glass door shower, boutique walk-in closet system w/ integrated drawers. Hall bath w/ Kohler soaking tub & dual sink vanity. Light filtering shades throughout. Oversized laundry w/ utility sink & 1 of 5 storage closets. Retreat-like rear yard w/ hardscape pavers, spotlight synthetic turf, & dual zone irrigation for mature yet easy care landscaping. 3 Car Tandem Garage provides ample parking or room for hobbies. A Must See!
Single-familyProperty Type
2013Year Built
6,534 sq ftLot Size
$194Est. Price/Sq.Ft.
3 car garageParking
Listed by Michelle Bakarich PLLC• HomeSmart Advantage Group
Bought with Leanne Mooney• Realty Executives Arizona Territory
Appointed in Oasis Santa Rita, a subdivision in the southeast area of Tucson that offers breath taking mountain views and a great feeling of freedom form the day to day hustle. Built by Richmond American in 2013, beautiful single story 3BD/2.5 BA, ''Stephen'' split floor plan home welcomes you with a foyer. Open space concept kitchen and spacious great room. Ceramic tile in common areas and bathrooms and carpet in bedrooms. Large kitchen with plenty of cabinet space, spacious walk-in pantry, granite counter tops, center kitchen island/breakfast bar & dining area. Master suite with a spacious walk-in closet. Master bath with walk-in shower. Covered patio with easy, low care mature landscaping and a 3 car tandem garage. This beauty is turn key ready for its new owners.
Public Records
Dec 17, 2013
Sold
$196,095
$103/sq ft
Public Records
Jul 30, 2010
Sold
$2,128,000
$1,120/sq ft
Public Records
Sep 27, 2007
Sold
$7,861,850
$4,138/sq ft
Public Records
Aug 24, 2006
Sold
$2,066,000
$1,087/sq ft
Year
Property tax
Land + Additions
Assessment*
2025
$3,526 (+5.3%)
2024
$3,347 (+2.2%)
2023
$3,275 (+7.4%)
2022
$3,048 (−1.2%)
2021
$3,086 (+4.0%)
2020
$2,967 (+1.4%)
2019
$2,925 (+6.9%)
2018
$2,737 (−0.9%)
2017
$2,763 (+6.1%)
2016
$2,605 (+4.0%)
2015
$2,504 (+286.4%)
2014
$648 (+6.0%)
$3,576
2013
$611
$3,576
Tax history for 710 S Desert Haven Rd
Year
Property tax
Land + Additions
Assessment*
2025
$3,526 (+5.3%)
2024
$3,347 (+2.2%)
2023
$3,275 (+7.4%)
2022
$3,048 (−1.2%)
2021
$3,086 (+4.0%)
2020
$2,967 (+1.4%)
2019
$2,925 (+6.9%)
2018
$2,737 (−0.9%)
2017
$2,763 (+6.1%)
2016
$2,605 (+4.0%)
2015
$2,504 (+286.4%)
2014
$648 (+6.0%)
$3,576
2013
$611
$3,576
*Taxable value of land and structures on it ("additions") is determined regularly by local assessors and does not affect market price.
Public record
Public record
Permits
Beds
—
Baths
3
Stories
1
Lot width
—
Lot depth
—
Lot size
6,633 Sq. Ft.
Year renovated
—
Sq. Ft.
1,900
Year built
2013
Style
Single Family Residential
County
Pima County
APN
30528558
Parking Spaces
—
Basement
—
Accessible
—
HOA Dues
—
Garage
—
Features
—
Last updated by owner on Aug 7, 2026.
Jan 12, 2011 • Active
Right of way
Perform excavations within a permit area to facilitate utility or infrastructure work.
Gas
Plumbing
Permit history is from public records and may be incomplete or inaccurate. Redfin and its agents make no representations about the property condition or permit status. Buyers should independently verify all information.
Property details
Parking
Parking Information
Garage Spaces: 3
Covered Spaces: 3
Parking Features: Garage Door Opener, Tandem
Interior
Bathroom Information
Bathrooms Full: 2
Bathrooms Half: 1
Bathrooms Total Integer: 3
Interior Features
Interior Features: Kitchen Island, Walk-In Closet(s)
Appliances: Dishwasher, Disposal, Gas Range
Flooring: Ceramic Tile, Laminate
Window Features: Low-Emissivity Windows, ENERGY STAR Qualified Windows, Double Pane Windows
Laundry Features: Sink, Storage, Laundry Room
Fireplace Features: Insert, Great Room
Exterior
Building Information
Building Area Total: 1,900
Construction Materials: Frame - Stucco
Exterior Features
Patio And Porch Features: Covered, Paver, Patio
Fencing: Block
Roof: Tile
Property Information
Property Sub Type: Single Family Residence
Levels: One
Accessibility Features: Smart Panel
Security Features: Prewired, Smoke Detector(s)
Living Area: 1,900
Lot Information
Lot Size Square Feet: 6,534
Lot Size Dimensions: Regular
Lot Features: Decorative Gravel, Shrubs, Subdivided, East/West Exposure
Road Surface Type: Paved
Road Responsibility: County
Zoning: Pima County - SP
Financial
Tax Information
Tax Annual Amount: $3,048.18
Tax Year: 2022
Parcel Number: 305-28-5580
Utilities
Utility Information
Water Source: Public
Sewer: Sewer Connected
Heating & Cooling
Has Heating
Heating: Forced Air, Natural Gas
Has Cooling
Cooling: Central Air
Location
HOA Information
Has Association
Association Amenities: None
Association & Fees: HOA Amt (Monthly): 22
Association Fee Payment Frequency: Monthly
Association Fee Includes: Blanket Ins Policy, Common Area Maint
School Information
Elementary School: Sycamore
Middle Or Junior School: Corona Foothills
High School: Vail Dist Opt
High School District: Vail
Location Information
Directions: Houghton S to Camino del Toro, E to S Desert Haven R, N to address on left.
UnparsedAddress: 710 S Desert Haven Road, Vail, AZ 85641
Community Information
Community Features: Walking Trail
Public facts
Beds: —
Baths: 3.0
Sq. Ft.: 1,900
Stories: 1.0
Lot Size: 6,633 square feet
Style: Single Family Residential
Year Built: 2013
Year Renovated: —
County: Pima County
APN: 30528558
Home facts updated by county records on Aug 7, 2026
Around this home
Schools
Sycamore Elementary School
Public K-5 • Assigned • 0.3mi
7/10
Corona Foothills Middle School
Public 6-8 • Assigned • 0.3mi
9/10
Andrada Polytechnic High School
Public 9-12 • Assigned • 4.8mi
9/10
Provided by GreatSchools
Lifestyle
Provided by Walk Score and Local Logic
Climate risks
1/10 Flood Factor
Minimal risk of a flood reaching the building in the next 30 years
8/10 Fire Factor
44% chance of being in a wildfire in next 30 years
7/10 Heat Factor
8 days above 99° expected this year, 24 days in 30 years
1/10 Wind Factor
Minimal risk of severe winds over next 30 years
1/10 Air Factor
0 unhealthy days expected this year, 0 days in 30 years
Provided by First Street
Historical weather
Vail, AZ • 85641
Average low and high temperatures (°F)
63
40
74
47
80
51
82
54
89
61
99
72
96
73
98
74
92
69
87
59
73
47
71
45
Jan
Feb
Mar
Apr
May
Jun
Jul
Aug
Sep
Oct
Nov
Dec
Sun exposure
In this area, properties receive around 12.7 hours in
June and 7.4 hours in December, placing it above the
U.S. average for solar exposure.
12.7 hrs
7.4 hrs
JuneDecember
Provided by Shadowmap
Estimated sale price
$351,000 – $425,000
Reach more buyers when you sell with Redfin. Save up to $3,688 in fees.3 minutes to get started.