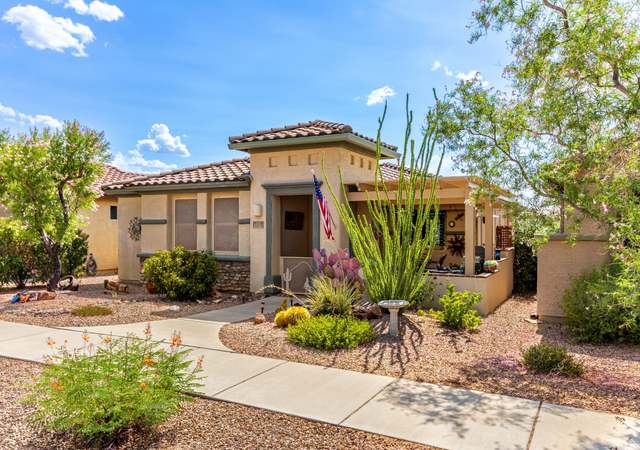
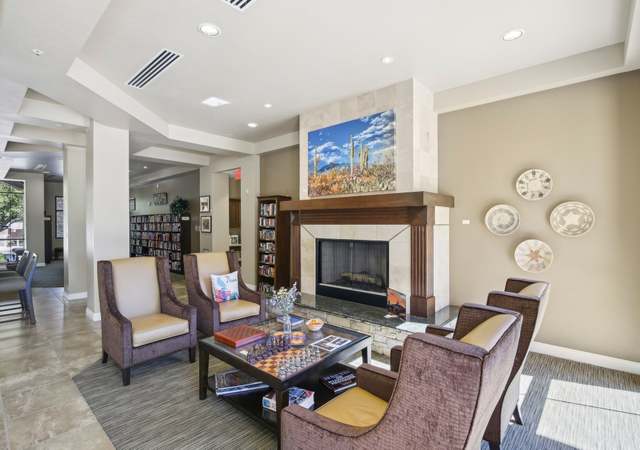
Welcome home to luxurious southwest living. Step into a towered foyer with exposed wood beams above and welcoming medallion in-lay travertine beneath your feet. The generous high ceiling great room with see through gas fire place, formal dining, and high windows capturing spectacular views, LED lit breakfast room coving, complementing fixtures. The large master suite with greeting morning mountain views, dual entry walk through closet, see through gas fireplace to master on suite, oversized three head shower, stone counter tops, and jetted garden tub. This split bedroom plan with shared on suite, and large closet for two distant bedrooms. Office with private entry and on suite can serve as guest quarters. The thoughtfully designed outdoor living oasis complements this fine home. Enjoy... cooling off in the solar heated salt water pool, relaxing in a custom designed variable level spa. Splendor in the view of the Rincon Mountain to the north and east, where the sun and moon first peak from behind the mountain to grace the Sonoran Desert Valley. Watch sports with guests on the big screen TV under the covered patio, as others enjoy the pool, warming up at night to the outdoor fireplace under the patio or two ring gas pit under the starry sky. Perfect for entertaining guest into the night or just relaxing beneath the stars. Nestled within the renowned Coyote Creek gated equestrian community. This home has a lot to offer: " Eight foot double door entry " Wood accented Anderson windows throughout o Some with crank out feature " Zoned AC " Two electric water heaters " Matching GE Monogram stainless steel appliance " Built in 48" Microwave " Granite kitchen counter tops " Large master suite with o spectacular mountain views o rear patio access o see through gas fire place to master on suite " Double vanity master on suite with o Stone counter tops o Oversized master shower with three shower heads o Jetted jacuzzi o Extra large walk through double entry closet with built in cabinetry and shelving " Office or guest room with o Personal ingress egress o Full on suite " Large laundry with o Pre-wash sink o Granite counter tops o Knotty wood cabinetry o Abundance of storage " All Bedrooms newly carpeted in 2018 " Shared jack & jill bathroom between bedrooms 2 & 3 with o Stone counter top o Separate sinks o Large spacious walk in closets " Roof recently recoated with 3 year warranty " Front yard low voltage lighting along walkway with dusk sensing photocell " Back yard oasis to live for o 21,000 gallon salt water pebble tech pool with § Upper deck for little ones § Self-cleaning jets § LED Intellibrite color changing lighting controlled through ScreenLogic app § Control system is internet and app based, fully automated. For example, spa can be turned on before leaving work and ready to go when you come home. § Jetted spa with drop down level for additional comfort § Water feature § Equipment is Pentair with pre-filter cleaner § New pool filters installed September 2019 § Equipment serviced and cleaned January 2020 § Surrounded by flagstone and acrylic decking and artificial grass with pathway lighting " Irrigation in the rear/side yards are controlled by Rachio irrigation valve controller which is also internet and app controlled " Wood burning patio kiva " Lower level is a double-ring gas fire-pit with fire-glass " Plans for additional lower tier for barbecuing (custom gate available with home) " Front yard is a single valve controlled Rainbird timer controlled. " Exposed aggregate driveway and entry walkway " Oversized three car garage with built in shelving and ample space
Spectacular custom home on 1.26 acres in the popular Coyote Creek gated community subdivision. Large open floor plan with very high ceilings and extra large doors and windows offers stunning natural lighting. Dual sided fireplaces in main living area and master bedroom, granite kitchen counters, stainless steel appliances including an extra large built in refrigerator, a huge walk in closet for the master bedroom, and a large shower in the master bathroom with three shower heads are some of the many features of this property. Every bedroom is attached to a bathroom. Come see this property, you will not be disappointed.
Public Records
Apr 3, 2006
Sold
$679,000
$207/sq ft
Year
Property tax
Land + Additions
Assessment*
2025
$9,455 (+7.2%)
2024
$8,817 (+2.3%)
2023
$8,620 (+5.9%)
2022
$8,136 (−1.7%)
2021
$8,278 (+4.1%)
2020
$7,951 (+1.4%)
2019
$7,839 (+6.9%)
2018
$7,332 (+2.8%)
2017
$7,130 (+7.3%)
2016
$6,648 (−4.7%)
2015
$6,975 (+14.6%)
2014
$6,084 (+5.1%)
$50 + $35,903
$35,953
2013
$5,789
$50 + $36,002
$36,052
Tax history for 8401 S Triangle R Ranch Pl
Year
Property tax
Land + Additions
Assessment*
2025
$9,455 (+7.2%)
2024
$8,817 (+2.3%)
2023
$8,620 (+5.9%)
2022
$8,136 (−1.7%)
2021
$8,278 (+4.1%)
2020
$7,951 (+1.4%)
2019
$7,839 (+6.9%)
2018
$7,332 (+2.8%)
2017
$7,130 (+7.3%)
2016
$6,648 (−4.7%)
2015
$6,975 (+14.6%)
2014
$6,084 (+5.1%)
$50 + $35,903
$35,953
2013
$5,789
$50 + $36,002
$36,052
*Taxable value of land and structures on it ("additions") is determined regularly by local assessors and does not affect market price.
Public record
Beds
—
Baths
4
Stories
1
Lot width
—
Lot depth
—
Lot size
1.26 Acres
Year renovated
—
Sq. Ft.
3,275
Year built
2006
Style
Single Family Residential
County
Pima County
APN
20575321
Parking Spaces
—
Basement
—
Accessible
—
HOA Dues
—
Garage
—
Features
—
Last updated by owner on Aug 7, 2026.
Property details
Parking
Parking Information
Garage Spaces: 3
Covered Spaces: 3
Parking Features: Garage Door Opener, Attached Garage Cabinets, Oversized
Appliances: Dishwasher, Refrigerator, Double Sink, Gas Range, Microwave
Flooring: Carpet, Ceramic Tile, Stone
Window Features: Double Pane Windows
Laundry Features: Sink, Laundry Room
Has Fireplace
Fireplaces Total: 4
Fireplace Features: Fire Pit, Gas, Wood Burning, See Remarks, Primary Bedroom, Patio, Great Room
Exterior
Building Information
Building Area Total: 3,275
Construction Materials: Frame - Stucco, Stucco
Exterior Features
Patio And Porch Features: Covered, Slab, Patio
Fencing: Wrought Iron, View Fence
Roof: Built-Up
Pool Information
Spa Features: Conventional
Pool Features: Solar Heat, Heated, Salt Water
Property Information
Property Sub Type: Single Family Residence
Levels: One
Accessibility Features: Smart Panel
Security Features: Smoke Detector(s)
Living Area: 3,275
Lot Information
Lot Size Square Feet: 54,885
Lot Size Dimensions: Irregular: 66x75x247x48x345
Lot Features: Decorative Gravel, Subdivided, Adjacent to Wash, Borders Common Area, Cul-De-Sac, East/West Exposure, Waterfall, Pond on Lot
Road Surface Type: Paved
Road Responsibility: HOA
Zoning: Pima County - CR1
Financial
Tax Information
Tax Annual Amount: $7,808.38
Tax Year: 2019
Parcel Number: 205-75-3210
Utilities
Utility Information
Water Source: Water Company
Sewer: Septic Tank
Heating & Cooling
Has Heating
Heating: Forced Air, Zoned, Electric
Has Cooling
Cooling: Zoned
Location
HOA Information
Has Association
Association Name: Coyote Creek HOA
Association Amenities: Park, Tennis Court(s), Volleyball Court
Association & Fees: HOA Amt (Monthly): 93.33
Association Fee Payment Frequency: Semi-Annually
Association & Fees: HOA Transfer Fee 2: 400
Association Fee Includes: Common Area Maint, Street Maint
School Information
Elementary School: Ocotillo Ridge
Middle Or Junior School: Old Vail
High School: Vail Dist Opt
High School District: Vail
Location Information
Direction Faces: West
Directions: Camino Loma Alto/ Spanish Trail, east on Spanish Trail to Coyote Creek main entry. North on Coyote Creek Ranch Rd, west/left on F Ranch Rd to gate. Follow F Ranch Rd to Triangle R Ranch Place, east/right to address.

UnparsedAddress: 8401 S Triangle R Ranch Place, Vail, AZ 85641
Community Information
Community Features: Tennis Court(s), Basketball Court, Rec Center, Gated, Horse Facilities, Paved Street
Public facts
Beds: —
Baths: 4.0
Sq. Ft.: 3,275
Stories: 1.0
Lot Size: 1.26 acres
Style: Single Family Residential
Year Built: 2006
Year Renovated: —
County: Pima County
APN: 20575321
Home facts updated by county records on Aug 7, 2026
Around this home
Schools
Ocotillo Ridge Elementary School
Public PreK-5 • Assigned • 2.8mi
9/10
Old Vail Middle School
Public 6-8 • Assigned • 4.1mi
5/10
Cienega High School
Public 9-12 • Assigned • 4.1mi
7/10
Provided by GreatSchools
Lifestyle
Provided by Walk Score and Local Logic
Climate risks
1/10 Flood Factor
Minimal risk of a flood reaching the building in the next 30 years
7/10 Fire Factor
24% chance of being in a wildfire in next 30 years
7/10 Heat Factor
7 days above 101° expected this year, 22 days in 30 years
1/10 Wind Factor
Minimal risk of severe winds over next 30 years
1/10 Air Factor
0 unhealthy days expected this year, 0 days in 30 years
Provided by First Street
Historical weather
Vail, AZ • 85641
Average low and high temperatures (°F)
63
40
74
47
80
51
82
54
89
61
99
72
96
73
97
73
92
69
87
59
73
47
71
45
Jan
Feb
Mar
Apr
May
Jun
Jul
Aug
Sep
Oct
Nov
Dec
Sun exposure
In this area, properties receive around 12.9 hours in
June and 7.6 hours in December, placing it above the
U.S. average for solar exposure.
12.9 hrs
7.6 hrs
JuneDecember
Provided by Shadowmap
Estimated sale price
$979,000 – $1.19M
Reach more buyers when you sell with Redfin. Save up to $10,299 in fees.3 minutes to get started.