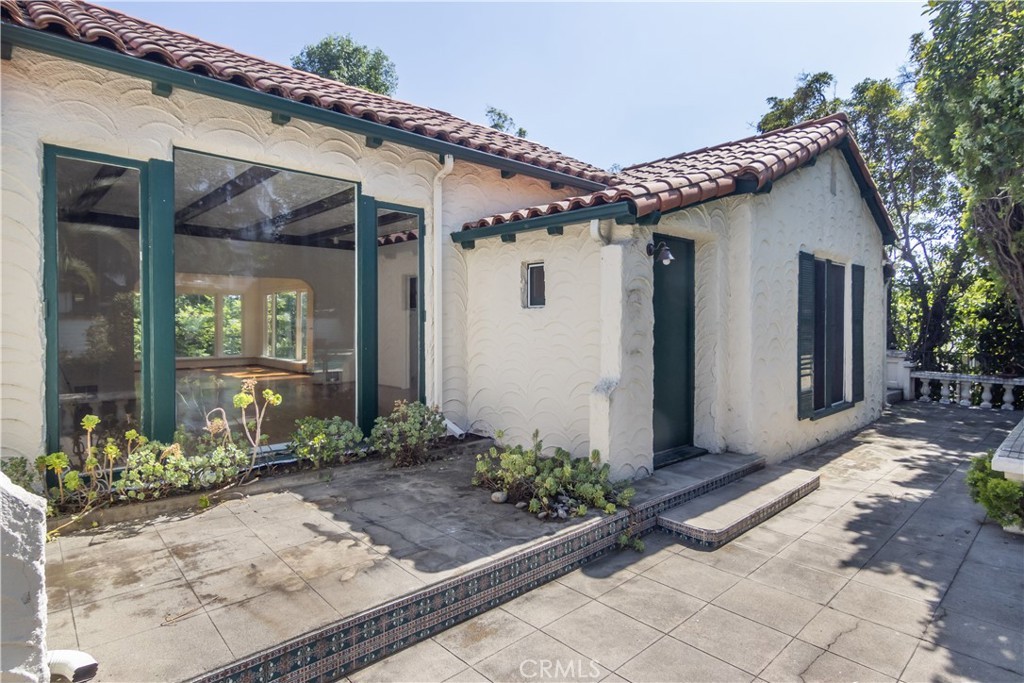
Character Spanish 4 bedroom, 3 bath on a 20,000+ Sqft lot with a 3 car garage! Live among mansions on this gorgeous, private, tree lined street, walking distance to the Altadena Country Club. "Beat the heat" by enjoying a swim in the refreshing pool, and have a barbeque, as well. See the peaceful mountain view , as well as a dramatic sunset every evening. There is a lower level bedroom with a private entrance, an additional craft room, and another large room that can be used for an office, gym, laundry and utility room, wine cellar, etc. In addition the yard has plenty of room for a possible additional dwelling unit. There are endless possibilities for this home. The home measures about 400 sqft more than the assessor shows. Finally, the location is also close to Lake Ave, many restaurants, shopping, and entertainment. This is a forever home to put your own stamp on, in a beautiful environment. Inspections are available.
Single-familyProperty Type
1925Year Built
0.46 acresLot Size
$844Est. Price/Sq.Ft.
3 car garageParking
Listed by Nancy Elieff•DRE #00972276• Sotheby's International Realty
Bought with Anne Kislingbury•DRE #01927204• BHHS California Properties
Bought with Gary Smalley•DRE #01935844• BHHS California Properties
This is a spacious charming home with some original details. Plenty of natural light throughout. A great size front and backyard. Amazing mountain views. A must see home!
3 years ago• May not reflect the current state of the home
Maritza Cordero
Redfin Associate agent
Sale history for 1304 Rubio St
Date
Event
Price
Public Records
Jul 26, 2023
Sold
$1,801,500
$829/sq ft
CRMLS #PF23122131
Jul 26, 2023
Sold
$1,801,304
$829/sq ft
Jul 19, 2023
Pending
—
Jul 8, 2023
Listed
$1,299,000
$598/sq ft
Year
Property tax
Land + Additions
Assessment*
2025
$5,669 (−72.2%)
$238,918 + $175,942
$414,860
2024
$20,362 (+922.5%)
$260,263 + $174,234
$434,497
2023
$1,991 (+3.2%)
$1,441,000 + $360,300
$1,801,300
2022
$1,930 (+10.6%)
$49,921 + $79,858
$129,779
2021
$1,745 (+3.4%)
$48,943 + $78,293
$127,236
2020
$1,687 (+0.3%)
$47,984 + $76,758
$124,742
2019
$1,682 (+6.0%)
$47,492 + $75,971
$123,463
2018
$1,587 (+1.1%)
$46,561 + $74,482
$121,043
2017
$1,570 (+4.0%)
$44,754 + $71,591
$116,345
2016
$1,510 (+1.1%)
$44,754 + $71,591
$116,345
2015
$1,494 (+0.7%)
$43,877 + $70,188
$114,065
2014
$1,484 (+1.0%)
$42,372 + $67,780
$110,152
2012
$1,469 (+2.6%)
$42,181 + $67,474
$109,655
2011
$1,432 (+1.7%)
$41,354 + $66,151
$107,505
2010
$1,409 (−0.4%)
$40,544 + $64,854
$105,398
2009
$1,414 (+5.8%)
$40,241 + $64,370
$104,611
2008
$1,337
$40,337 + $64,523
$104,860
Tax history for 1304 Rubio St
Year
Property tax
Land + Additions
Assessment*
2025
$5,669 (−72.2%)
$238,918 + $175,942
$414,860
2024
$20,362 (+922.5%)
$260,263 + $174,234
$434,497
2023
$1,991 (+3.2%)
$1,441,000 + $360,300
$1,801,300
2022
$1,930 (+10.6%)
$49,921 + $79,858
$129,779
2021
$1,745 (+3.4%)
$48,943 + $78,293
$127,236
2020
$1,687 (+0.3%)
$47,984 + $76,758
$124,742
2019
$1,682 (+6.0%)
$47,492 + $75,971
$123,463
2018
$1,587 (+1.1%)
$46,561 + $74,482
$121,043
2017
$1,570 (+4.0%)
$44,754 + $71,591
$116,345
2016
$1,510 (+1.1%)
$44,754 + $71,591
$116,345
2015
$1,494 (+0.7%)
$43,877 + $70,188
$114,065
2014
$1,484 (+1.0%)
$42,372 + $67,780
$110,152
2012
$1,469 (+2.6%)
$42,181 + $67,474
$109,655
2011
$1,432 (+1.7%)
$41,354 + $66,151
$107,505
2010
$1,409 (−0.4%)
$40,544 + $64,854
$105,398
2009
$1,414 (+5.8%)
$40,241 + $64,370
$104,611
2008
$1,337
$40,337 + $64,523
$104,860
*Taxable value of land and structures on it ("additions") is determined regularly by local assessors and does not affect market price.
Public record
Public record
Permits
Beds
4
Baths
3
Stories
—
Lot width
—
Lot depth
—
Lot size
0.46 Acres
Year renovated
1925
Sq. Ft.
2,173
Year built
1925
Style
Single Family Residential
County
Los Angeles County
APN
5844016017
Parking Spaces
—
Basement
—
Accessible
—
HOA Dues
—
Garage
—
Features
—
Last updated by owner on Oct 8, 2026.
Jun 17, 2025 • Final
Mechanical permit (simple) - county
Perform an interior remodel of a residential building including the kitchen, dining room, stairs, laundry, bathrooms, and bedrooms. Construct a new deck and convert the basement into a junior accessory dwelling unit. Relocate existing heating and air conditioning ducts and install new bathroom and laundry vent fans.
Bathroom
HVAC
Jun 17, 2025 • Final
Plumbing permit (simple) - county
Perform an interior remodel of the first floor including the kitchen, dining room, stairs, laundry room, bathrooms, and bedrooms. Construct a new deck and convert a portion of the basement into a junior accessory dwelling unit with a kitchen and bedroom. Install new waste and water lines throughout the house.
Plumbing
Permit history is from public records and may be incomplete or inaccurate. Redfin and its agents make no representations about the property condition or permit status. Buyers should independently verify all information.
Property details
Parking
Parking / Garage Information
# of Garage Spaces: 3
Paved, Garage - Three Door
Has Parking
# of Parking Spaces: 3
Interior
Laundry Information
Has Laundry
Individual Room
Kitchen Information
Appliances: None
Breakfast Nook
Bathroom Information
# of Baths (Full): 3
Bathtub, Shower, Shower in Tub, Linen Closet/Storage, Main Floor Full Bath, Tile Counters
Cooling Information
Central
Has Cooling
Room Information
Basement, Bonus Room, Family Room, Formal Entry, Kitchen, Living Room, Main Floor Bedroom, See Remarks, Walk-In Closet, Workshop
Lot Features: 0-1 Unit/Acre, Lot 20000-39999 Sqft, Lot Shape-Rectangular
Property Information
Total # of Units: 1
Common Walls: No Common Walls
Living Area Source: Assessor's Data
Parcel Number: 5844016017
Property Condition: Additions/Alterations
Total # of Stories: 1
Has View
Year Built Source: Assessor
Financial
Assesments Information
Assessments: Unknown
Utilities
Utilities Information
Sewer: Septic Type Unknown
Electricity Connected, Natural Gas Connected
Water Source: District/Public
Location
Neighborhood Information
Community Features: Foothills, Suburban
School Information
High School District: Call Listing Office
Location Information
Latitude: 34.19136800
Longitude: -118.12386500
Directions: Altadena Drive to Holliston, north to Rubio, turn left
Zoning: LCR120
Public facts
Beds: 4
Baths: 3.0
Sq. Ft.: 2,173
Stories: —
Lot Size: 0.46 acres
Style: Single Family Residential
Year Built: 1925
Year Renovated: 1925
County: Los Angeles County
APN: 5844016017
Home facts updated by county records on Oct 8, 2026
Other
Listing Information
Days Active in MLS: 10
Continuous Days Active in MLS: 10
Listing Agent Information
List Agent First Name: Nancy
List Agent Last Name: Elieff
Listing Office Information
List Office Name: Sotheby's International Realty
Selling Agent Information
Buyer Agent First Name: Anne
Buyer Agent Last Name: Kislingbury
Co-Buyer Agent First Name: Gary
Co-Buyer Agent Last Name: Smalley
Selling Office Information
Buyer Office Name: Berkshire Hathaway HomeServices California Properties
Co-Buyer Office Name: Berkshire Hathaway HomeServices California Properties
Around this home
Schools
K - 12
Preschool & daycare
Altadena Elementary School
Public K-5 • Assigned • 0.8mi
5/10
Eliot Arts Magnet
Public 6-8 • Assigned • 0.7mi
2/10
Pasadena High School
Public 9-12 • Assigned • 2.7mi
7/10
Provided by GreatSchools
Lifestyle
Provided by Walk Score and Local Logic
Local insights from Redfin agents
The Los Angeles County market is becoming more balanced, giving buyers a little more room to negotiate while well-priced homes can still attract strong interest. With homes taking longer to sell and buyers becoming more selective, pricing and...