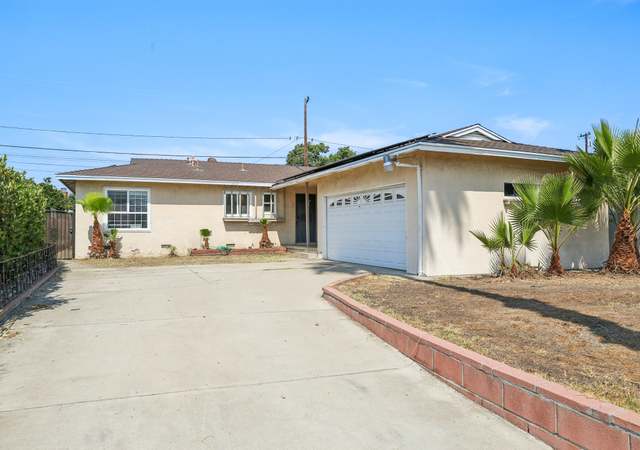
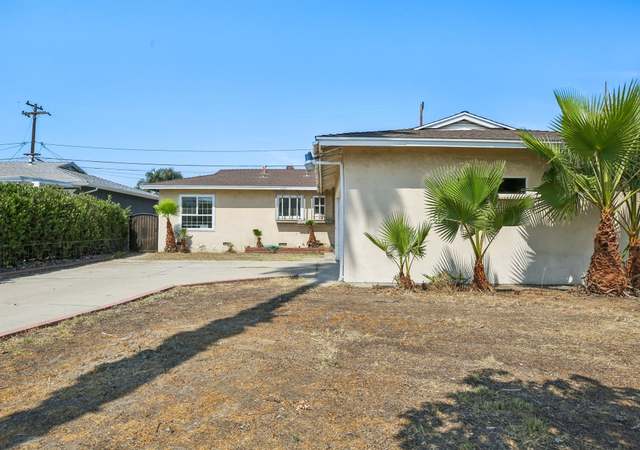
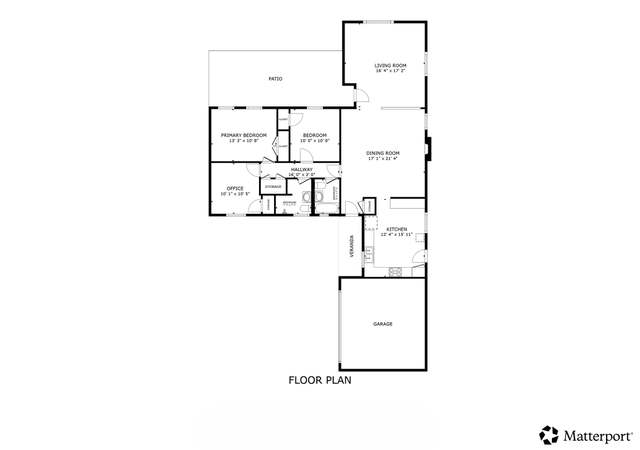
4 Bedroom, 2 Bath Home with Large Family Room that has a nice corner brick Fireplace. Slider from Family Room to a covered Patio in the Backyard. Backyard has numerous Fruit Trees for your personal enjoyment. Home has Central Air Conditioning. Inside Laundry Area just off the Kitchen. Large Driveway with 2 Car Detached Garage with Sectional Roll Up Door and Opener with One Remote. Master Bedroom has built in wall unit and Mirrored Closet Doors. Hall has large Storage Area for Linen and Towels. Living Room has a small Gas Fireplace and a Step Down to the Family Room. Lots of Cabinets in the Kitchen and a Large Window over the Kitchen Sink provides lots of natural light. Ceiling Fans also help keep the rooms cool in the summer months. Don't miss this opportunity to make this your new home.
Single-familyProperty Type
1955Year Built
6,391 sq ftLot Size
$522Est. Price/Sq.Ft.
2 car garageParking
Listed by Jim Dwyer•DRE #01139064• Tarbell Co F M
Bought with John Harris•DRE #521439• Spartan Properties
PRICE REDUCED!!!!LARGE HOME, GOOD LOCATION, CLOSE TO FWYS 91 & 5, TO SHOPS & SCHOOLS. 1600 SQ. FT. +, CENTRAL AIR, SOLAR SYSTEM, CENTRAL HEAT, MANY UPGRADES A MUST SEE! THIS 4 BEDROOM 2 BATH, LARGE FAMILY ROOM WITH FIREPLACE, COZY LIVING ROOM W/ FIREPLACE CERAMIC TILED, REMODELED KITCHEN W/ CERAMIC TILE, INSIDE LAUNDRY ROOM, GOOD SIZE BACKYARD W/ FRUIT TREES AND MUCH MORE.
CRMLS #P499055
Aug 31, 2006
Listing Removed
—
Feb 28, 2006
Listed
$579,900
$361/sq ft
Public Records
Nov 23, 1983
Sold
$90,000
$56/sq ft
Year
Property tax
Land + Additions
Assessment*
2025
$5,232 (+5.3%)
$336,103 + $88,851
$424,954
2024
$4,970 (+2.2%)
$336,103 + $88,851
$424,954
2023
$4,865 (+1.3%)
$329,513 + $87,109
$416,622
2022
$4,803 (−0.2%)
$323,052 + $85,401
$408,453
2021
$4,811 (+0.4%)
$316,718 + $83,727
$400,445
2020
$4,791 (+3.1%)
$310,508 + $82,086
$392,594
2019
$4,649 (+2.1%)
$307,324 + $81,245
$388,569
2018
$4,554 (+4.1%)
$301,298 + $79,652
$380,950
2017
$4,376 (+0.3%)
$289,598 + $76,560
$366,158
2016
$4,363 (+0.9%)
$289,598 + $76,560
$366,158
2015
$4,324 (+6.5%)
$283,920 + $75,059
$358,979
2014
$4,059 (+2.3%)
$274,177 + $72,484
$346,661
2013
$3,969 (+0.4%)
$274,177 + $72,484
$346,661
2012
$3,955 (+1.0%)
$260,379 + $68,838
$329,217
2011
$3,917 (+2.3%)
$260,379 + $68,838
$329,217
2010
$3,830 (+0.7%)
$260,379 + $68,838
$329,217
2009
$3,804 (−34.8%)
$260,379 + $68,838
$329,217
2008
$5,831
$260,998 + $69,002
$330,000
Tax history for 1309 N DEVONSHIRE Rd
Year
Property tax
Land + Additions
Assessment*
2025
$5,232 (+5.3%)
$336,103 + $88,851
$424,954
2024
$4,970 (+2.2%)
$336,103 + $88,851
$424,954
2023
$4,865 (+1.3%)
$329,513 + $87,109
$416,622
2022
$4,803 (−0.2%)
$323,052 + $85,401
$408,453
2021
$4,811 (+0.4%)
$316,718 + $83,727
$400,445
2020
$4,791 (+3.1%)
$310,508 + $82,086
$392,594
2019
$4,649 (+2.1%)
$307,324 + $81,245
$388,569
2018
$4,554 (+4.1%)
$301,298 + $79,652
$380,950
2017
$4,376 (+0.3%)
$289,598 + $76,560
$366,158
2016
$4,363 (+0.9%)
$289,598 + $76,560
$366,158
2015
$4,324 (+6.5%)
$283,920 + $75,059
$358,979
2014
$4,059 (+2.3%)
$274,177 + $72,484
$346,661
2013
$3,969 (+0.4%)
$274,177 + $72,484
$346,661
2012
$3,955 (+1.0%)
$260,379 + $68,838
$329,217
2011
$3,917 (+2.3%)
$260,379 + $68,838
$329,217
2010
$3,830 (+0.7%)
$260,379 + $68,838
$329,217
2009
$3,804 (−34.8%)
$260,379 + $68,838
$329,217
2008
$5,831
$260,998 + $69,002
$330,000
*Taxable value of land and structures on it ("additions") is determined regularly by local assessors and does not affect market price.
Public record
Public record
Zoning
Beds
4
Baths
2.5
Stories
—
Lot width
—
Lot depth
—
Lot size
6,392 Sq. Ft.
Year renovated
1955
Sq. Ft.
1,609
Year built
1955
Style
Single Family Residential
County
Orange County
APN
07123314
Parking Spaces
—
Basement
—
Accessible
—
HOA Dues
—
Garage
—
Features
—
Last updated by owner on Jul 22, 2026.
RS-2
Single-Family Residential Zone
The intent of the RS-2 Single-Family Residential Zone is to provide an attractive, safe, and healthy environment with single-family dwelling units on a minimum lot size of 7,200 sq ft. This zone implements the Low Density Residential land use designation in the General Plan.
Permitted uses
Include but are not limited to:
Housing-Group
Housing-Single unit
Housing-Multiple units
Housing-Senior
Housing-Other
Office-Other
Property details
Parking
Parking / Garage Information
# of Garage Spaces: 2
Driveway, Garage Door Opener, Garage - Single Door
Has Parking
Interior
Laundry Information
Inside
Kitchen Information
Appliances: Dishwasher, Free Standing, Gas Cooking, Garbage Disposal, Range
Has Appliances
In Kitchen
Bathroom Information
# of Baths (Full): 1
# of Baths (3/4): 1
Cooling Information
Central
Has Cooling
Room Information
Center Hall, Family Room
Fireplace Information
Family Room, Gas Starter, Living Room, Masonry
Has Fireplace
Flooring Information
Carpet, Tile, Vinyl
Heating Information
Forced Air, Fireplace
Has Heating
Interior Features
Ceiling Fan, Open Floor Plan
Levels: One
Exterior
Exterior Information
Roof: Composition
Fencing: Wrought Iron
Has Fence
Construction Materials: Stucco
Exterior Features
Patio And Porch Features: Covered, Concrete, Patio
Has Patio
Pool Features: None
Lot Information
Lot Size Source: Assessor's Data
Lot Size Dimensions: 50 x 110
Lot Features: Treed Lot
Property Information
Common Walls: No Common Walls
Living Area Source: Assessor's Data
Parcel Number: 07123314
Year Built Source: Assessor
Utilities
Utilities Information
Sewer: Sewer Paid
Cable Available, Sewer Connected
Water Source: District/Public
Location
Neighborhood Information
Community Features: Sidewalks
School Information
High School District: Anaheim Union High
Location Information
Latitude: 33.85183800
Longitude: -117.96984400
Other Subdivision Name: Other
Directions: Off The 91 Freeway & 5 Freeway at The Magnolia Exit.
Subdivision Name: Other (OTHR)
Public facts
Beds: 4
Baths: 2.5
Sq. Ft.: 1,609
Stories: —
Lot Size: 6,392 square feet
Style: Single Family Residential
Year Built: 1955
Year Renovated: 1955
County: Orange County
APN: 07123314
Home facts updated by county records on Jul 22, 2026
Other
Listing Information
Days Active in MLS: 62
Continuous Days Active in MLS: 62
Listing Agent Information
List Agent First Name: Jim
List Agent Last Name: Dwyer
Listing Office Information
List Office Name: Tarbell, Realtors
Selling Agent Information
Buyer Agent First Name: John
Buyer Agent Last Name: Harris
Selling Office Information
Buyer Office Name: Spartan Properties
Around this home
Schools
Marshall (John) Elementary School
Public K-6 • Assigned • 0.9mi
4/10
Brookhurst Junior High School
Public 7-8 • Assigned • 0.9mi
2/10
Savanna High School
Public 9-12 • Assigned • 1.2mi
4/10
Provided by GreatSchools
Lifestyle
Provided by Walk Score and Local Logic
Local insights from Redfin agents
Anaheim’s market is feeling more balanced than the last few years: buyers have more choices, homes are taking a bit longer to sell, and pricing has to be sharper to get strong activity. Well-presented homes in desirable pockets still move quickly.
Anaheim has a special energy with entertainment and tourism combined with residential living . Anaheim is the home for Disneyland which many tourist will come to visit all times of the year. Anaheim also has sporting teams like the Anaheim Ducks and...