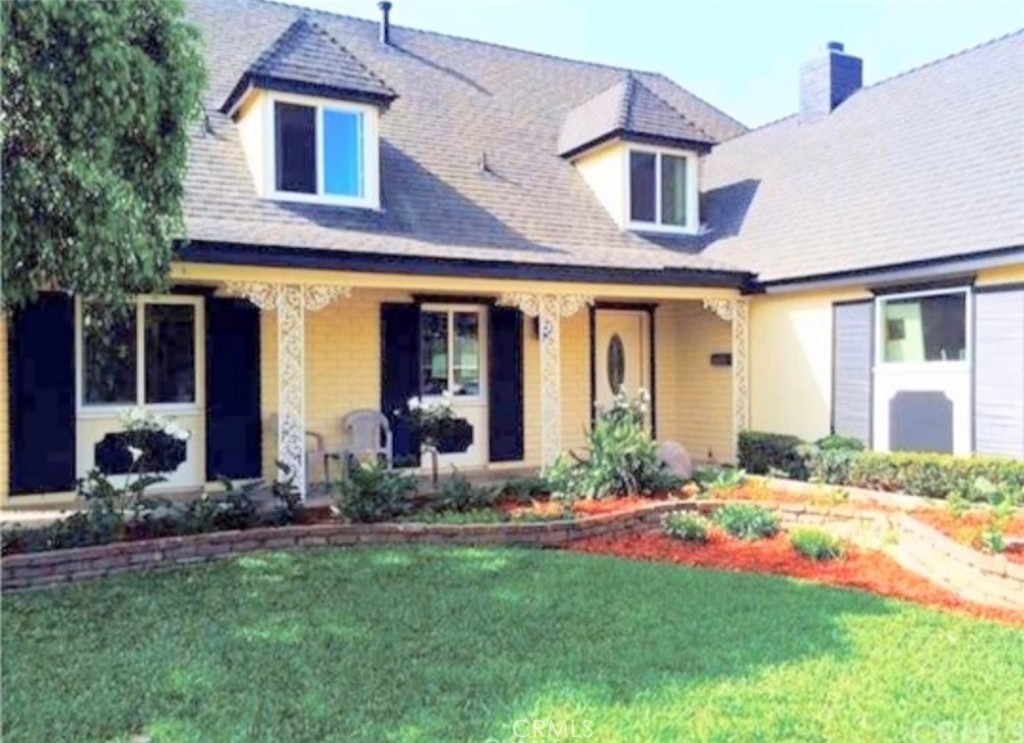
Wonderful East Anaheim Home welcomes 2928 E Belvedere on the market. This Amazing 2 Story 4 Bedroom 3.5 Baths has plenty of living space for a growing family or just enjoy living in a spacious environment. This propety features 2 bedrooms on the main floor and 2 very unique large master suites upstairs, ideal two oversized walk in closets, an area on each master suite where you can utilize a space that you can set up a sitting area, both bathrooms have been remodeled, ceiling fans found on each bedroom. Formal dining room with dropdown light fixture, the living-room features a gas fireplace ideal for all seasons, a separate family room with beautiful high vaulted wood beams that enhances this great room it boasts of a secondary gas fireplace. Inside laundry room with plenty of cabinets for storage, individual door that connects to go outdoors. The backyard is enhanced with farmhouse like awnings, a patio, spacious backyard with privacy around it is just the perfect area to entertain. nearby schools, shopping, the Angel Stadium and FWYS like the 91,57, and 55. Great curb appeal with a 2 car garage attached and RV parking. Don't miss out!
Single-familyProperty Type
1964Year Built
8,040 sq ftLot Size
$459Est. Price/Sq.Ft.
2 car garageParking
Listed by Angie Sandoval•DRE #01130478• Coldwell Banker Envision
Contact: 714-600-7741
Bought with Sammy Mu•DRE #01947467• Visionaire Real Estate
Welcome to this Beautiful Anaheim Home! This oversized single family home is showcasing 4 bedrooms and 3 1/2 bathrooms. This house is located in a quiet neighborhood, spacious floor plan, air conditioning and the finest attention to detail! White tile flooring throughout the living room and the family room. The kitchen offers brand new granite counter top, electric range, stainless steel range hood, dual oven, dishwasher, microwave and a 1/2 bathroom that leads into the backyard. There are 2 bright and sunny bedrooms downstairs with bedroom fans and 1 full bathroom in the hallway. The upstairs level presents itself with 2 very unique large master suites along with large fans and brand new carpeting throughout. The first master suite offers a fully remodeled bathroom with dual master sinks, granite countertops and shower. The second master suite bathroom has tiled flooring, single sink, custom fixtures and lighting. Both suites offer over-sized walk in closets. The backyard is enhanced with elegant awnings, spacious lawns, great patio area for entertaining and lots of privacy, creating pure relaxation and enjoyment! 2 car garage is attached with washer and dryer hookups inside of the home. Close to Schools, Parks and easy freeway access.
Public Records
Nov 13, 1997
Sold
$219,000
$74/sq ft
Public Records
Jul 29, 1987
Sold
$189,500
$64/sq ft
Year
Property tax
Land + Additions
Assessment*
2025
$12,203 (+2.2%)
$937,209 + $176,019
$1,113,228
2024
$11,942 (+33.2%)
$937,209 + $176,019
$1,113,228
2023
$8,968 (+0.7%)
$918,832 + $172,568
$1,091,400
2022
$8,905 (+1.7%)
$661,009 + $147,194
$808,203
2021
$8,757 (−0.3%)
$648,048 + $144,308
$792,356
2020
$8,782 (+3.7%)
$635,341 + $141,479
$776,820
2019
$8,468 (+1.2%)
$628,826 + $140,029
$768,855
2018
$8,367 (+124.1%)
$616,496 + $137,284
$753,780
2017
$3,733 (+2.0%)
$172,741 + $138,369
$311,110
2016
$3,659 (+4.1%)
$172,741 + $138,369
$311,110
2015
$3,516 (+3.0%)
$169,354 + $135,656
$305,010
2014
$3,414
$163,542 + $121,716
$285,258
2013
$3,413 (+2.3%)
$163,542 + $121,716
$285,258
2012
$3,335 (+3.1%)
$162,803 + $121,166
$283,969
2011
$3,235 (+1.4%)
$159,610 + $118,791
$278,401
2010
$3,189 (+0.2%)
$156,481 + $116,462
$272,943
2009
$3,182 (+3.9%)
$155,312 + $115,592
$270,904
2008
$3,062
$155,681 + $115,867
$271,548
Tax history for 2928 E Belvedere Rd
Year
Property tax
Land + Additions
Assessment*
2025
$12,203 (+2.2%)
$937,209 + $176,019
$1,113,228
2024
$11,942 (+33.2%)
$937,209 + $176,019
$1,113,228
2023
$8,968 (+0.7%)
$918,832 + $172,568
$1,091,400
2022
$8,905 (+1.7%)
$661,009 + $147,194
$808,203
2021
$8,757 (−0.3%)
$648,048 + $144,308
$792,356
2020
$8,782 (+3.7%)
$635,341 + $141,479
$776,820
2019
$8,468 (+1.2%)
$628,826 + $140,029
$768,855
2018
$8,367 (+124.1%)
$616,496 + $137,284
$753,780
2017
$3,733 (+2.0%)
$172,741 + $138,369
$311,110
2016
$3,659 (+4.1%)
$172,741 + $138,369
$311,110
2015
$3,516 (+3.0%)
$169,354 + $135,656
$305,010
2014
$3,414
$163,542 + $121,716
$285,258
2013
$3,413 (+2.3%)
$163,542 + $121,716
$285,258
2012
$3,335 (+3.1%)
$162,803 + $121,166
$283,969
2011
$3,235 (+1.4%)
$159,610 + $118,791
$278,401
2010
$3,189 (+0.2%)
$156,481 + $116,462
$272,943
2009
$3,182 (+3.9%)
$155,312 + $115,592
$270,904
2008
$3,062
$155,681 + $115,867
$271,548
*Taxable value of land and structures on it ("additions") is determined regularly by local assessors and does not affect market price.
Public record
Public record
Zoning
Permits
Beds
4
Baths
3.5
Stories
—
Lot width
—
Lot depth
—
Lot size
8,040 Sq. Ft.
Year renovated
—
Sq. Ft.
2,959
Year built
1964
Style
Single Family Residential
County
Orange County
APN
26805302
Parking Spaces
—
Basement
—
Accessible
—
HOA Dues
—
Garage
—
Features
—
Last updated by owner on Oct 14, 2026.
RS-2
Single-Family Residential Zone
The intent of the RS-2 Single-Family Residential Zone is to provide an attractive, safe, and healthy environment with single-family dwelling units on a minimum lot size of 7,200 sq ft. This zone implements the Low Density Residential land use designation in the General Plan.
Permitted uses
Include but are not limited to:
Housing-Group
Housing-Single unit
Housing-Multiple units
Housing-Senior
Housing-Other
Office-Other
Oct 15, 2021 • Final
Building
Perform plumbing work for a kitchen and bathroom remodel.
Bathroom
Kitchen
Plumbing
Oct 15, 2021 • Final
Building
Perform plumbing work for a water heater replacement.
Plumbing
Water heater
Permit history is from public records and may be incomplete or inaccurate. Redfin and its agents make no representations about the property condition or permit status. Buyers should independently verify all information.
Property details
Parking
Parking / Garage Information
Attached Garage
# of Garage Spaces: 2
Driveway, Garage - Front Entry, Garage - Two Door
Has Parking
# of Parking Spaces: 2
Interior
Laundry Information
Has Laundry
Individual Room, Inside, See Remarks, Washer Hookup
Kitchen Information
Appliances: Built In Range, Dishwasher, Electric Range, Garbage Disposal, Water Line to Refrigerator
Has Appliances
Breakfast Counter / Bar, Formal Dining Room, In Kitchen, Separated
All Bedrooms Down, All Bedrooms Up, Entry, Great Room, Laundry, Living Room, Main Floor Bedroom, Primary Bathroom, Primary Bedroom, See Remarks, Separate Family Room, Walk-In Closet
Fireplace Information
Family Room, Living Room, Gas, Great Room, See Remarks
Has Fireplace
Flooring Information
Carpet, Tile
Heating Information
Central Furnace, Forced Air
Has Heating
Interior Features
Ceiling Fan, Granite Counters, Open Floor Plan, Tile Counters
Levels: Two
Main Level Bathrooms: 2
Main Level Bedrooms: 2
Window Features: Double Pane Windows
Exterior
Exterior Information
Structure Type: House
Construction Materials: Stucco
Foundation Information
Foundation Details: Concrete Slab
Exterior Features
Awning
Patio And Porch Features: Patio, Porch, Porch - Front
Has Patio
Pool Features: None
Lot Information
Elevation Units: Feet
Lot Size Source: Assessor's Data
Lot Features: Front Yard, Garden, Lawn, Walkstreet, Yard
Property Information
Total # of Units: 1
Accessibility Features: Parking
Common Walls: No Common Walls
Living Area Source: Assessor's Data
Parcel Number: 26805302
Total # of Stories: 2
Has View
Year Built Source: Assessor
Utilities
Utilities Information
Sewer: Public Sewer
Sewer Connected, Water Connected
Water Source: District/Public
Location
Homeowners Association
Association Amenities: Gas
Neighborhood Information
Community Features: Sidewalks, Street Lighting
School Information
High School District: Placentia-Yorba Linda Unified
Location Information
Latitude: 33.84050200
Longitude: -117.86555300
Directions: E/ Asbury W/ Trevor
Road Surface Type: Paved
Public facts
Beds: 4
Baths: 3.5
Sq. Ft.: 2,959
Stories: —
Lot Size: 8,040 square feet
Style: Single Family Residential
Year Built: 1964
Year Renovated: —
County: Orange County
APN: 26805302
Home facts updated by county records on Oct 14, 2026
Other
Listing Information
IDX Contact Info: 714-600-7741
Days Active in MLS: 9
Continuous Days Active in MLS: 9
Listing Agent Information
List Agent First Name: Angie
List Agent Last Name: Sandoval
Listing Office Information
List Office Name: Berkshire Hathaway H.S.C.P.
Selling Agent Information
Buyer Agent First Name: Sammy
Buyer Agent Last Name: Mu
Selling Office Information
Buyer Office Name: Visionaire Real Estate
Around this home
Schools
Rio Vista Elementary School
Public K-5 • Assigned • 0.3mi
3/10
Valadez Middle School Academy
Public 6-8 • Assigned • 1.4mi
6/10
Valencia High School
Public 9-12 • Assigned • 2.6mi
9/10
Provided by GreatSchools
Lifestyle
Provided by Walk Score and Local Logic
Local insights from Redfin agents
Anaheim Hills is a buyer's market in disguise right now. A huge share of sellers are cutting prices after launching too high, and sitting listings mean real negotiating power on credits, repairs, and timelines. Don't confuse a price cut with a deal —...
Anaheim has a special energy with entertainment and tourism combined with residential living . Anaheim is the home for Disneyland which many tourist will come to visit all times of the year. Anaheim also has sporting teams like the Anaheim Ducks and...