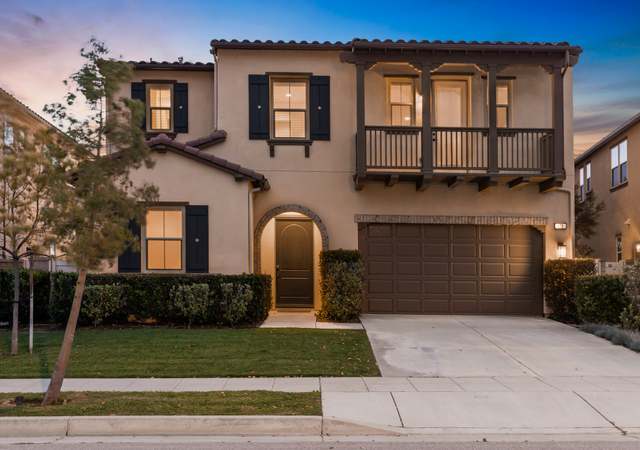
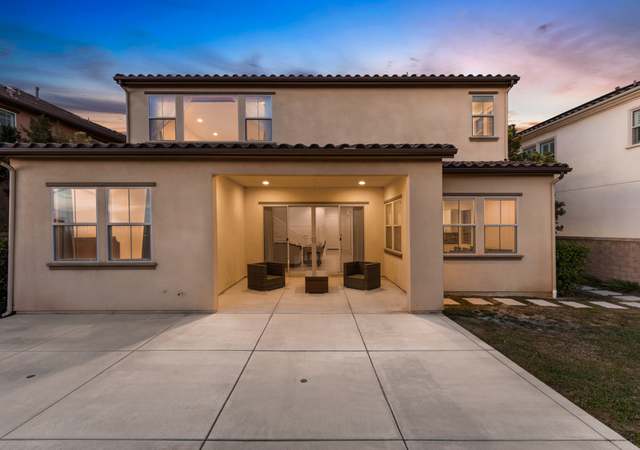
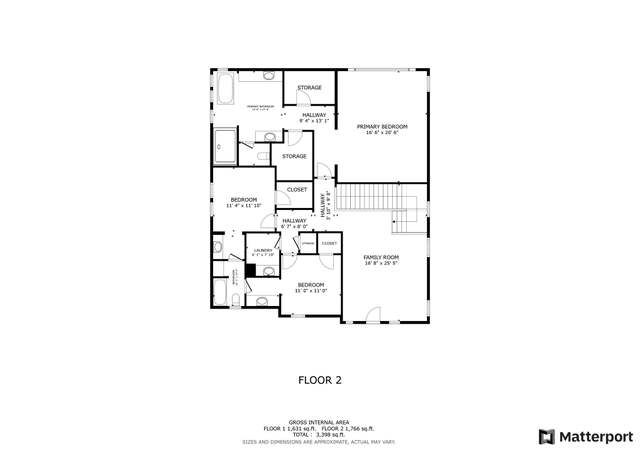
Gorgeous home located in the desirable Community of Rosedale! This home features 4 bedrooms & 4 baths and a well thought out floor plan, perfect for indoor/outdoor entertaining. The main level has a master bedroom perfect a home office or a relative. Downstairs is great room with comfortable living room with large sliders that lead out to the backyard, a dining area and a spacious gourmet kitchen complete with a large island with lots of seating, stainless steel appliances, granite countertops, lots of cabinets, and a walk-in pantry. The backyard has amazing views of the foothills, a custom backyard BBQ island with fridge & sink, gazebo and is professionally hardscaped. Upstairs there is a nice family/Loft with with lots of natural light, plus two bedrooms that share a Jack & Jill bathroom with double sinks, and a Primary bedroom with amazing views of the foothills, lots of room, a very large walk-in closet plus a primary bathroom suite with a sunken tub, two sinks, vanity area, walk-in shower and a several bathroom enclosed. The Rosedale Community residents are eligible for all community amenities, inlcuding parks, pools, basketball courts, BBQ areas, fitness center, private community room for parties and all events. This property is within walking distance to the many walking trails and the National Forest Park. Every room on the North side of the property has mountain views! Easy access to the I-210 freeway & the Metro Gold Line to Pasadena & Downtown LA.
Single-familyProperty Type
2014Year Built
6,592 sq ftLot Size
$429Est. Price/Sq.Ft.
3 car garageParking
Listed by Ann Blanco•DRE #01374800• SOUTHLAND PROPERTIES
Bought with VINCENT VELOTTA•DRE #02079043• CENTURY 21 CITRUS REALTY INC
*Taxable value of land and structures on it ("additions") is determined regularly by local assessors and does not affect market price.
Public record
Beds
4
Baths
4
Stories
—
Lot width
—
Lot depth
—
Lot size
—
Year renovated
2014
Sq. Ft.
2,960
Year built
2014
Style
Condo/Co-op
County
Los Angeles County
APN
8625045001
Parking Spaces
—
Basement
—
Accessible
—
HOA Dues
—
Garage
—
Features
—
Last updated by owner on Aug 30, 2026.
Property details
Parking
Parking / Garage Information
Attached Garage
# of Garage Spaces: 3
Garage, Garage - Front Entry, Garage - Two Door, Garage Door Opener, Parking Space, Side by Side
Has Parking
# of Parking Spaces: 3
Interior
Laundry Information
Has Laundry
Individual Room
Kitchen Information
Granite Counters, Kitchen Island, Kitchen Open to Family Room, Pots & Pan Drawers
Bathroom Information
# of Baths (Full): 4
Shower, Double sinks in bath(s), Double Sinks In Master Bath, Privacy toilet door, Separate tub and shower, Vanity area, Walk-in shower
Cooling Information
Central
Has Cooling
Room Information
Dressing Area, Formal Entry, Great Room, Jack & Jill, Kitchen, Laundry, Main Floor Primary Bedroom, Primary Bathroom, Primary Suite, Separate Family Room, Two Primaries, Walk-In Closet, Walk-In Pantry
Heating Information
Central Furnace
Has Heating
Interior Features
Block Walls, Ceiling Fan
Levels: Two
Main Level Bathrooms: 2
Main Level Bedrooms: 1
Window Features: Plantation Shutters, Screens
Exterior
Exterior Information
Structure Type: House
Exterior Features
Barbecue Private
Pool Features: None
Lot Information
Elevation Units: Feet
Lot Size Source: Assessor's Data
Lot Features: 0-1 Unit/Acre
Property Information
Common Interest: Planned Development
Total # of Units: 1
Common Walls: 1 common wall
Parcel Number: 8625045001
Attached Property
Has View
Walk Score: 95
Year Built Source: Assessor
Financial
Assesments Information
Assessments: Special Assessments, Mello-Roos
Utilities
Utilities Information
Sewer: Public Sewer
Water Source: District/Public
Location
Homeowners Association
Is Part of Association
Association Name: North Rosedale Community Association
Association Fee: $139
Association Fee Frequency: Monthly
Association Amenities: Pool, Spa, Fire Pit, Barbecue, Playground, Jogging Track, Club House, Banquet Facilities, Recreational Multipurpose Room, Meeting Room, Electricity, Gas, Utilities, Sewer, Water, Call for Rules, Controlled Access
Neighborhood Information
Community Features: Biking, Curbs, Foothills, Park, Sidewalks, Storm Drains, Street Lighting, Suburban
School Information
High School District: Azusa Unified
Location Information
Latitude: 34.14632200
Longitude: -117.90235800
Directions: Sierra Madre Ave to E. Vosburg Dr. then go Left to Desert Willow & home is directly on the L or North Side on the corner
Public facts
Beds: 4
Baths: 4.0
Sq. Ft.: 2,960
Stories: —
Lot Size: —
Style: Condo/Co-op
Year Built: 2014
Year Renovated: 2014
County: Los Angeles County
APN: 8625045001
Home facts updated by county records on Aug 30, 2026
Other
Listing Information
Days Active in MLS: 21
Continuous Days Active in MLS: 21
Listing Agent Information
List Agent First Name: ANN
List Agent Last Name: BLANCO
Listing Office Information
List Office Name: SOUTHLAND PROPERTIES
Selling Agent Information
Buyer Agent First Name: VINCENT
Buyer Agent Last Name: VELOTTA
Selling Office Information
Buyer Office Name: CENTURY 21 CITRUS REALTY INC
Around this home
Schools
Henry Dalton Elementary School
Public K-5 • Assigned • 0.6mi
5/10
Gladstone Middle School
Public 6-8 • Assigned • 2.9mi
4/10
Azusa High School
Public 9-12 • Assigned • 1.5mi
4/10
Provided by GreatSchools
Lifestyle
Provided by Walk Score and Local Logic
Climate risks
1/10 Flood Factor
Minimal risk of a flood reaching the building in the next 30 years
8/10 Fire Factor
27% chance of being in a wildfire in next 30 years
7/10 Heat Factor
7 days above 99° expected this year, 19 days in 30 years
1/10 Wind Factor
Minimal risk of severe winds over next 30 years
7/10 Air Factor
15 unhealthy days expected this year, 17 days in 30 years
Provided by First Street
Historical weather
Azusa, CA • 91702
Average low and high temperatures (°F)
70
52
73
53
76
55
74
55
78
58
84
61
86
62
92
67
88
65
82
60
72
54
70
53
Jan
Feb
Mar
Apr
May
Jun
Jul
Aug
Sep
Oct
Nov
Dec
Sun exposure
In this area, properties receive around 9.9 hours in
June and 6.8 hours in December, placing it above the
U.S. average for solar exposure.
9.9 hrs
6.8 hrs
JuneDecember
Provided by Shadowmap
Estimated sale price
$1.21M – $1.46M
Reach more buyers when you sell with Redfin. Save up to $12,684 in fees.3 minutes to get started.