
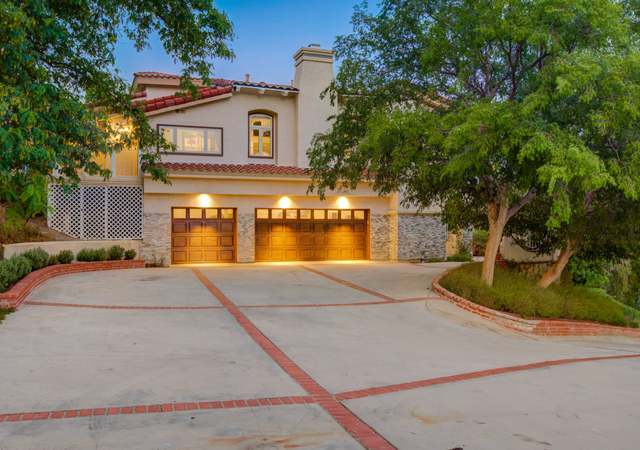
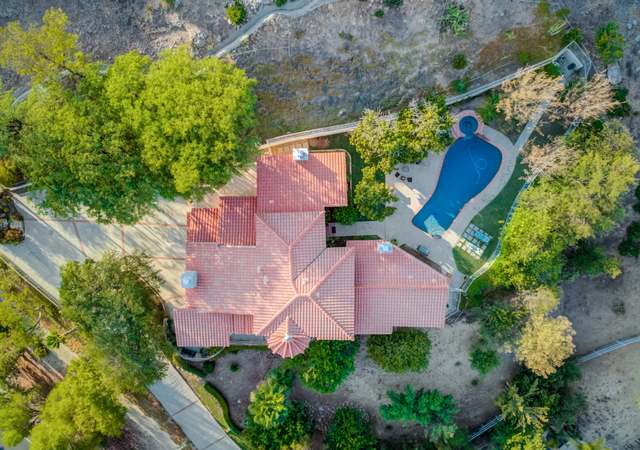
Custom French Normandy Chateau with 5 bedrooms and 6 baths in approximately Five thousand ft. is one of Bell Canyon's finest estates. On over an acre of land that sits on top of a private knoll. Soaring twenty-five ft. ceilings, elegant dining rm with distressed plank wood floors, beveled glass windows. Step down living rm with custom fireplace, plantation shutters and magnificent views. Cooks kitchen with wolf range, double oven, subzero and Granite Island/breakfast bar. The living rm features built-in entertainment center, high soffit ceilings, wet bar and cozy fireplace. The main level master suite with gorgeous remodeled bath. Imported granite, handmade mosaic tiles, double vanity, separate shower and soaking bathtub. One additional bedrm on main level and laundry rm. Upstairs has 3 bedrms and 2 baths. The unique sports bar/game rm is above the 3 car garage. The oasis backyard with flagstone patio, built-in b-que, grassy plays area and Saltwater pool and spa.
Custom French Normandy Chateau with 5 bedrooms and 6 baths in approximately Five thousand ft. is one of Bell Canyon's finest estates. On over an acre of land that sits on top of a private knoll. Soaring twenty-five ft. ceilings, elegant dining rm with distressed plank wood floors, beveled glass windows. Step down living rm with custom fireplace, plantation shutters and magnificent views. Cooks kitchen with wolf range, double oven, subzero and Granite Island/breakfast bar. The living rm features built-in entertainment center, high soffit ceilings, wet bar and cozy fireplace. The main level master suite with gorgeous remodeled bath. Imported granite, handmade mosaic tiles, double vanity, separate shower and soaking bathtub. One additional bedrm on main level and laundry rm. Upstairs has 3 be
CRMLS #11018264
Apr 11, 2012
Delisted
—
Apr 11, 2012
Listing Removed
—
Dec 16, 2011
Listed
*
Dec 16, 2011
Listed
$1,490,000
$302/sq ft
CRMLS #11009276
Dec 16, 2011
Delisted
—
Dec 16, 2011
Listing Removed
—
Aug 12, 2011
Price Changed
*
Jun 15, 2011
Listed
*
Jun 14, 2011
Listed
$1,590,000
$322/sq ft
Public Records
Dec 4, 1998
Sold
$817,000
$166/sq ft
Public Records
Jun 2, 1981
Sold
$96,000
$19/sq ft
Year
Property tax
Land + Additions
Assessment*
2025
$21,701 (+5.0%)
$1,191,630 + $641,182
$1,832,812
2024
$20,659 (+3.0%)
$1,191,630 + $641,182
$1,832,812
2023
$20,064 (+0.8%)
$1,168,265 + $628,610
$1,796,875
2022
$19,902 (+2.3%)
$1,145,358 + $616,285
$1,761,643
2021
$19,459 (+1.4%)
$1,122,900 + $604,201
$1,727,101
2020
$19,195 (+2.0%)
$1,100,883 + $592,354
$1,693,237
2019
$18,815 (+2.2%)
$1,089,596 + $586,281
$1,675,877
2018
$18,406 (+2.3%)
$1,068,232 + $574,786
$1,643,018
2017
$17,988 (+2.3%)
$1,026,752 + $552,467
$1,579,219
2016
$17,589 (+2.1%)
$1,026,752 + $552,467
$1,579,219
2015
$17,222 (+33.1%)
$1,006,620 + $541,635
$1,548,255
2014
$12,938 (+0.5%)
$511,547 + $617,521
$1,129,068
2013
$12,873 (+2.1%)
$511,547 + $617,521
$1,129,068
2012
$12,610 (+2.5%)
$509,236 + $614,731
$1,123,967
2011
$12,302 (+1.6%)
$499,251 + $602,678
$1,101,929
2010
$12,111 (+0.2%)
$489,462 + $590,861
$1,080,323
2009
$12,084 (+2.0%)
$485,804 + $586,446
$1,072,250
2008
$11,851
$486,959 + $587,840
$1,074,799
Tax history for 35 Cinch Rd
Year
Property tax
Land + Additions
Assessment*
2025
$21,701 (+5.0%)
$1,191,630 + $641,182
$1,832,812
2024
$20,659 (+3.0%)
$1,191,630 + $641,182
$1,832,812
2023
$20,064 (+0.8%)
$1,168,265 + $628,610
$1,796,875
2022
$19,902 (+2.3%)
$1,145,358 + $616,285
$1,761,643
2021
$19,459 (+1.4%)
$1,122,900 + $604,201
$1,727,101
2020
$19,195 (+2.0%)
$1,100,883 + $592,354
$1,693,237
2019
$18,815 (+2.2%)
$1,089,596 + $586,281
$1,675,877
2018
$18,406 (+2.3%)
$1,068,232 + $574,786
$1,643,018
2017
$17,988 (+2.3%)
$1,026,752 + $552,467
$1,579,219
2016
$17,589 (+2.1%)
$1,026,752 + $552,467
$1,579,219
2015
$17,222 (+33.1%)
$1,006,620 + $541,635
$1,548,255
2014
$12,938 (+0.5%)
$511,547 + $617,521
$1,129,068
2013
$12,873 (+2.1%)
$511,547 + $617,521
$1,129,068
2012
$12,610 (+2.5%)
$509,236 + $614,731
$1,123,967
2011
$12,302 (+1.6%)
$499,251 + $602,678
$1,101,929
2010
$12,111 (+0.2%)
$489,462 + $590,861
$1,080,323
2009
$12,084 (+2.0%)
$485,804 + $586,446
$1,072,250
2008
$11,851
$486,959 + $587,840
$1,074,799
*Taxable value of land and structures on it ("additions") is determined regularly by local assessors and does not affect market price.
Public record
Public record
Zoning
Beds
5
Baths
5
Stories
2
Lot width
—
Lot depth
—
Lot size
1.06 Acres
Year renovated
—
Sq. Ft.
4,933
Year built
1990
Style
Single Family Residential
County
Ventura County
APN
8500141065
Parking Spaces
—
Basement
—
Accessible
—
HOA Dues
—
Garage
—
Features
—
Last updated by owner on Jul 11, 2026.
RE
HCWC
CWPA
Rural Exclusive Zone
The purpose of this zone is to provide for and maintain rural residential areas in conjunction with horticultural activities, and to provide for a limited range of service and institutional uses which are compatible with and complementary to rural residential communities.
Zone overlays
Habitat Connectivity and Wildlife Corridors Overlay Zone
Critical Wildlife Passage Areas Overlay Zone
Permitted uses
Include but are not limited to:
Greenhouse / nursery
Livestock production
Agriculture-Other
Housing-Single unit
Housing-Senior
Housing-Other
Communications tower
Park & open space
Property details
Parking
Parking Information
Garage Spaces: 3.0
Attached Garage YN: No
Parking Features: Driveway, Garage - 3 Doors
Interior
Virtual Tours
Virtual Tour URL Unbranded: http://photos4homes.com/35-cinchnb/
Bathroom Information
Bathrooms Half: 2
Bathrooms One Quarter: 0
Bathrooms Full: 4
Bathrooms Three Quarter: 0
Bathrooms Total Decimal: 5.0
Bathrooms Total Integer: 6
Bedroom Information
Bedrooms Total: 5
Heating & Cooling
Cooling: Zoned A/C, Central A/C
Heating YN: Yes
Heating: Natural Gas
Interior Features
Living Area: 4933.0
Living Area Source: Public Records
Interior Features: Formal Dining Room, Recessed Lighting, Bar, Wainscotting, Pantry
Laundry Features: Gas Dryer Hookup, Individual Room, Inside
Appliances: Dishwasher, Garbage Disposal, Refrigerator, Microwave, Range Hood, Gas, Range, Water Heater Unit
Fireplace YN: Yes
Fireplace Features: Other, Gas, Family Room, Living Room
Flooring: Carpet, Hardwood, Stone
Accessibility Features: Other
Exterior
Exterior Features
Patio And Porch Features: Concrete Slab
Window Features: Plantation Shutters, Double Pane Windows
Fencing: Other, Fenced
Roof: Concrete Shake
Construction Materials: Stucco
Foundation Details: Concrete Slab
Entry Location: Main Level
Pool Information
Pool Private YN: Yes
Pool Features: Black Bottom, Heated
Spa YN: Yes
Spa Features: Private Spa, Gunite, In Ground
Property Information
Security Features: Gated with Guard
Levels: Two
Property Type: Residential
Property Sub Type: Single Family Residence
Property Condition: Updated/Remodeled
Lot Information
View YN: Yes
Building Information
Building Area Total: 4933.0
Financial
Financial Information
Listing Terms: Conventional, Cash, Cash to New Loan
Utilities
Utility Information
Water Source: District/Public
Location
HOA Information
Has HOA
Association Name: Bell Canyon Assoc.
Association Amenities: Club House, Gated Community, Hiking Trails, Playground, Horse Trails
Association Fee Includes: On Site Security, Clubhouse
Association Fee: 259.0
Location Information
County Or Parish: Ventura
Cross Street: Horseshoe/Cinch
Directions: Valley Circle to Bell Cyn gate. Right on Hackamore, right on Horseshoe,left on Cinch
MLS Area Major: BC - Bell Canyon
State Or Province: CA
Subdivision Name: Not Applicable
Unparsed Address: 35 Cinch Road, Bell Canyon, CA 91307
Community Information
Community Features: Equestrian Center
Public facts
Beds: 5
Baths: 5.0
Sq. Ft.: 4,933
Stories: 2.0
Lot Size: 1.06 acres
Style: Single Family Residential
Year Built: 1990
Year Renovated: —
County: Ventura County
APN: 8500141065
Home facts updated by county records on Jul 11, 2026
Other
Documents & Disclosures
Disclosures: CC & R
Documents Count: 0
Listing Information
Approval Status: Yes
Exclusions: Light fixture in game room, all flat screen televisions in home.
Pets Allowed: Call for Rules
Possession: Close Of Escrow Plus 2
Special Listing Conditions: Standard
Mls Status: Closed
Stories Total: 0
Photos Count: 19
Videos Count: 0
Year Built: 1990
Year Built Source: Assessor
Zoning Description: r1
Listing Price Information
Previous List Price: 1599000.0
Around this home
Schools
Round Meadow Elementary School
Public K-5 • Assigned • 3.8mi
7/10
Alice C. Stelle Middle School
Public 6-8 • Assigned • 5.9mi
8/10
Calabasas High School
Public 9-12 • Assigned • 5.6mi
9/10
Provided by GreatSchools
Lifestyle
Provided by Walk Score and Local Logic
Climate risks
1/10 Flood Factor
Minimal risk of a flood reaching the building in the next 30 years
7/10 Fire Factor
17% chance of being in a wildfire in next 30 years
4/10 Heat Factor
7 days above 103° expected this year, 19 days in 30 years
1/10 Wind Factor
Minimal risk of severe winds over next 30 years
4/10 Air Factor
6 unhealthy days expected this year, 6 days in 30 years
Provided by First Street
Historical weather
Bell Canyon, CA • 91307
Average low and high temperatures (°F)
69
45
73
47
75
50
74
50
79
55
86
59
88
59
94
63
89
61
83
55
72
47
72
46
Jan
Feb
Mar
Apr
May
Jun
Jul
Aug
Sep
Oct
Nov
Dec
Sun exposure
In this area, properties receive around 10 hours in
June and 6.2 hours in December, placing it above the
U.S. average for solar exposure.
10 hrs
6.2 hrs
JuneDecember
Provided by Shadowmap
Estimated sale price
$2.45M – $2.96M
Reach more buyers when you sell with Redfin. Save up to $25,750 in fees.3 minutes to get started.