
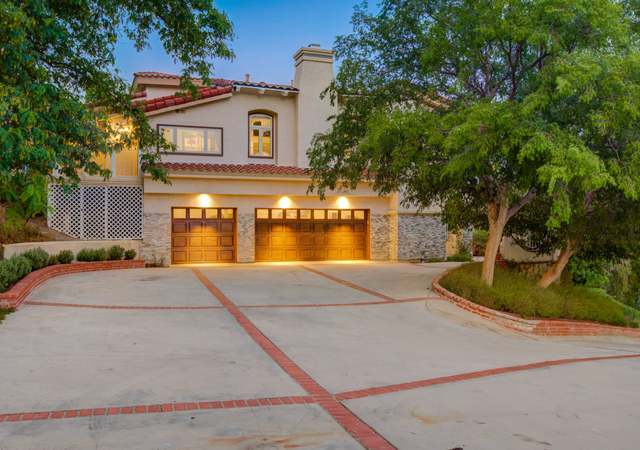
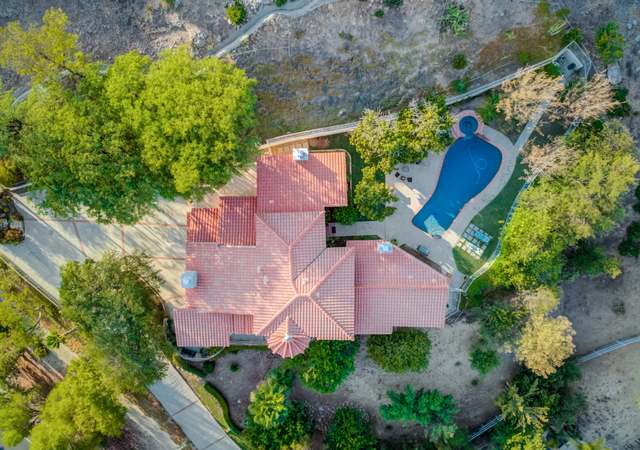
Bank owned. 24-Hour Guard Gated Community. Single story home with 3 bedrooms on the first level. Second level devoted solely to the loft/bonus room with fireplace. Very pretty entry. Formal living room with dual fireplace to the family room. Formal dining room. Spacious island kitchen with breakfast room. Spanish pavers. French doors throughout. Huge private lot with circular driveway. Located next to the trail. Room for a pool. Three car garage. Previous owners left the home in good condition. Loads of possibilities.
Single-familyProperty Type
1990Year Built
1.2 acresLot Size
$348Est. Price/Sq.Ft.
1 spaceParking
Listed by Sigi and Sigi and Pam•DRE #00589771, 0• Berkshire Hathaway HomeServices California Realty
•818-879-2999 (agent)
•sigiandpam@sigiandpam.com (agent)
•818-879-2900 (broker)
Bought with • Berkshire Hathaway HomeServices California Realty
Bank owned. 24-Hour Guard Gated Community. Single story home with 3 bedrooms on the first level. Second level devoted solely to the loft/bonus room with fireplace. Very pretty entry. Formal living room with dual fireplace to the family room. Formal dining room. Spacious island kitchen with breakfast room. Spanish pavers. French doors throughout. Huge private lot with circular driveway. Located next to the trail. Room for a pool. Three car garage. Previous owners left the home in good condition. Loads of possibilities.
CRMLS #F1807704
Jan 12, 2010
Listing Removed
—
Jan 12, 2010
Listing Removed
—
Aug 26, 2009
Contingent
—
May 11, 2009
Listed
$1,299,000
$258/sq ft
CRMLS #F1703272
Oct 27, 2007
Listing Removed
—
May 25, 2007
Price Changed
$1,849,000
$368/sq ft
Mar 10, 2007
Listed
$1,899,000
$378/sq ft
Public Records
Sep 22, 2005
Sold
$1,700,000
$338/sq ft
CRMLS #FR1975492
Jul 21, 2005
Sold
$1,700,000
$338/sq ft
Apr 13, 2005
Listed
$1,725,000
$343/sq ft
Public Records
Nov 24, 1987
Sold
$120,000
$24/sq ft
Year
Property tax
Land + Additions
Assessment*
2025
$18,005 (+5.0%)
$857,095 + $676,337
$1,533,432
2024
$17,141 (+3.0%)
$840,289 + $663,076
$1,503,365
2023
$16,637 (+10.5%)
$823,813 + $650,075
$1,473,888
2022
$15,061 (+2.0%)
$807,660 + $637,329
$1,444,989
2021
$14,770 (+3.2%)
$674,654 + $611,416
$1,286,070
2020
$14,317 (+8.6%)
$661,425 + $599,428
$1,260,853
2019
$13,178 (+2.3%)
$654,643 + $572,583
$1,227,226
2018
$12,878 (+2.4%)
$641,807 + $485,278
$1,127,085
2017
$12,575 (+3.9%)
$616,886 + $466,435
$1,083,321
2016
$12,104 (+2.2%)
$616,886 + $466,435
$1,083,321
2015
$11,845 (+1.8%)
$604,791 + $440,329
$1,045,120
2014
$11,636 (+0.5%)
$584,039 + $425,221
$1,009,260
2013
$11,578 (+5.1%)
$584,039 + $425,221
$1,009,260
2012
$11,017 (−22.3%)
$581,400 + $423,300
$1,004,700
2011
$14,187 (−2.0%)
$558,000 + $391,000
$949,000
2010
$14,471 (+15.0%)
$578,000 + $405,000
$983,000
2009
$12,583 (−24.0%)
$604,000 + $424,000
$1,028,000
2008
$16,553
$655,000 + $459,000
$1,114,000
Tax history for 51 Buckskin Rd
Year
Property tax
Land + Additions
Assessment*
2025
$18,005 (+5.0%)
$857,095 + $676,337
$1,533,432
2024
$17,141 (+3.0%)
$840,289 + $663,076
$1,503,365
2023
$16,637 (+10.5%)
$823,813 + $650,075
$1,473,888
2022
$15,061 (+2.0%)
$807,660 + $637,329
$1,444,989
2021
$14,770 (+3.2%)
$674,654 + $611,416
$1,286,070
2020
$14,317 (+8.6%)
$661,425 + $599,428
$1,260,853
2019
$13,178 (+2.3%)
$654,643 + $572,583
$1,227,226
2018
$12,878 (+2.4%)
$641,807 + $485,278
$1,127,085
2017
$12,575 (+3.9%)
$616,886 + $466,435
$1,083,321
2016
$12,104 (+2.2%)
$616,886 + $466,435
$1,083,321
2015
$11,845 (+1.8%)
$604,791 + $440,329
$1,045,120
2014
$11,636 (+0.5%)
$584,039 + $425,221
$1,009,260
2013
$11,578 (+5.1%)
$584,039 + $425,221
$1,009,260
2012
$11,017 (−22.3%)
$581,400 + $423,300
$1,004,700
2011
$14,187 (−2.0%)
$558,000 + $391,000
$949,000
2010
$14,471 (+15.0%)
$578,000 + $405,000
$983,000
2009
$12,583 (−24.0%)
$604,000 + $424,000
$1,028,000
2008
$16,553
$655,000 + $459,000
$1,114,000
*Taxable value of land and structures on it ("additions") is determined regularly by local assessors and does not affect market price.
Public record
Public record
Zoning
Beds
5
Baths
4
Stories
2
Lot width
—
Lot depth
—
Lot size
1.29 Acres
Year renovated
—
Sq. Ft.
5,029
Year built
1990
Style
Single Family Residential
County
Ventura County
APN
8500061095
Parking Spaces
—
Basement
—
Accessible
—
HOA Dues
—
Garage
—
Features
—
Last updated by owner on Sep 24, 2026.
RE
HCWC
CWPA
Rural Exclusive Zone
The purpose of this zone is to provide for and maintain rural residential areas in conjunction with horticultural activities, and to provide for a limited range of service and institutional uses which are compatible with and complementary to rural residential communities.
Zone overlays
Habitat Connectivity and Wildlife Corridors Overlay Zone
Critical Wildlife Passage Areas Overlay Zone
Permitted uses
Include but are not limited to:
Greenhouse / nursery
Livestock production
Agriculture-Other
Housing-Single unit
Housing-Senior
Housing-Other
Communications tower
Park & open space
Property details
Parking
Parking Information
Type: Garage - 3 Doors, Garage Attached
Interior
Bathroom Information
# of Bathrooms (Full): 3
Kitchen Information
Eating Areas: Breakfast Room, Formal Dining Room
Cooking Appliances: Electric
Interior Features
Flooring: Carpet
Heating & Cooling
Cooling Type: Air Conditioning, Central A/C
Heating Type: Central Furnace
Laundry Information
Locations: Individual Room
Fireplace Information
Has Fireplace
Location: Bonus Room, Living Room, Family Room
Exterior
Building Information
Levels: Two
Entry Location: Main Level
Foundation: Concrete Slab
Roofing: Tile
Year Built Source: Assessor
Exterior Features
Patio Features: Concrete Slab
Exterior Construction: Wood, Stucco
Fencing: Wrought Iron, Block Wall
Lot Information
Lot Acres: 1.2000
Lot Description: Street Paved, Street Private
Lot Location: Private Road
Property Information
Property Attached: No
Sign on Property
Zoning: RE1AC
Utilities
Utility Information
Sewer: Sewer, Septic Tank
Water: In Street
Location
Homeowners Association Fees
Has HOA 1
HOA Fee 1: $259
HOA 1 Frequency: Monthly
Homeowners Association Information
Association Amenities: Greenbelt/Park
Management Company Name: BELL CANYON HOA
Association Name: BELL CANYON HOA
Association Pet Rules: Call for Rules
Location Details
Has View
Location Information
Property Directions: 101 Exit Valley Circle Blvd. North to Bell Canyon. Left inside Gates. Right on Buckskin.
Public facts
Beds: 5
Baths: 4.0
Sq. Ft.: 5,029
Stories: 2.0
Lot Size: 1.29 acres
Style: Single Family Residential
Year Built: 1990
Year Renovated: —
County: Ventura County
APN: 8500061095
Home facts updated by county records on Sep 24, 2026
Other
Misc
SP % LP: 0.9381
Around this home
Schools
Round Meadow Elementary School
Public K-5 • Assigned • 3.8mi
7/10
Alice C. Stelle Middle School
Public 6-8 • Assigned • 6.2mi
8/10
Calabasas High School
Public 9-12 • Assigned • 5.9mi
9/10
Provided by GreatSchools
Lifestyle
Provided by Walk Score and Local Logic
Climate risks
1/10 Flood Factor
Minimal risk of a flood reaching the building in the next 30 years
7/10 Fire Factor
19% chance of being in a wildfire in next 30 years
4/10 Heat Factor
7 days above 101° expected this year, 20 days in 30 years
1/10 Wind Factor
Minimal risk of severe winds over next 30 years
4/10 Air Factor
6 unhealthy days expected this year, 6 days in 30 years
Provided by First Street
Historical weather
Bell Canyon, CA • 91307
Average low and high temperatures (°F)
69
45
73
47
75
50
74
50
79
55
86
59
92
63
94
63
87
62
83
55
72
47
72
46
Jan
Feb
Mar
Apr
May
Jun
Jul
Aug
Sep
Oct
Nov
Dec
Sun exposure
In this area, properties receive around 10 hours in
June and 6.2 hours in December, placing it above the
U.S. average for solar exposure.
10 hrs
6.2 hrs
JuneDecember
Provided by Shadowmap
Estimated sale price
$1.67M – $2.02M
Reach more buyers when you sell with Redfin. Save up to $17,521 in fees.3 minutes to get started.