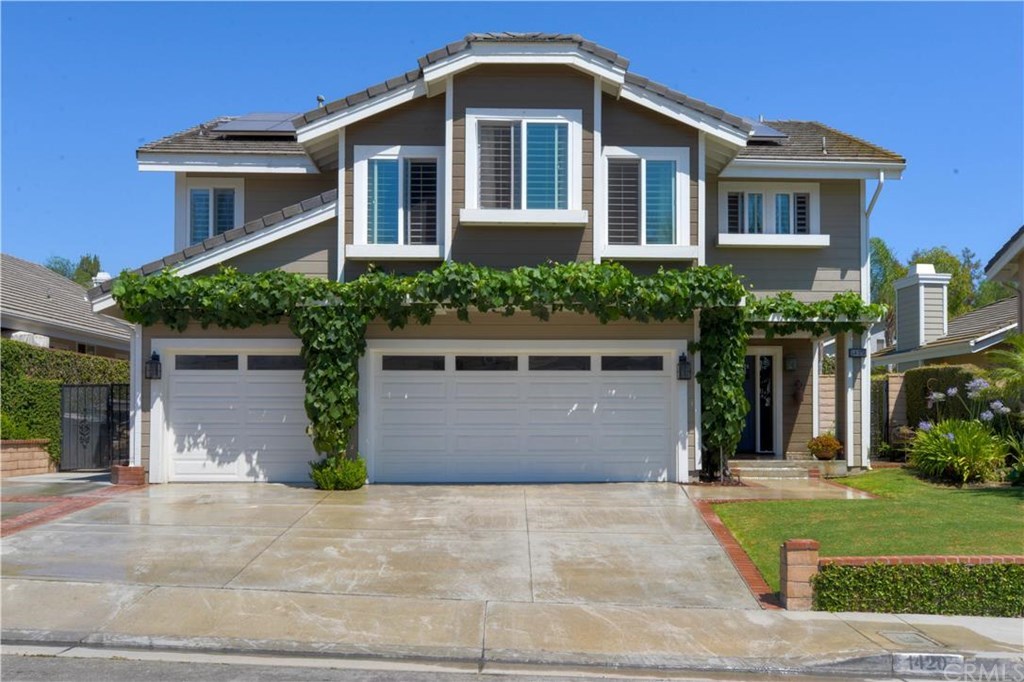
Looking for WOW FACTOR? This home has it! Custom upgraded from top to bottom. This rarely on market, Amber Hills home has it all. From the elegant custom front door, walk into the open living room with vaulted ceiling, decorative arches, elegant tile flooring, custom paint, crown molding & more. The formal dining area has panoramic windows. All windows have plantation shutters for that touch of elegance. The spacious family room has a fireplace for those cool evenings. The gourmet kitchen is a must have for budding chef. Granite counters, top of the line appliances, built in fridge, too many extras to name. There is a main floor bedroom & full bath. The master bedroom has hardwood flooring & views of the breathtaking backyard. The master bath is what you would find in a 5-star hotel. The other bedrooms also have hardwood floors & custom closet doors. Last but not least is the designer backyard with rock swimming pool & waterfall, built-in BBQ ready for entertaining, a covered patio cover & a designer fireplace. This area has stunning illumination to capture the beauty of the landscaping. As a bonus you are close to downtown Brea and the Brea Mall with the best dining & shopping options. We are also in the award winning school district of Brea-Olinda.
Single-familyProperty Type
1989Year Built
6,600 sq ftLot Size
$604Est. Price/Sq.Ft.
3 car garageParking
Listed by Rosalind Girard•DRE #01703806• KW Temecula
Bought with Rosalind Girard•DRE #01703806• KW Temecula
*Taxable value of land and structures on it ("additions") is determined regularly by local assessors and does not affect market price.
Public record
Public record
Zoning
Beds
4
Baths
3
Stories
—
Lot width
—
Lot depth
—
Lot size
6,600 Sq. Ft.
Year renovated
1989
Sq. Ft.
2,363
Year built
1989
Style
Single Family Residential
County
Orange County
APN
30428211
Parking Spaces
—
Basement
—
Accessible
—
HOA Dues
—
Garage
—
Features
—
Last updated by owner on Jul 22, 2026.
R-1
PD
Single Family Residential Zone
The R-1 Single Family Residential Zone is established to provide an environment conducive to the development of single family homes with no mixed or incompatible uses.
Zone overlays
Precise Development Zone
Permitted uses
Include but are not limited to:
Agriculture
Housing-Single unit
Housing-Multiple units
Housing-Senior
Housing-Other
Office
Park & open space
Property details
Parking
Parking / Garage Information
Attached Garage
# of Garage Spaces: 3
Driveway - Concrete, Direct Garage Access, Garage
Has Parking
# of Parking Spaces: 3
Interior
Laundry Information
Has Laundry
Gas Dryer Hookup, Individual Room, Stackable, Washer Hookup
Kitchen Information
Appliances: Barbecue, Built In Range, Dishwasher, Garbage Disposal, Range/Stove Hood, Microwave, Refrigerator, Water Heater Unit, Water Line to Refrigerator, Warmer Oven Drawer
Has Appliances
Bathroom Information
# of Baths (Full): 3
Cooling Information
Central
Has Cooling
Room Information
Den, Entry, Family Room, Living Room, Main Floor Bedroom, Primary Suite, Walk-In Closet, Separate Family Room, Utility Room
Fireplace Information
Living Room
Has Fireplace
Flooring Information
Stone, Wood
Heating Information
Central Furnace
Has Heating
Interior Features
Entry Location: Ground Level No Steps
Ceiling Fan, Granite Counters, High Ceilings (9 Feet+), Recessed Lighting

