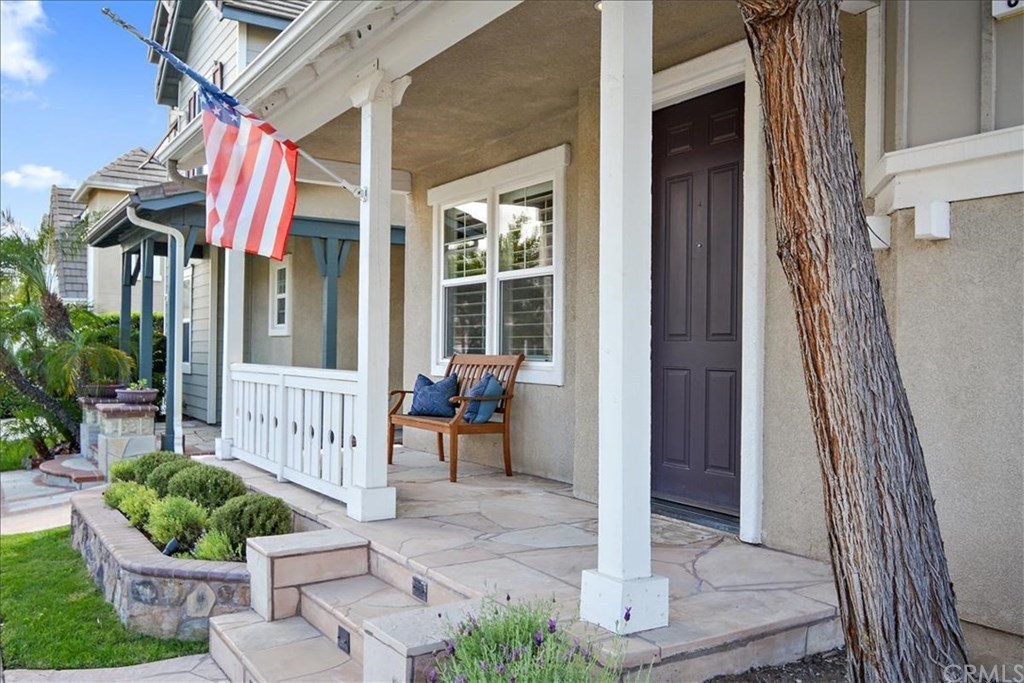
Beautifully upgraded Holly House home with handsome earth tone flooring blanketing the first floor with its soaring ceilings, plantation shutters, crown moldings and upgraded baseboard. Just beyond the formal dining room and butlers pantry is the immense kitchen, with crisp white cabinetry, light granite countertops, stainless steel appliances, an expansive center island, and a large nook. The family room is open to the kitchen and nook and features a cozy fireplace, as well as bookshelves, and cabinetry both adding warmth and function to this space. Steps above is the splendid second floor. The master suite offers a spacious on suite with oval tub and separate shower, a walk in closet and vanity with dual sinks, plus crown moldings and an elegant chandelier over the tub. Three secondary bedrooms are found down the hallway, one of the three is larger and often used as a game room. An unexpected hallway balcony and large sun lit laundry room complete the second floor. An inviting stone covered front porch, a breezeway patio, a second floor balcony, and a comfortable backyard all offer delightful retreats to the outdoor setting. Located in the heart of the neighborhood is the three acre Founders Park where you will find tennis courts, a basketball court, a tot lot with play area, plus expansive lawns. situated on a half acre recreation area, is the exclusive pool with resort like amenities. All of this, plus the coveted Brea schools make this home one you are sure to love.
Single-familyProperty Type
2004Year Built
3,024 sq ftLot Size
$536Est. Price/Sq.Ft.
2 garage spacesParking
Listed by Brigid Ricker•DRE #01233074• Reliance Real Estate Services
Bought with Alex Vargas•DRE #01332235• Re/Max Premier Realty
This home has crown molding, pendant lighting, and plantation shutters.
8 years ago• May not reflect the current state of the home
Stacey Elias
Redfin Associate agent
Sale history for 851 Armstrong Dr
Date
Event
Price
CRMLS #PW19100412
Jul 12, 2019
Sold
$780,000
$346/sq ft
Jun 1, 2019
Contingent
—
May 1, 2019
Listed
$800,000
$355/sq ft
CRMLS #PW18169937
Jul 14, 2018
Listed
$799,900
$355/sq ft
CRMLS #PW14007966
May 13, 2014
Sold
$680,000
$301/sq ft
May 6, 2014
Pending
—
Apr 10, 2014
Pending
—
Feb 18, 2014
Price Changed
$700,000
$310/sq ft
Jan 13, 2014
Listed
$725,000
$321/sq ft
Simply perfect with plantation shutters throughout, crown molding, and quality carpets. Direct garage access, too! Beautifully maintained four-bedroom home with designer paint, recessed lighting, and a low-maintenance backyard. Enjoy the world going by from your front porch or the upstairs balcony. The master bath features a large tub, as well as a separate shower, and double Pullmans. The upstairs laundry is an added convenience. The open kitchen/family room area offers a large island, stainless steel appliances, and a gas fireplace. Eat at the island counter or the ample nook which accommodates a table for six! A butler's pantry services both the formal and informal dining areas. Tomlinson Park is a wonderful development where people walk their dogs, jog, and enjoy the park which is only one-half block away. The draw is that yard work is limited at home with the park so close. For a reasonable $87/month, enjoy the association pool, tennis, basket ball court, playground, or community park, which are only a few steps away. Access to the 57 is also convenient, and, of course, the Brea schools are excellent.
CRMLS #P700719
Mar 29, 2010
Sold
$580,000
$257/sq ft
Feb 15, 2010
Pending
—
Feb 11, 2010
Price Changed
$599,000
$266/sq ft
Feb 11, 2010
Relisted
—
Dec 28, 2009
Pending
—
Aug 25, 2009
Listed
$629,000
$279/sq ft
Year
Property tax
Land + Additions
Assessment*
2025
$9,973 (+5.2%)
$502,462 + $367,639
$870,101
2024
$9,481 (+2.8%)
$492,610 + $360,431
$853,041
2023
$9,220 (+0.9%)
$482,951 + $353,364
$836,315
2022
$9,136 (+1.9%)
$473,481 + $346,436
$819,917
2021
$8,963 (+0.7%)
$464,197 + $339,644
$803,841
2020
$8,903 (+4.2%)
$455,095 + $332,985
$788,080
2019
$8,545 (+1.5%)
$450,429 + $329,571
$780,000
2018
$8,417 (+1.9%)
$423,776 + $323,486
$747,262
2017
$8,258 (+2.0%)
$407,320 + $310,926
$718,246
2016
$8,093 (+1.4%)
$407,320 + $310,926
$718,246
2015
$7,982 (+14.1%)
$399,333 + $304,830
$704,163
2014
$6,995 (+16.1%)
$320,623 + $290,112
$610,735
2013
$6,027 (−1.1%)
$320,623 + $290,112
$610,735
2012
$6,094 (−8.4%)
$252,412 + $277,588
$530,000
2011
$6,652 (+2.9%)
$306,779 + $277,588
$584,367
2010
$6,464 (+0.3%)
$306,779 + $277,588
$584,367
2009
$6,446 (+0.5%)
$332,553 + $243,276
$575,829
2008
$6,416
$333,344 + $243,854
$577,198
Tax history for 851 Armstrong Dr
Year
Property tax
Land + Additions
Assessment*
2025
$9,973 (+5.2%)
$502,462 + $367,639
$870,101
2024
$9,481 (+2.8%)
$492,610 + $360,431
$853,041
2023
$9,220 (+0.9%)
$482,951 + $353,364
$836,315
2022
$9,136 (+1.9%)
$473,481 + $346,436
$819,917
2021
$8,963 (+0.7%)
$464,197 + $339,644
$803,841
2020
$8,903 (+4.2%)
$455,095 + $332,985
$788,080
2019
$8,545 (+1.5%)
$450,429 + $329,571
$780,000
2018
$8,417 (+1.9%)
$423,776 + $323,486
$747,262
2017
$8,258 (+2.0%)
$407,320 + $310,926
$718,246
2016
$8,093 (+1.4%)
$407,320 + $310,926
$718,246
2015
$7,982 (+14.1%)
$399,333 + $304,830
$704,163
2014
$6,995 (+16.1%)
$320,623 + $290,112
$610,735
2013
$6,027 (−1.1%)
$320,623 + $290,112
$610,735
2012
$6,094 (−8.4%)
$252,412 + $277,588
$530,000
2011
$6,652 (+2.9%)
$306,779 + $277,588
$584,367
2010
$6,464 (+0.3%)
$306,779 + $277,588
$584,367
2009
$6,446 (+0.5%)
$332,553 + $243,276
$575,829
2008
$6,416
$333,344 + $243,854
$577,198
*Taxable value of land and structures on it ("additions") is determined regularly by local assessors and does not affect market price.
Public record
Public record
Permits
Beds
4
Baths
2.5
Stories
—
Lot width
—
Lot depth
—
Lot size
3,024 Sq. Ft.
Year renovated
2004
Sq. Ft.
2,256
Year built
2004
Style
Single Family Residential
County
Orange County
APN
30431303
Parking Spaces
—
Basement
—
Accessible
—
HOA Dues
—
Garage
—
Features
—
Last updated by owner on Oct 28, 2026.
Sep 7, 2023 • Active
Residential electrical
Install a 60 amp circuit and hardwired level 2 electric vehicle chargers inside a residential garage.
Electrical
Ev charger
Permit history is from public records and may be incomplete or inaccurate. Redfin and its agents make no representations about the property condition or permit status. Buyers should independently verify all information.
Property details
Parking
Parking / Garage Information
Uncovered Spaces: 2
Attached Garage
# of Garage Spaces: 2
Direct Garage Access, Driveway Level, Garage - Two Door
Has Parking
# of Parking Spaces: 4
Interior
Laundry Information
Has Laundry
Individual Room, Inside
Kitchen Information
Appliances: Built In Range, Dishwasher, Gas Range, Microwave
Has Appliances
Breakfast Counter / Bar, Breakfast Nook, Family Kitchen, Formal Dining Room, In Kitchen
Butler’s Pantry, Granite Counters, Kitchen Island, Kitchen Open to Family Room
Bathroom Information
# of Baths (Full): 2
# of Baths (1/2): 1
Bathtub, Shower, Shower in Tub, Double sinks in bath(s), Double Sinks In Master Bath, Separate tub and shower, Soaking Tub, Tile Counters, Vanity area, Walk-in shower
Cooling Information
Central
Has Cooling
Room Information
All Bedrooms Up, Bonus Room, Family Room, Laundry, Primary Bathroom, Primary Bedroom, Primary Suite, Walk-In Closet
Fireplace Information
Family Room
Has Fireplace
Flooring Information
Laminated
Heating Information
Central Furnace
Has Heating
Interior Features
French Doors
Entry Location: 1
Balcony, Block Walls, Ceiling Fan, Crown Moldings, Granite Counters, High Ceilings (9 Feet+), Open Floor Plan, Recessed Lighting
Lot Features: Back Yard, Front Yard, Level with Street, Lot-Level/Flat
Property Information
Total # of Units: 1
Common Walls: No Common Walls
Direction Faces: East
Parcel Number: 30431303
Property Condition: Turnkey
Total # of Stories: 2
Has View
Year Built Source: Estimated
Financial
Assesments Information
Assessments: Special Assessments
Utilities
Utilities Information
Sewer: Public Sewer
Electricity Connected, Natural Gas Connected, Sewer Connected, Water Connected
Water Source: District/Public
Location
Homeowners Association
Is Part of Association
Association Name: Tomlinson Park Community Association
Association Fee: $150
Association Fee Frequency: Monthly
Association Amenities: Pool, Spa
Neighborhood Information
Community Features: Curbs, Gutters, Park, Sidewalks, Storm Drains, Street Lighting
School Information
Elementary School: Mariposa
Middle Or Junior School: Brea-Olinda Unified
High School: Brea-Olinda Unified
High School District: Brea-Olinda Unified
Elementary School 2: MARIPO
Middle Or Junior School 2: BREA
High School 2: BREA
Location Information
Latitude: 33.93308300
Longitude: -117.90805900
Other Subdivision Name: Tomlinson Park
Directions: Traveling north on Berry, make a left on Bennett Lane, left onto Skyler Way, and a left on Armstrong Drive. House is located on the right
Road Frontage Type: Access via City Streets
Road Surface Type: Paved
Subdivision Name: Other (OTHR)
Public facts
Beds: 4
Baths: 2.5
Sq. Ft.: 2,256
Stories: —
Lot Size: 3,024 square feet
Style: Single Family Residential
Year Built: 2004
Year Renovated: 2004
County: Orange County
APN: 30431303
Home facts updated by county records on Oct 28, 2026
Other
Listing Information
Days Active in MLS: 30
Continuous Days Active in MLS: 30
Listing Agent Information
List Agent First Name: Brigid
List Agent Last Name: Ricker
Listing Office Information
List Office Name: Reliance Real Estate Services
Selling Agent Information
Buyer Agent First Name: Alex
Buyer Agent Last Name: Vargas
Selling Office Information
Buyer Office Name: Re/Max Premier Realty
Around this home
Schools
K - 12
Preschool & daycare
Mariposa Elementary School
Public K-6 • Assigned • 0.6mi
10/10
Brea Junior High School
Public 7-8 • Assigned • 0.9mi
8/10
Brea-Olinda High School
Public 9-12 • Assigned • 2.1mi
9/10
Provided by GreatSchools
Lifestyle
Provided by Walk Score and Local Logic
Local insights from Redfin agents
Brea sits between Fullerton value and Yorba Linda prestige, and right now the sharp pricers are winning. Sellers launching at 2022 numbers are sitting 60-90 days; the ones priced to sell go fast. If you're buying in North OC, give Brea a serious look...