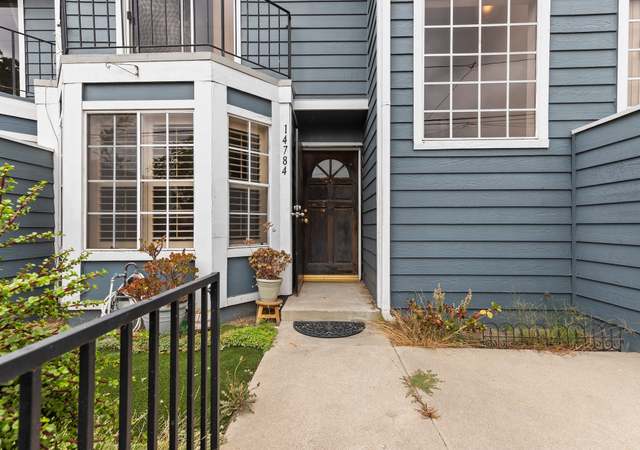
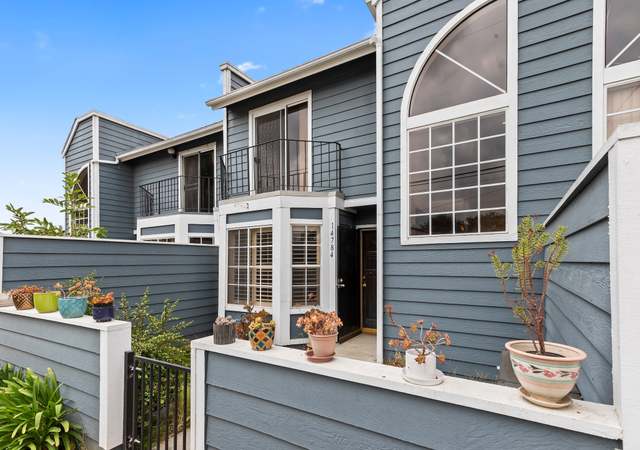
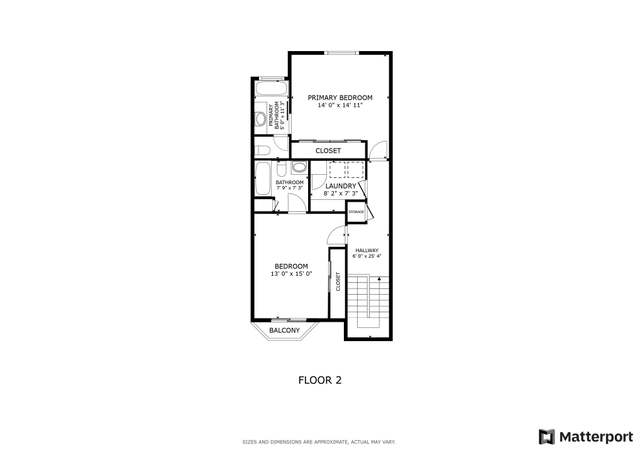
Wonderful updated Townhouse/Condo in Cerritos. 2 Bedrooms and 3 Baths. Upstairs Has 2 Master Suites Each With Full Bath. Central AC and Heating. Vaulted Ceilings Upstairs. Granite Counters with Updated Backsplash. Smoothed Ceilings with Recessed Lights. Fireplace in Living Room. Pool and Jacuzzi in gated area. $300.00 HOA Includes Water, Trash, Insurance, Landscaping, Pool, Security and Exterior Maintenance. Updated Fixtures Throughout. Back Patio and Front Patio. 2 Car Garage with Remote Control Attached to Private Patio. Washer and Dryer Hook Ups in Garage. Quiet and Peaceful Complex. Short Walk to Cerritos College. Home Faces North.
TownhomeProperty Type
1979Year Built
1.91 acresLot Size
$556Est. Price/Sq.Ft.
2 car garageParking
Listed by Brent Hammond•DRE #01441971• T.N.G. Real Estate Consultants
Bought with John Tyler•DRE #01463146• T.N.G. Real Estate Consultants
Bought with John DeMaio•DRE #01458468• T.N.G. Real Estate Consultants
Opportunity knocks on this affordable townhome. This property is priced for an immediate sale. If you hesitate you may miss out on this one. This property features carpet and wood laminate flooring, master suite, lush common area landscaping, dining area off kitchen, wetbar, laundry hookups, fireplace in living room, patio, and 2 car garage.
CRMLS #H08155529
Jun 25, 2009
Listing Removed
—
Apr 30, 2009
Price Changed
$300,000
$263/sq ft
Oct 31, 2008
Listed
$395,000
$346/sq ft
CRMLS #R706949
Aug 12, 2007
Sold
$403,000
$354/sq ft
Jul 16, 2007
Listing Removed
—
Jun 27, 2007
Listed
$419,000
$368/sq ft
Public Records
Jun 11, 2007
Sold
$390,000
$342/sq ft
CRMLS #R703616
Jun 18, 2007
Listing Removed
—
Jun 11, 2007
Sold
$390,000
$342/sq ft
Apr 5, 2007
Listed
$419,000
$368/sq ft
Public Records
Dec 2, 1998
Sold
$150,000
$132/sq ft
CRMLS #P97951
Dec 18, 1998
Sold
$149,900
$131/sq ft
Sep 10, 1998
Listed
$149,900
$131/sq ft
Year
Property tax
Land + Additions
Assessment*
2025
$5,238 (+3.6%)
$228,347 + $186,280
$414,627
2024
$5,054 (+3.4%)
$228,347 + $186,280
$414,627
2023
$4,890 (+1.6%)
$223,870 + $182,628
$406,498
2022
$4,813 (+2.4%)
$219,481 + $179,048
$398,529
2021
$4,699 (+0.8%)
$215,178 + $175,538
$390,716
2020
$4,659 (+1.5%)
$210,959 + $172,097
$383,056
2019
$4,589 (+7.5%)
$208,796 + $170,333
$379,129
2018
$4,269 (+2.0%)
$204,702 + $166,994
$371,696
2017
$4,183 (+2.1%)
$196,754 + $160,510
$357,264
2016
$4,096 (−0.6%)
$196,754 + $160,510
$357,264
2015
$4,119 (+33.0%)
$192,897 + $157,363
$350,260
2014
$3,096 (+4.9%)
$105,298 + $152,682
$257,980
2012
$2,950 (+2.5%)
$104,823 + $151,992
$256,815
2011
$2,879 (−11.4%)
$102,768 + $149,012
$251,780
2010
$3,251 (+11.6%)
$100,753 + $146,091
$246,844
2009
$2,914 (−35.4%)
$124,703 + $148,646
$273,349
2008
$4,509
$176,400 + $68,700
$245,100
Tax history for 16625 Gridley Rd #2
Year
Property tax
Land + Additions
Assessment*
2025
$5,238 (+3.6%)
$228,347 + $186,280
$414,627
2024
$5,054 (+3.4%)
$228,347 + $186,280
$414,627
2023
$4,890 (+1.6%)
$223,870 + $182,628
$406,498
2022
$4,813 (+2.4%)
$219,481 + $179,048
$398,529
2021
$4,699 (+0.8%)
$215,178 + $175,538
$390,716
2020
$4,659 (+1.5%)
$210,959 + $172,097
$383,056
2019
$4,589 (+7.5%)
$208,796 + $170,333
$379,129
2018
$4,269 (+2.0%)
$204,702 + $166,994
$371,696
2017
$4,183 (+2.1%)
$196,754 + $160,510
$357,264
2016
$4,096 (−0.6%)
$196,754 + $160,510
$357,264
2015
$4,119 (+33.0%)
$192,897 + $157,363
$350,260
2014
$3,096 (+4.9%)
$105,298 + $152,682
$257,980
2012
$2,950 (+2.5%)
$104,823 + $151,992
$256,815
2011
$2,879 (−11.4%)
$102,768 + $149,012
$251,780
2010
$3,251 (+11.6%)
$100,753 + $146,091
$246,844
2009
$2,914 (−35.4%)
$124,703 + $148,646
$273,349
2008
$4,509
$176,400 + $68,700
$245,100
*Taxable value of land and structures on it ("additions") is determined regularly by local assessors and does not affect market price.
Public record
Public record
Zoning
Beds
2
Baths
3
Stories
—
Lot width
—
Lot depth
—
Lot size
—
Year renovated
1979
Sq. Ft.
1,140
Year built
1979
Style
Condo/Co-op
County
Los Angeles County
APN
7016015109
Parking Spaces
—
Basement
—
Accessible
—
HOA Dues
—
Garage
—
Features
—
Last updated by owner on Aug 30, 2026.
R-2
Two-Family Residence Zone
Residential Zones preserve, protect, and enhance areas for residential land uses in a range of densities; provide for orderly, well-planned, and balanced growth of residential neighborhoods; and ensure adequate light, air, privacy, and open space for each dwelling. These zones also provide for the appropriate location of public and semi-public uses such as schools, parks, and religious facilities that can serve and complement residential uses.
Permitted uses
Include but are not limited to:
Agriculture-Other
Housing-Other
Infrastructure-Other
Property details
Parking
Parking / Garage Information
Attached Garage
# of Garage Spaces: 2
# of Parking Spaces: 2
Interior
Laundry Information
Has Laundry
In Garage
Kitchen Information
Area, Breakfast Counter / Bar, Family Kitchen
Bathroom Information
# of Baths (Full): 3
Cooling Information
Central
Has Cooling
Room Information
All Bedrooms Up
Fireplace Information
Living Room
Has Fireplace
Flooring Information
Carpet
Heating Information
Forced Air
Has Heating
Interior Features
Levels: Two
Exterior
Exterior Features
Pool Features: Association, Community Pool
Has Pool
Lot Information
Lot Size Source: Assessor's Data
Property Information
Total # of Units: 12
Common Walls: 2+ common walls
Living Area Source: Assessor's Data
Parcel Number: 7016015109
Attached Property
Year Built Source: Assessor
Utilities
Utilities Information
Sewer Available
Water Source: District/Public
Location
Multi-Unit Information
# of Units In Community: 12
Homeowners Association
Is Part of Association
Association Fee: $300
Association Fee Frequency: Monthly
Neighborhood Information
Community Features: Sidewalks
Location Information
Latitude: 33.87955000
Longitude: -118.09118600
Road Surface Type: Maintained
Public facts
Beds: 2
Baths: 3.0
Sq. Ft.: 1,140
Stories: —
Lot Size: —
Style: Condo/Co-op
Year Built: 1979
Year Renovated: 1979
County: Los Angeles County
APN: 7016015109
Home facts updated by county records on Aug 30, 2026
Other
Listing Information
Days Active in MLS: 38
Continuous Days Active in MLS: 38
Listing Agent Information
List Agent First Name: Brent
List Agent Last Name: Hammond
Listing Office Information
List Office Name: T.N.G. Real Estate Consultant
Selling Agent Information
Buyer Agent First Name: John
Buyer Agent Last Name: Tyler
Co-Buyer Agent First Name: John
Co-Buyer Agent Last Name: DeMaio
Selling Office Information
Buyer Office Name: T.N.G. Real Estate Consultant
Co-Buyer Office Name: T.N.G. Real Estate Consultant