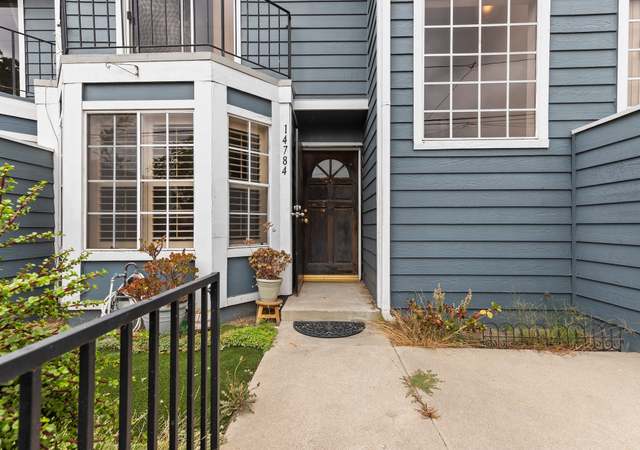
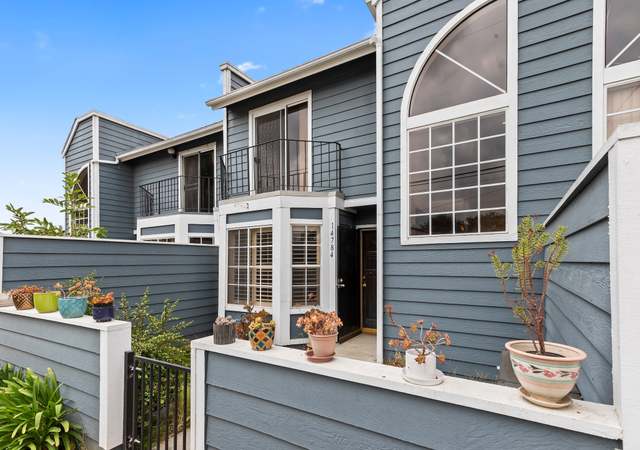
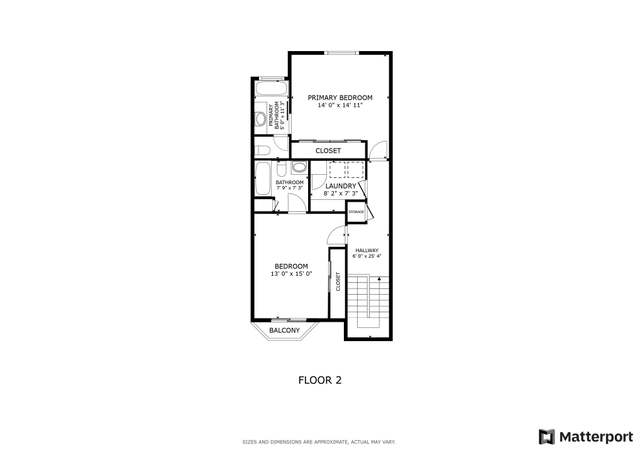
MOVE-IN READY town home located in the gated community Fairway in Cerritos. This floor plan offers two spacious bedrooms, and two and a half bathrooms. On the first level, you will find the spacious living room and family room with views to the large front patio and courtyard which leads to spacious two car garage. The kitchen offers plenty of cabinetry as well as a separated dining area. The half bath can also be found on the first level. Both bedrooms can be found on the second level. The master suite features full bath, high ceiling, and spacious wall-wide closet. Another room also features full bath and good size closet. With access to all of the great HOA amenities such as the community pool, the HOA covers water and trash!! The property is located near the 91 freeways, all the restaurants, and Cerritos Shopping Center! This home is a must-see!
CondoProperty Type
1979Year Built
1.91 acresLot Size
$567Est. Price/Sq.Ft.
2 car garageParking
Listed by Grace Pak•DRE #02045082• T.N.G. Real Estate Consultants
Listed by Kristine Leggitt•DRE #01404989• T.N.G. Real Estate Consultants
Bought with Jennifer San Juan•DRE #01773202• Century 21 Lotus
WONDERFUL 2 STORY TOWNHOUSE IN A GREAT CERRITOS NEIGHBORHOOD. GATED COMMUNITY WITH POOL & SPA . SOUTH FACING BRIGHT UNIT WITH BEST LOCATION. ASSOCIATION FEE INCLUEDS WATER, TRASH, INSURANCE & EXTERIOR MAINTENANCE. PRIVATE YARD BETWEEN HOUSE AND 2 CAR GARAGE. SUBJECT TO CANCELLATION OF EXISTING ESCROW.
CRMLS #P441288
Apr 28, 2005
Listing Removed
—
Mar 21, 2005
Listed
$399,000
$348/sq ft
Public Records
Aug 16, 1991
Sold
$153,000
$134/sq ft
Year
Property tax
Land + Additions
Assessment*
2025
$7,291 (+3.1%)
$270,608 + $324,729
$595,337
2024
$7,071 (+3.4%)
$270,608 + $324,729
$595,337
2023
$6,837 (+0.4%)
$265,302 + $318,362
$583,664
2022
$6,810 (+34.1%)
$260,100 + $312,120
$572,220
2021
$5,080 (−5.7%)
$255,000 + $306,000
$561,000
2020
$5,389 (+3.0%)
$268,300 + $141,700
$410,000
2019
$5,232 (+20.8%)
$286,000 + $151,000
$437,000
2018
$4,329 (+8.3%)
$275,400 + $146,100
$421,500
2017
$3,997 (+0.3%)
$217,900 + $115,100
$333,000
2016
$3,986
$217,900 + $115,100
$333,000
2015
$3,989 (+37.7%)
$217,900 + $115,100
$333,000
2014
$2,896 (−2.0%)
$152,100 + $80,300
$232,400
2012
$2,955 (+0.7%)
$144,000 + $76,000
$220,000
2011
$2,936 (−0.6%)
$160,200 + $85,000
$245,200
2010
$2,953 (+1.3%)
$160,200 + $85,000
$245,200
2009
$2,915 (−33.4%)
$160,200 + $85,000
$245,200
2008
$4,376
$160,200 + $85,000
$245,200
Tax history for 16625 Gridley Rd #4
Year
Property tax
Land + Additions
Assessment*
2025
$7,291 (+3.1%)
$270,608 + $324,729
$595,337
2024
$7,071 (+3.4%)
$270,608 + $324,729
$595,337
2023
$6,837 (+0.4%)
$265,302 + $318,362
$583,664
2022
$6,810 (+34.1%)
$260,100 + $312,120
$572,220
2021
$5,080 (−5.7%)
$255,000 + $306,000
$561,000
2020
$5,389 (+3.0%)
$268,300 + $141,700
$410,000
2019
$5,232 (+20.8%)
$286,000 + $151,000
$437,000
2018
$4,329 (+8.3%)
$275,400 + $146,100
$421,500
2017
$3,997 (+0.3%)
$217,900 + $115,100
$333,000
2016
$3,986
$217,900 + $115,100
$333,000
2015
$3,989 (+37.7%)
$217,900 + $115,100
$333,000
2014
$2,896 (−2.0%)
$152,100 + $80,300
$232,400
2012
$2,955 (+0.7%)
$144,000 + $76,000
$220,000
2011
$2,936 (−0.6%)
$160,200 + $85,000
$245,200
2010
$2,953 (+1.3%)
$160,200 + $85,000
$245,200
2009
$2,915 (−33.4%)
$160,200 + $85,000
$245,200
2008
$4,376
$160,200 + $85,000
$245,200
*Taxable value of land and structures on it ("additions") is determined regularly by local assessors and does not affect market price.
Public record
Public record
Zoning
Beds
2
Baths
3
Stories
2
Lot width
—
Lot depth
—
Lot size
83,110
Year renovated
1979
Sq. Ft.
1,146
Year built
1979
Style
Condo/Co-op
County
Los Angeles County
APN
7016015111
Parking Spaces
2
Basement
No
Accessible
No
HOA Dues
$400 /month
Garage
Yes
Features
Pool
Last updated by owner on Jul 9, 2026.
R-2
Two-Family Residence Zone
Residential Zones preserve, protect, and enhance areas for residential land uses in a range of densities; provide for orderly, well-planned, and balanced growth of residential neighborhoods; and ensure adequate light, air, privacy, and open space for each dwelling. These zones also provide for the appropriate location of public and semi-public uses such as schools, parks, and religious facilities that can serve and complement residential uses.
Permitted uses
Include but are not limited to:
Agriculture-Other
Housing-Other
Infrastructure-Other
Property details
Parking
Parking / Garage Information
Attached Garage
# of Garage Spaces: 2
Garage, Gated
Has Parking
# of Parking Spaces: 2
Interior
Laundry Information
Has Laundry
In Garage
Kitchen Information
Appliances: Dishwasher, Gas Range, Microwave
Has Appliances
Breakfast Counter / Bar, Formal Dining Room
Granite Counters
Bathroom Information
# of Baths (Full): 3
Cooling Information
Central
Has Cooling
Room Information
All Bedrooms Up
Fireplace Information
Living Room
Has Fireplace
Flooring Information
Carpet, Laminated
Heating Information
Central Furnace
Has Heating
Interior Features
Balcony, Granite Counters, High Ceilings (9 Feet+), Recessed Lighting
Levels: Two
Main Level Bathrooms: 1
Main Level Bedrooms: 0
Exterior
Exterior Information
Structure Type: House
Exterior Features
Pool Features: Association
Lot Information
Elevation Units: Feet
Lot Size Source: Assessor's Data
Property Information
Common Interest: Condominium
Total # of Units: 50
Common Walls: 2+ common walls
Parcel Number: 7016015111
Attached Property
Year Built Source: Other
Utilities
Utilities Information
Sewer: Public Sewer
Electricity Available, Electricity Connected, Natural Gas Available, Natural Gas Connected, Sewer Available, Sewer Connected
Water Source: District/Public
Location
Multi-Unit Information
# of Units In Community: 50
Homeowners Association
Is Part of Association
Association Name: Fairway
Association Fee: $400
Association Fee Frequency: Monthly
Association Amenities: Pool
Neighborhood Information
Community Features: Street Lighting
School Information
High School District: ABC Unified
Location Information
Latitude: 33.87960800
Longitude: -118.09135000
Directions: Cross Streets: S. 166HT / W PIONEER
Zoning: LCR2*
Public facts
Beds: 2
Baths: 3.0
Sq. Ft.: 1,146
Stories: —
Parking Spaces: 2
Basement: No
Accessible: No
Lot Size: 1.91 acres
Style: Condo/Co-op
Year Built: 1979
Year Renovated: 1979
County: Los Angeles County
APN: 7016015111
HOA Dues: $400/month
Garage: Yes
Features: Pool
Home facts updated by owner on Jul 9, 2026
Other
Listing Information
Days Active in MLS: 1
Continuous Days Active in MLS: 1
Listing Agent Information
List Agent First Name: Grace
List Agent Last Name: Pak
Co-List Agent First Name: Kristine
Co-List Agent Last Name: Leggitt
Listing Office Information
List Office Name: T.N.G. Real Estate Consultants
Co-List Office Name: T.N.G. Real Estate Consultants