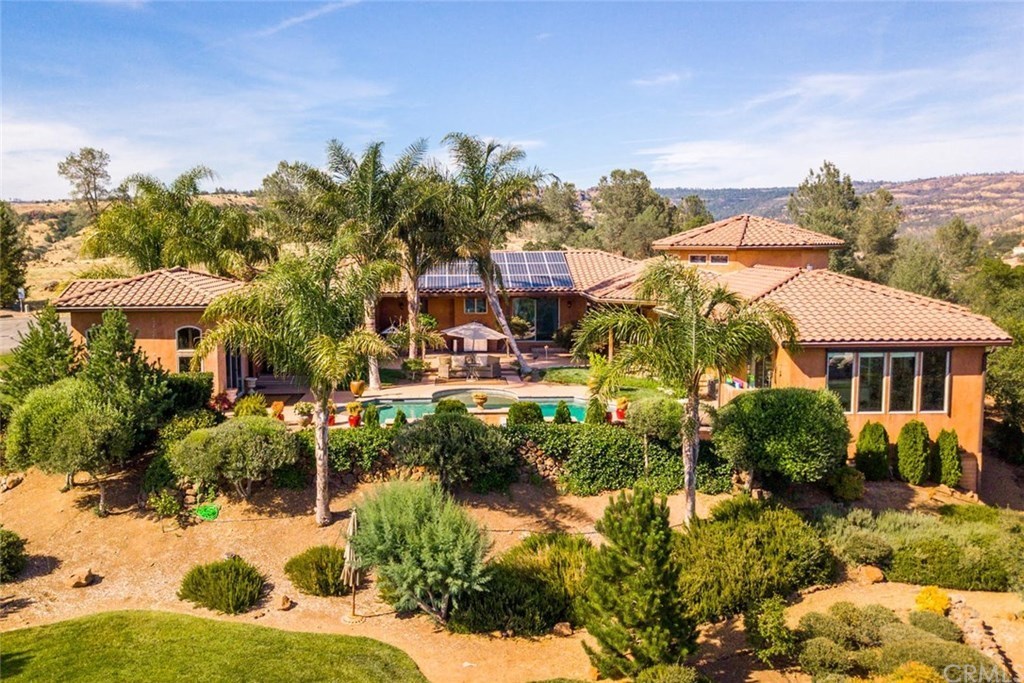
Like no other home in Chico. .. .This home sits on arguably, one of the best lots in Canyon Oaks. .. at the very top of the North side with unobstructed views of the coastal range and the Sutter Buttes, as well as Bidwell Park. Every detail has been considered when constructing this home. Walking through the front door, you are greeted by a courtyard with a stunning pool with baja shelf and splash pad for the kids. The home wraps around the courtyard with a separate casita to the right, complete with it's own en-suite bathroom and kitchenette. Inside the home, you will find 3 bedrooms and an office (currently being used as a bedroom). The kitchen is a chef's dream with leathered granite counters, hammered copper sinks, Monogram ovens, built in coffee maker, huge walk in panty, Bosch dishwasher, and an Italian Bertazzoni Range. The master bedroom has views out every window, and the Master bathroom is a dream with a fireplace next to your jetted tub. Outside, you will find ample parking spaces, a creek running through the backside of the home to a koi pond, walking paths throughout, a large grass area below the pool space, hot tub to gaze at the stars, outdoor shower, stunning landscape throughout. The home also comes with owned solar to keep your monthly PG & E bill down! This is a one of a kind home that you doesn't come around often. Please view the 3D tour (Casita not shown in 3D tour, but is shown in photos) at https://my. matterport.com/show/ ?m=sVHLaRJoGLb & mls=1
Single-familyProperty Type
2011Year Built
1.09 acresLot Size
$444Est. Price/Sq.Ft.
3 car garageParking
Listed by Erica Thau•DRE #01377489• Keller Williams Realty Chico Area
Bought with Erica Thau•DRE #01377489• Keller Williams Realty Chico Area
*Taxable value of land and structures on it ("additions") is determined regularly by local assessors and does not affect market price.
Public record
Public record
Zoning
Permits
Beds
3
Baths
2.5
Stories
1
Lot width
—
Lot depth
—
Lot size
1.09 Acres
Year renovated
2011
Sq. Ft.
2,880
Year built
2011
Style
Single Family Residential
County
Butte County
APN
018050017000
Parking Spaces
—
Basement
—
Accessible
—
HOA Dues
—
Garage
—
Features
—
Last updated by owner on Aug 7, 2026.
RS-20
Suburban Residential 20 District
The RS zoning district is applied to areas that remain predominantly rural or agricultural in character. Typical parcel sizes range from 20,000 sq ft to 87,120 sq ft; clustered development with smaller parcel sizes may be allowed where average density does not exceed 2 units per acre. The RS zoning district is primarily intended to implement the Very Low Density residential land use designation of the General Plan. An RS zoning district may include specific minimum parcel size requirements for new subdivisions, expressed as a suffix to the RS zoning map symbol for example, Minimum Lot Areas, respectively; RS-20 means 20,000 sq ft Minimum Lot Areas.
Permitted uses
Include but are not limited to:
Livestock production
Garden center
Day care facility
Housing-Single unit
Housing-Senior
Housing-Other
Recreation
Agriculture-Cropland
Housing-Mobile home park
Jun 3, 2016 • Final
Electrical residential
Install solar panels on a residential building.
Electrical
Solar
Permit history is from public records and may be incomplete or inaccurate. Redfin and its agents make no representations about the property condition or permit status. Buyers should independently verify all information.
Granite Counters, Kitchen Island, Kitchen Open to Family Room, Pots & Pan Drawers, Self-closing cabinet doors, Self-closing drawers, Utility sink, Walk-In Pantry
Bathroom Information
# of Baths (Full): 3
# of Baths (1/2): 1
Bathtub, Shower in Tub, Closet in bathroom, Double sinks in bath(s), Double Sinks In Master Bath, Dual shower heads (or Multiple), Exhaust fan(s), Granite Counters, Linen Closet/Storage, Separate tub and shower, Vanity area, Walk-in shower
Cooling Information
Central, Dual, Zoned, Wall Window, Whole House Fan
Has Cooling
Room Information
Great Room, Main Floor Bedroom, Main Floor Primary Bedroom, Primary Suite, Office, Walk-In Closet, Walk-In Pantry
Fireplace Information
Family Room, Primary Retreat
Has Fireplace
Flooring Information
Bamboo, Wood
Heating Information
Central Furnace, Zoned, Wall Heater, Forced Air, Fireplace
Has Heating
Interior Features
In-Law Floorplan, Built-Ins, Cathedral-Vaulted Ceilings, Ceiling Fan, Coffered Ceiling(s), Crown Moldings, Dry Bar, Granite Counters, High Ceilings (9 Feet+), Open Floor Plan, Pantry, Vacuum Central, Wired for Sound
Levels: One
Main Level Bathrooms: 3
Main Level Bedrooms: 4
Security Features: 24 Hour Security, Automatic Gate, Carbon Monoxide Detector(s), Card/Code Access, Closed Circuit TV, Fire and Smoke Detection System, Fire Sprinklers, Gated Community, Security System, Smoke Detector, Wired for Alarm System
Spa Features: Private, Above Ground
Has Spa
Window Features: Plantation Shutters
Exterior
Exterior Information
Structure Type: House
Roof: Tile
Other Structures: Guest House Attached
Fencing: Partial
Has Fence
Construction Materials: Stucco
Exterior Features
Awning, Rain Gutters
Patio And Porch Features: Covered, Patio, Patio Open
Has Patio
Pool Features: Private, Gunite, Waterfall
Has Pool
Has Sprinklers
Lot Information
Elevation Units: Feet
Lot Size Source: Assessor's Data
Lot Features: 0-1 Unit/Acre, Cul-De-Sac, Gentle Slope, Sprinkler System
Property Information
Total # of Units: 1
Common Walls: No Common Walls
Direction Faces: North
Parcel Number: 018050017000
Property Condition: Turnkey
Has View
Year Built Source: Assessor
Financial
Assesments Information
Assessments: Unknown
Utilities
Utilities Information
Electric: 220V for Spa, 220V In Kitchen, 220V In Laundry, Electricity - On Property, Photovoltaics Owned
Sewer: Sewer Paid
Cable Connected, Electricity Connected, Natural Gas Connected, Telephone - On Property, Sewer Connected, Underground Utilities, Water Connected
Water Source: District/Public
Location
Homeowners Association
Is Part of Association
Association Name: Canyon Oaks HOA
Association Fee: $115
Association Fee Frequency: Monthly
Association Amenities: Call for Rules, Security
Neighborhood Information
Community Features: Curbs, Golf Course, Hiking, Sidewalks, Storm Drains, Street Lighting
School Information
High School District: Chico Unified
Location Information
Latitude: 39.76566000
Longitude: -121.76702200
Directions: Take California Park Drive, through the gate #5278 to Canyon Oaks, Turn L on Shadybrook, go up the hill to the top, Go Left on Rising Ridge, house is on the right.
Road Surface Type: Paved
Public facts
Beds: 3
Baths: 2.5
Sq. Ft.: 2,880
Stories: 1.0
Lot Size: 1.09 acres
Style: Single Family Residential
Year Built: 2011
Year Renovated: 2011
County: Butte County
APN: 018050017000
Home facts updated by county records on Aug 7, 2026
Other
Listing Information
Days Active in MLS: 4
Continuous Days Active in MLS: 4
Listing Agent Information
List Agent First Name: Erica
List Agent Last Name: Thau
Listing Office Information
List Office Name: Keller Williams Realty Chico Area
Selling Agent Information
Buyer Agent First Name: Erica
Buyer Agent Last Name: Thau
Selling Office Information
Buyer Office Name: Keller Williams Realty Chico Area
Around this home
Schools
Sierra View Elementary School
Public K-5 • Assigned • 2.6mi
7/10
Marsh (Harry M.) Junior High School
Public 6-8 • Assigned • 2.5mi
8/10
Chico High School
Public 9-12 • Assigned • 4.6mi
7/10
Provided by GreatSchools
Lifestyle
Provided by Walk Score and Local Logic
Climate risks
1/10 Flood Factor
Minimal risk of a flood reaching the building in the next 30 years
6/10 Fire Factor
11% chance of being in a wildfire in next 30 years
8/10 Heat Factor
7 days above 104° expected this year, 17 days in 30 years
1/10 Wind Factor
Minimal risk of severe winds over next 30 years
10/10 Air Factor
37 unhealthy days expected this year, 39 days in 30 years
Provided by First Street
Historical weather
Chico, CA • 95928
Average low and high temperatures (°F)
61
39
62
42
73
48
75
48
84
57
92
62
93
63
95
64
91
61
80
53
63
45
54
43
Jan
Feb
Mar
Apr
May
Jun
Jul
Aug
Sep
Oct
Nov
Dec
Sun exposure
In this area, properties receive around 13.5 hours in
June and 4.8 hours in December, placing it above the
U.S. average for solar exposure.
13.5 hrs
4.8 hrs
JuneDecember
Provided by Shadowmap
Estimated sale price
$1.38M – $1.67M
Sell confidently with a local market expert in Chico. 3 minutes to get started.