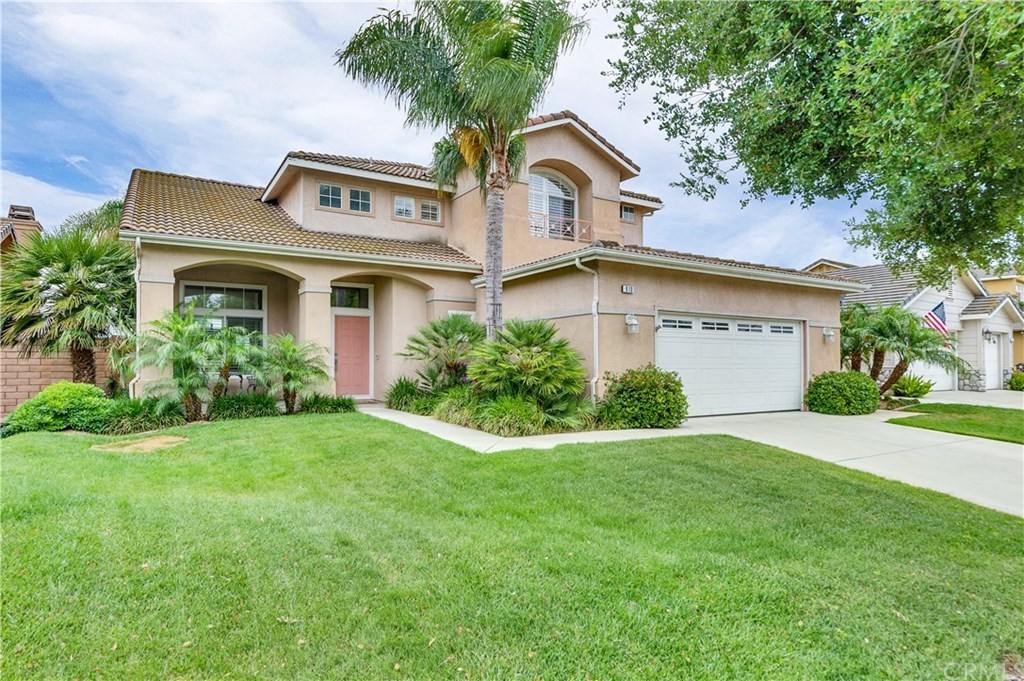
Pride of ownership! Well maintained and updated! Amazing backyard views of the hills, treetops and night lights with a pool and spa! This home is family ready for entertaining inside and out with 1976sf of living space, 3 bedrooms and 3 baths. Formal living and dining rooms with cathedral ceilings. Bright kitchen that opens to the family room with a fireplace. Downstairs office/den (possible 4th bed) and a powder room. Large laundry room includes sink and storage cabinets with direct access to over-sized 2 car garage. Upstairs has 2 guest bedrooms (1 with a walk-in closet) and a full bath. Plus master bedroom with 2 closets and an ensuite that includes dual sinks, soak tub and large shower. 2017 updates: kitchen cabinets, quartz countertops, backsplash and stainless appliances. Large plank ceramic wood-like tile (downstairs), master bath vanity and tile flooring, carpet (upstairs). All interior paint, baseboards and plantations shutters. Downstairs powder with new flooring, toilet and vanity. 2013 updates: Furnace/AC and pool re-plaster. 2011 updates: water heater. This quiet neighborhood is a rare find with nearby park. Close to schools, shopping, restaurants and freeways. No Mello Roos taxes or HOA.
Single-familyProperty Type
1996Year Built
7,405 sq ftLot Size
$431Est. Price/Sq.Ft.
2 garage spacesParking
Listed by Maryl Delzell•DRE #01429564• Coldwell Banker Envision
Listed by Ed Caragher•DRE #01126315• Coldwell Banker Envision
Bought with Maryl Delzell•DRE #01429564• Coldwell Banker Envision
Bought with Ed Caragher•DRE #01126315• Coldwell Banker Envision
Pride of ownership! Well maintained and updated! Amazing backyard views of the hills, treetops and night lights with a pool and spa! This home is family ready for entertaining inside and out with 1976sf of living space, 3 bedrooms and 3 baths. Formal living and dining rooms with cathedral ceilings. Bright kitchen that opens to the family room with a fireplace. Downstairs office/den (possible 4th bed) and a powder room. Large laundry room includes sink and storage cabinets with direct access to over-sized 2 car garage. Upstairs has 2 guest bedrooms (1 with a walk-in closet) and a full bath. Plus master bedroom with 2 closets and an ensuite that includes dual sinks, soak tub and large shower. 2017 updates: kitchen cabinets, quartz countertops, backsplash and stainless appliances. Large plank ceramic wood-like tile (downstairs), master bath vanity and tile flooring, carpet (upstairs). All interior paint, baseboards and plantations shutters. Downstairs powder with new flooring, toilet and vanity. 2013 updates: Furnace/AC and pool re-plaster. 2011 updates: water heater. This quiet neighborhood is a rare find with nearby park. Close to schools, shopping, restaurants and freeways. No Mello Roos taxes or HOA.
Public Records
Dec 2, 1998
Sold
$213,500
$107/sq ft
Public Records
Jun 21, 1996
Sold
$178,500
$90/sq ft
Year
Property tax
Land + Additions
Assessment*
2025
$7,124 (+3.4%)
$131,235 + $493,716
$624,951
2024
$6,893 (+1.4%)
$131,235 + $493,716
$624,951
2023
$6,799 (+1.8%)
$128,662 + $484,036
$612,698
2022
$6,676 (+2.0%)
$126,140 + $474,546
$600,686
2021
$6,545 (+1.1%)
$123,667 + $465,242
$588,909
2020
$6,473 (+88.7%)
$121,243 + $456,120
$577,363
2019
$3,431 (+2.3%)
$120,000 + $451,444
$571,444
2018
$3,355 (+2.5%)
$77,281 + $222,739
$300,020
2017
$3,275 (+1.0%)
$74,282 + $214,090
$288,372
2016
$3,242 (+2.2%)
$74,282 + $214,090
$288,372
2015
$3,173 (+3.6%)
$72,826 + $209,893
$282,719
2014
$3,062 (+0.1%)
$70,329 + $202,694
$273,023
2013
$3,057 (+2.3%)
$70,329 + $202,694
$273,023
2012
$2,988 (+1.9%)
$70,012 + $201,779
$271,791
2011
$2,933 (−8.0%)
$68,640 + $197,823
$266,463
2010
$3,187 (−1.5%)
$67,295 + $193,945
$261,240
2009
$3,237 (+1.1%)
$66,793 + $192,497
$259,290
2008
$3,203
$66,952 + $192,955
$259,907
Tax history for 910 Big Spring Ct
Year
Property tax
Land + Additions
Assessment*
2025
$7,124 (+3.4%)
$131,235 + $493,716
$624,951
2024
$6,893 (+1.4%)
$131,235 + $493,716
$624,951
2023
$6,799 (+1.8%)
$128,662 + $484,036
$612,698
2022
$6,676 (+2.0%)
$126,140 + $474,546
$600,686
2021
$6,545 (+1.1%)
$123,667 + $465,242
$588,909
2020
$6,473 (+88.7%)
$121,243 + $456,120
$577,363
2019
$3,431 (+2.3%)
$120,000 + $451,444
$571,444
2018
$3,355 (+2.5%)
$77,281 + $222,739
$300,020
2017
$3,275 (+1.0%)
$74,282 + $214,090
$288,372
2016
$3,242 (+2.2%)
$74,282 + $214,090
$288,372
2015
$3,173 (+3.6%)
$72,826 + $209,893
$282,719
2014
$3,062 (+0.1%)
$70,329 + $202,694
$273,023
2013
$3,057 (+2.3%)
$70,329 + $202,694
$273,023
2012
$2,988 (+1.9%)
$70,012 + $201,779
$271,791
2011
$2,933 (−8.0%)
$68,640 + $197,823
$266,463
2010
$3,187 (−1.5%)
$67,295 + $193,945
$261,240
2009
$3,237 (+1.1%)
$66,793 + $192,497
$259,290
2008
$3,203
$66,952 + $192,955
$259,907
*Taxable value of land and structures on it ("additions") is determined regularly by local assessors and does not affect market price.
Public record
Public record
Zoning
Permits
Beds
4
Baths
2.5
Stories
2
Lot width
—
Lot depth
—
Lot size
7,405
Year renovated
2021
Sq. Ft.
1,991
Year built
1996
Style
Single Family Residential
County
Riverside County
APN
121472016
Parking Spaces
4
Basement
No
Accessible
No
HOA Dues
—
Garage
Yes
Features
Views, Green, Pool
Last updated by owner on Sep 30, 2021.
R1-7.2
Single-Family Residential Zone
The R-1-7.2 Single-Family Residential Zones are intended as districts for single-family homes, with not more than one dwelling and customary accessory buildings upon one lot. In addition, agricultural crops are permitted subject to the regulations set forth in the A zone. Except as specifically provided elsewhere in this title, any and every building and premises or land in the R-1-7.2 zone shall be used for or occupied, and every building shall be erected, constructed, established, altered, enlarged, maintained, moved into or within the R-1-7.2 zone exclusively and only in accordance with the regulations set forth in this chapter.
Permitted uses
Include but are not limited to:
Greenhouse / nursery
Housing-Single unit
Housing-Other
Recreation
Agriculture-Cropland
Agriculture-Grove / orchard / vineyard
Park & open space
Oct 20, 2021 • Final
Electrical residential
Install a roof-mounted photovoltaic system on a residential building.
Electrical
Solar
Aug 4, 2021 • Final
Electrical residential
Install an electric vehicle charging station.
Electrical
Ev charger
Permit history is from public records and may be incomplete or inaccurate. Redfin and its agents make no representations about the property condition or permit status. Buyers should independently verify all information.
Property details
Parking
Parking / Garage Information
Attached Garage
# of Garage Spaces: 2
# of Parking Spaces: 2
Interior
Laundry Information
Has Laundry
Individual Room
Bathroom Information
# of Baths (Full): 3
Cooling Information
Central
Has Cooling
Room Information
All Bedrooms Up, Den, Walk-In Closet
Fireplace Information
Family Room
Has Fireplace
Heating Information
Central Furnace
Has Heating
Interior Features
Levels: Two
Main Level Bathrooms: 1
Main Level Bedrooms: 0
Spa Features: In Ground
Has Spa
Exterior
Exterior Information
Structure Type: House
Exterior Features
Pool Features: Private, In Ground
Has Pool
Lot Information
Elevation Units: Feet
Lot Size Source: Assessor's Data
Lot Features: Back Yard, Front Yard
Property Information
Total # of Units: 1
Common Walls: No Common Walls
Parcel Number: 121472016
Total # of Stories: 2
Has View
Year Built Source: Assessor
Financial
Assesments Information
Assessments: Unknown
Utilities
Utilities Information
Sewer: Private Sewer
Water Source: District/Public
Location
Neighborhood Information
Community Features: Curbs
School Information
High School District: Corona-Norco Unified
Location Information
Latitude: 33.90554600
Longitude: -117.60388900
Directions: West of River Road/North of Corydon St.