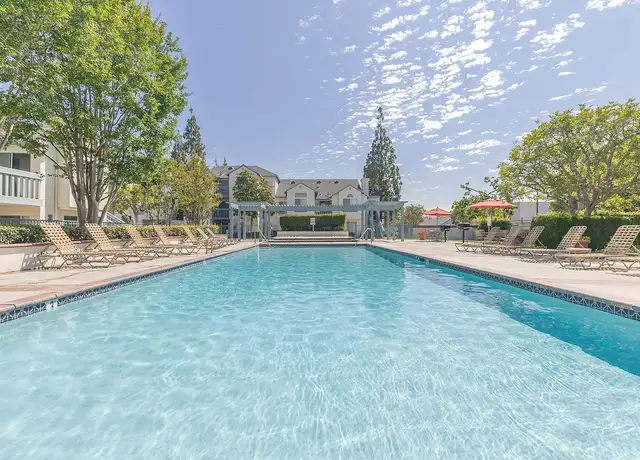
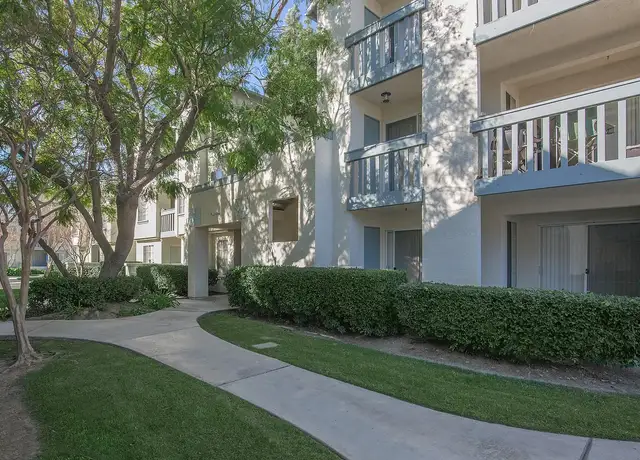
SOLAR POWERED PROPERTY!!! POOL AND SPA SERVICE ARE INCLUDED!!! LAWN SERVICE IS INCLUDED!!! Step into the lifestyle you've been dreaming of with a refreshing pool, relaxing spa, and solar savings all waiting for you. This Corona home brings comfort, fun, and everyday efficiency together in one incredible retreat--perfect for unwinding after a long day, entertaining loved ones, or enjoying sunny California days right in your own backyard. IMPORTANT NOTICE: PLEASE BE AWARE MANAGEMENT ONE IS SOLELY RESPONSIBLE FOR MANAGING THIS PROPERTY. PLEASE EXERCISE CAUTION IF YOU RECEIVE ANY FINANCIAL REQUESTS FROM INDIVIDUALS NOT AFFILIATED WITH MANAGEMENT ONE, AS THEY MAY BE INVOLVED IN A POTENTIALLY FRAUDULENT SCHEME. Welcome to a beautiful Corona retreat where comfort, relaxation, and everyday enjoyment come together effortlessly. From the moment you arrive, this inviting home offers a warm and welcoming atmosphere, creating the perfect place to settle in, unwind, and enjoy everything that makes home feel special. Step outside and discover your own private oasis with a refreshing pool and relaxing spa--perfect for cooling off on sunny California afternoons, soaking under the stars, or gathering with family and friends for memorable weekends. The outdoor space brings a wonderful resort-style feel right to your doorstep. Adding even more value, solar power provides an energy-conscious advantage while you enjoy the comfort and amenities this home has to offer. With its winning combination of poolside fun, spa-like relaxation, solar efficiency, and everyday comfort, this Corona home is ready to give you the lifestyle you've been dreaming of. UNFURNISHED PROPERTY! FREQUENTLY ASKED QUESTIONS - Washer/Dryer: Hook Up included - Air Conditioning: Included - Parking: 2 Car Garage - Utilities: Not Included - Pet Restrictions: Up to 2 pet(s) are considered for an additional $69 monthly pet rent, per pet, and an annual $125 pet inspection fee at lease renewal. APPLICATION, LEASE TERMS, AND FEES - Application Fee: Non-Refundable $63/adult after we ran the credit (all occupants 18+ need to submit an application) - Application Turn Around Time: 36-48 hours - Lease Length: 12 months - Renter's Insurance: It is mandatory for residents to hold renter's insurance with a minimum Personal Liability Coverage of $300,000. Additionally, residents must also maintain coverage for at least four months of rent for loss of use or displacement coverage. SUMMARY RENTAL CRITERIA We look for a favorable credit history, good references, sufficient income, and the ability to move in within 14 days of the available date. - If approved, we require one full month's rent, plus a deposit to move in - We accept co-signers - HUD Housing application is accepted -Please read the full rental criteria when submitting an application. Management One Property Management, adheres to all Fair Housing Laws Amenities: Central Air/Heat, Vinyl Flooring, Tan Carpet, Patio Slab, Patio Covered, Dishwasher, Microwave, Refrigerator, Range, Fireplace, Family Room, Pool, Spa, Solar
Amenities
In-unit amenities
These amenities may not be available for every unit
View estimated energy costs and solar savings for this home
Internet
View Internet plans and providers available for this home
Provided by Down Payment Resource, RateUpdate.com, EnergySage, and AllConnect
Property details
Interior
Bathroom Information
# of Full Baths: 2
Heating & Cooling
Air Conditioning Type: Central
Heating Fuel Type: Gas
Heating Type: Central
Fireplace Information
# of Fireplaces: 1
Has Fireplace
Exterior
Exterior Information
Construction Type: Wood Frame/Metal
Building Construction Quality: Above Average
Roof Covering Type: Slate/Tile
Roof Shape Type: Slate/Tile
Pool Information
Has Pool
Property Information
Living Sq. Ft: 1,900
Adjusted Gross Sq. Ft: 1,900
Building Sq. Ft: 2,486
# of Stories: 1
Stories Type: 1
Legal Description: LOT 58 MB 229/064 TR 21355
Parking & Garage Information
Parking Type: Attached Garage
Garage/Parking Sq. Ft: 586
Garage / Carport Type: Attached
Lot Information
# of Buildings: 1
Land Sq. Ft: 7,841
Legal Lot Number: 58
Municipality Name: CITY OF CORONA
Acres: 0.18
County Use Description: SINGLE FAMILY DWELLING
Utility Information
Electricity / Wiring Type: Available
Financial
Assessor Information
Assessment Year: 2026
Tax Area: CITY OF CORONA
Public facts
Beds: 4
Baths: 2.0
Sq. Ft.: 1,900
Stories: 1.0
Lot Size: 7,841 square feet
Style: Single Family Residential
Year Built: 1994
Year Renovated: 1995
County: Riverside County
APN: 121471004
Home facts updated by county records on Nov 4, 2026
Sale and tax history for 911 Big Spring Ct
Sale History
Tax History
Date
Event
Price
TENANTTURNER2 #1
Aug 23, 2026
Rental Removed
$4,100
$2/sq ft
Aug 13, 2026
Listed for Rent
$4,100
$2/sq ft
Greater Lansing AoR #SW19009479
Feb 21, 2019
Sold
$540,000
$284/sq ft
Jan 22, 2019
Contingent
—
Jan 11, 2019
Listed
$539,900
$284/sq ft
Beautiful single-story POOL home located in Corona. This turnkey home offers an open concept floor plan with 4 Bedrooms, 2 bathrooms. This is a fabulous home for gatherings & entertaining. The large kitchen has quartz countertops, oak cabinets, a gas cooktop, black appliances, a gourmet island with a dual basin stainless steel sink. The home is warm & inviting with vaulted ceilings & large windows to let in tons of natural light. You will love all the custom upgrades this home has to offer: The home has new custom paint, luxury vinyl wood plank flooring in common areas, tile flooring in bathrooms, plush carpeting in bedrooms, recessed lighting, built-in media center niches in great room, updated lighting fixtures & ceiling fans throughout, & a security system. Secluded master suite offers an oversized bedroom & bathroom with dual sink vanity, espresso cabinets, garden tub, huge walk-in closet & sliding glass door that leads you to a tropical paradise. The laundry room is conveniently located next to the bedrooms which share another bathroom with espresso cabinets & white counters. The front & backyard has been professionally landscaped with beautiful palm trees & tropical plants. Enjoy your new pool & spa. Large BBQ island with 15-foot palapa & gas BBQ. Relax around your built-in fire pit. There is a patio cover & concrete decking. 3-car garage with large driveway. Save on electricity. The home has a 31-panel solar system. Don't miss your chance to own this awesome home!
Public Records
Aug 14, 2008
Sold
$360,000
$189/sq ft
CRMLS #K08062931
Aug 15, 2008
Listing Removed
—
Aug 14, 2008
Sold
$360,000
$189/sq ft
Jul 24, 2008
Contingent
—
Jul 9, 2008
Price Changed
$350,000
$184/sq ft
Jul 9, 2008
Relisted
—
May 9, 2008
Listing Removed
—
May 4, 2008
Price Changed
$375,000
$197/sq ft
Apr 30, 2008
Listed
$350,000
$184/sq ft
Former Model with Private Pool, Spa, Built-In BBQ * Turnkey * Fully Landscaped Front & Back * Bedroom 4 is Configured as an Office
Public Records
May 24, 1996
Sold
$172,000
$91/sq ft
Year
Property tax
Land + Additions
Assessment*
2025
$4,977 (+2.8%)
$136,537 + $477,885
$614,422
2024
$4,842
$133,860 + $468,515
$602,375
2023
$4,837
$131,236 + $459,329
$590,565
2022
$4,840 (+2.1%)
$128,663 + $450,323
$578,986
2021
$4,741 (−24.2%)
$126,141 + $441,494
$567,635
2020
$6,258 (+30.6%)
$123,668 + $432,838
$556,506
2019
$4,794 (+2.2%)
$122,400 + $428,400
$550,800
2018
$4,689 (+2.4%)
$144,294 + $271,278
$415,572
2017
$4,577 (+1.0%)
$138,692 + $260,745
$399,437
2016
$4,533 (+2.2%)
$138,692 + $260,745
$399,437
2015
$4,437 (+3.7%)
$135,973 + $255,633
$391,606
2014
$4,280 (+8.9%)
$131,309 + $246,863
$378,172
2013
$3,931 (+8.8%)
$131,309 + $246,863
$378,172
2012
$3,613 (−2.1%)
$120,000 + $225,000
$345,000
2011
$3,691 (−8.3%)
$110,000 + $207,000
$317,000
2010
$4,025 (+2.3%)
$112,000 + $212,000
$324,000
2009
$3,936 (+20.4%)
$115,000 + $216,000
$331,000
2008
$3,269
$111,000 + $208,000
$319,000
Around this home
Schools Near 911 Big Spring Ct
K - 12
Preschool & daycare
9/10
Highland Elementary School
Public, K-6 • Assigned • 3.2mi
6/10
Norco Intermediate School
Public, 7-8 • Assigned • 3.7mi
6/10
Norco High School
Public, 9-12 • Assigned • 3.3mi
Provided by GreatSchools
About North
Corona
North Corona, located between the Santa Ana River corridor and the 91 Freeway, is a residential and commercial Corona neighborhood with hillside views and a grid of broad arterials. The neighborhood’s character concentrates around the bustle of North Main Street and West Sixth Street, where taquerias, barbershops, and small storefronts line the blocks. Early-20th-century bungalows and mid-century ranch homes mix with newer infill near the older street grid. The Santa Ana River Trail frames the western edge with a long, open ribbon for walking and cycling. Skyline Drive Trails adds chaparral paths and lookout points above the rooftops. Community staples like TAPS Fish House & Brewery, Fender Museum of Music and the Arts, and the Corona Heritage Park & Museum ground the local calendar.
Provided by Walk Score and Local Logic
Public facts and zoning for 911 Big Spring Ct
Beds
4
Baths
2
Sq. Ft.
1,900
Stories
1
Lot Size
7,841 Sq. Ft.
Style
Single Family Residential
Year Built
1994
Year Renovated
1995
County
Riverside County
APN
121471004
Home facts updated by county records on Nov 4, 2026.
Additional resources
Zoning
Working on getting current and accurate zoning information for this home.Learn more
Local insights from Redfin agents
Corona is known for its mix of shopping, dining, outdoor recreation, and convenient access to the 91 and 15 freeways. Local favorites like The Shops at Dos Lagos and The Crossings at Corona add plenty of places to eat, shop, and spend time outdoors.
All information is deemed reliable but not guaranteed. Redfin and its affiliates may receive compensation if you contact a rental property or sign a lease.
In-unit amenities
These amenities may not be available for every unit