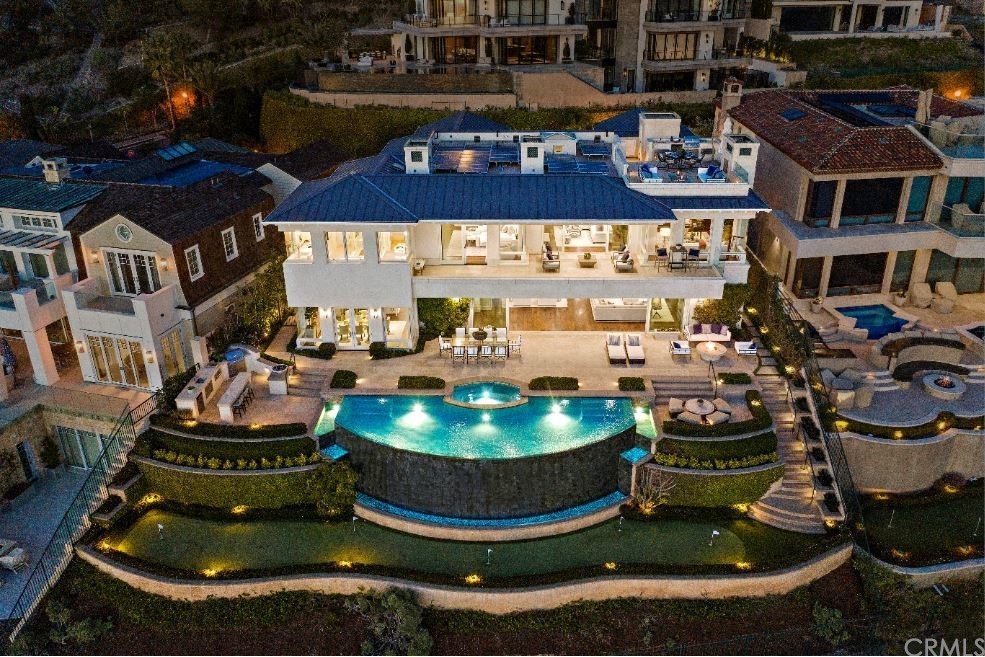
23 Beach View Avenue introduces luxurious influences of the Caribbean to Southern California and is inarguably one of the finest homes in the oceanfront enclave of The Strand at Headlands. The estate's premium homesite sits ocean side proud and, at 107 feet, boasts one of the community's widest ocean frontages. Exquisitely designed to capture sapphire blue seas and color-soaked sunsets at every turn. Upon entry, you are met with breathtaking ocean views stretching along the coastline and out to Catalina Island and beyond. The home's island inspiration blends indoor and outdoor areas with thoughtfully designed natural-light infused living spaces. The entry-level entertainment areas, which include, an expansive great room, a gourmet kitchen, and formal dining room, all flow effortlessly into each other. The owner's retreat includes a luxurious master suite, an executive office, a den with fireplace, an auxiliary kitchen and a private ocean view veranda. The 5 additional bedrooms are ensuite. Treat friends & family to private screenings under the stars in your 10-seat home theater w/ terraced full reclining leather seats or share wine from your 1,000 bottle wine cellar and adjacent tasting room. Further amenities include: Full Home Automation, 4-stop elevator, 8-car subterranean parking, panoramic rooftop deck w/ fireplace and outdoor kitchen, 48 Solar panels w/ two Tesla energy storage batteries, expansive main level deck with infinity-edge pool and spa, and a 5-hole putting green
Single-familyProperty Type
2009Year Built
0.31 acresLot Size
$2,888Est. Price/Sq.Ft.
8 car garageParking
Listed by Julia Jackson-Brown•DRE #01701588• Pacific Sotheby's Int'l Realty
Listed by Gavin Masters•DRE #01441122• Pacific Sotheby's Int'l Realty
Bought with Cyndi Elders•DRE #01310480• Keller Williams OC Coastal Realty
*Taxable value of land and structures on it ("additions") is determined regularly by local assessors and does not affect market price.
Public record
Beds
5
Baths
7
Stories
—
Lot width
—
Lot depth
—
Lot size
0.31 Acres
Year renovated
2009
Sq. Ft.
9,596
Year built
2009
Style
Single Family Residential
County
Orange County
APN
67265121
Parking Spaces
—
Basement
—
Accessible
—
HOA Dues
—
Garage
—
Features
—
Last updated by owner on Oct 15, 2026.
Property details
Parking
Parking / Garage Information
Attached Garage
# of Garage Spaces: 8
Built-In Storage, Direct Garage Access, Garage, Garage - Single Door, Garage Door Opener, Oversized, Private, Subterranean
Has Parking
# of Parking Spaces: 8
Interior
Laundry Information
Has Laundry
Dryer Included, Gas & Electric Dryer Hookup, Individual Room, Inside, On Upper Level, Washer Hookup, Washer Included
Kitchen Information
Appliances: Barbecue, Built In Range, Convection Oven, Dishwasher, Energy Star Appliances, Energy Star Water Heater, Freezer, Garbage Disposal, Gas Oven, Gas Range, Gas Cooktop, Gas Water Heater, High Efficiency Water Heater, Hot Water Circulator, Ice Maker, Microwave, Range/Stove Hood, Recirculated Exhaust Fan, Refrigerator, Self Cleaning Oven, Trash Compactor, Vented Exhaust Fan, Warmer Oven Drawer, Water Line to Refrigerator, Water Purifier
Has Appliances
Breakfast Counter / Bar, Breakfast Nook, Family Kitchen, Formal Dining Room, In Kitchen
Built-in Trash/Recycling, Butler’s Pantry, Kitchen Island, Kitchenette, Pots & Pan Drawers, Quartz Counters, Self-closing cabinet doors, Self-closing drawers, Stone Counters, Utility sink, Walk-In Pantry
Bathroom Information
# of Baths (Full): 7
# of Baths (1/2): 2
Bathtub, Bidet, Shower, Shower in Tub, Closet in bathroom, Double Sinks In Master Bath, Dual shower heads (or Multiple), Exhaust fan(s), Heated Floor, Jetted Tub, Linen Closet/Storage, Privacy toilet door, Separate tub and shower, Stone Counters, Vanity area, Walk-in shower
Cooling Information
Central, Zoned, Heat Pump, Electric, Energy Star, High Efficiency, SEER Rated 16+
Has Cooling
Room Information
Den, Dressing Area, Entry, Family Room, Formal Entry, Foyer, Great Room, Guest/Maid's Quarters, Home Theatre, Kitchen, Laundry, Library, Living Room, Main Floor Bedroom, Primary Bathroom, Primary Bedroom, Primary Suite, Media Room, Office, Separate Family Room, Utility Room, Walk-In Closet, Walk-In Pantry, Wine Cellar
Fireplace Information
Den, Family Room, Library, Living Room, Primary Bedroom, Gas, Fire Pit, Free Standing, Great Room
Has Fireplace
Flooring Information
Stone, Wood
Heating Information
Zoned, Heat Pump, Radiant, Natural Gas, Solar, Energy Star, High Efficiency, Fireplace
Has Heating
Interior Features
Double Door Entry, Energy Star Doors, French Doors, Insulated Doors, Panel Doors, Sliding Glass Door(s)
Entry Location: Street Level
Attic Fan, Bar, Cathedral-Vaulted Ceilings, Ceiling Fan, Coffered Ceiling(s), Copper Plumbing Full, Crown Moldings, Elevator, High Ceilings (9 Feet+), Home Automation System, Intercom, Living Room Deck Attached, Open Floor Plan, Pantry, Phone System, Recessed Lighting, Stone Counters, Storage Space, Sump Pump, Tandem, Trey Ceiling(s), Two Story Ceilings, Wet Bar, Wired for Data, Wired for Sound
Levels: Three Or More
Main Level Bathrooms: 3
Main Level Bedrooms: 2
Security Features: 24 Hour Security, Gated with Attendant, Carbon Monoxide Detector(s), Closed Circuit TV, Fire and Smoke Detection System, Fire Sprinklers, Gated Community, Security Lights, Security System, Smoke Detector, Wired for Alarm System
Spa Features: Private, Association, Gunite, Heated, In Ground
Has Spa
Window Features: Blinds, Custom Covering, Double Pane Windows, Drapes/Curtains, Energy Star Windows, Insulated Windows, Plantation Shutters, Roller Shields, Screens, Shutters, Skylights, Solar Tinted Windows
Exterior
Exterior Information
Structure Type: House
Roof: Composition, Metal
Fencing: Blockwall, Excellent Condition, Security, Wrought Iron
Has Fence
Construction Materials: Block, Drywall Walls, Sealed Ducting, Radiant Barrier, Stone Veneer, Stucco
Pool Features: Private, Association, Gunite, Heated, Heated with Gas, In Ground, Negative Edge/Infinity Pool, Saltwater
Has Pool
Has Sprinklers
Lot Information
Elevation Units: Feet
Lot Size Source: Assessor's Data
Lot Features: 0-1 Unit/Acre, Back Yard, Close to Clubhouse, Front Yard, Landscaped, Lawn, Level with Street, Lot 10000-19999 Sqft, Park Nearby, Secluded, Sprinkler System, Sprinklers In Front, Sprinklers In Rear, Sprinklers On Side, Sprinklers Timer, Yard
Property Information
Common Interest: Planned Development
Total # of Units: 1
Accessibility Features: 2+ Access Exits, 32 inch or more wide doors, 36 inch or more wide halls, 48 inch or more wide halls, Elevator, Disability Features, Doors - Swing in, Other - See Remarks
Common Walls: No Common Walls
Direction Faces: Northeast
Parcel Number: 67265121
Property Condition: Turnkey
Total # of Stories: 2
Has View
Waterfront Features: Lot has Beach Access, Lot has Ocean Access, Lot on Ocean Side of Freeway, Lot on Ocean Side Of Highway 1
Year Built Source: Assessor
Financial
Assesments Information
Assessments: Mello-Roos
Utilities
Utilities Information
Electric: 220V In Garage, Photovoltaics on Grid, Photovoltaics Owned
Sewer: Public Sewer, Sewer Paid
Cable Connected, Electricity Connected, Natural Gas Connected, Telephone - On Property, Sewer Connected, Underground Utilities, Water Connected
Water Source: District/Public
Location
Homeowners Association
Is Part of Association
Association Name: The Strand HOA
Association Fee: $1,234
Association Fee Frequency: Monthly
Association Amenities: Pool, Spa, Sauna, Fire Pit, Barbecue, Outdoor Cooking Area, Picnic Area
Neighborhood Information
Community Features: Curbs, Gutters, Sidewalks, Storm Drains, Street Lighting, Suburban
School Information
High School District: Capistrano Unified
Location Information
Latitude: 33.46591000
Longitude: -117.71484000
Other Subdivision Name: The Strand at Headlands (STRN)
Directions: Coast Hwy to Selva Road, turn west, entrance to the community is .5 mile on Right
Subdivision Name: The Strand at Headlands (STRN)
Public facts
Beds: 5
Baths: 7.0
Sq. Ft.: 9,596
Stories: —
Lot Size: 0.31 acres
Style: Single Family Residential
Year Built: 2009
Year Renovated: 2009
County: Orange County
APN: 67265121
Home facts updated by county records on Oct 15, 2026

