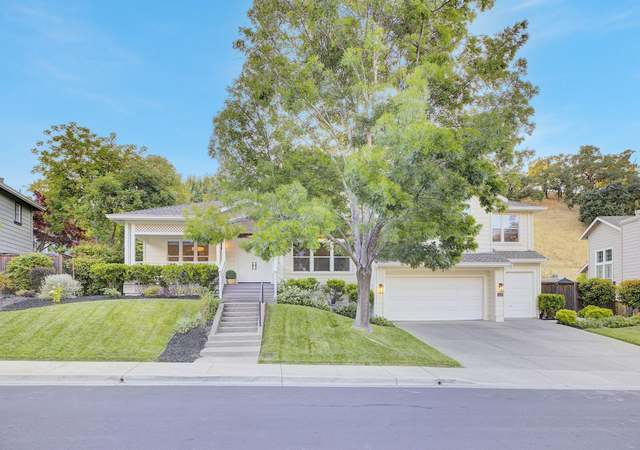
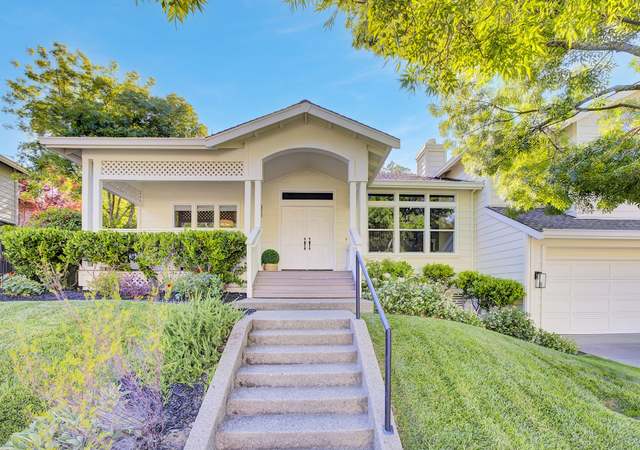
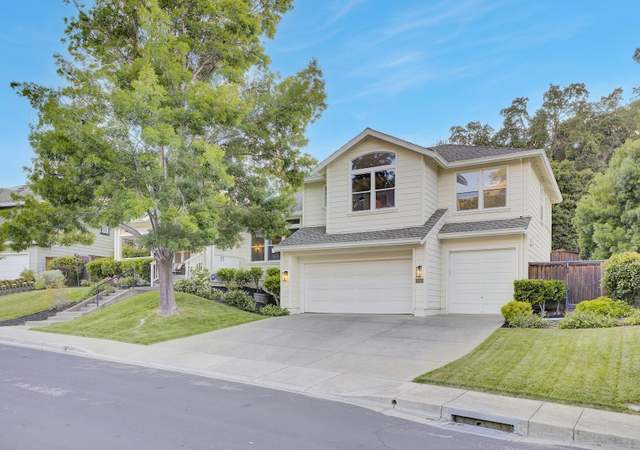
Beautiful home backing to open space w/views & many beautiful features including soaring high ceilings, hardwood floors & new carpet. Open floor plan w/ stunning kitchen w/granite & built-in appliances. 4 beds w/ office w/built-ins & wet bar. Gorgeous entertainer's backyard w/ bocce ball court.
Single-familyProperty Type
1998Year Built
0.3 acresLot Size
$664Est. Price/Sq.Ft.
3 car garageParking
Listed by Khrista Jarvis•DRE #01213582• Compass
Bought with Laura Barbara•DRE #01324341• Christie's Int'l RE Sereno
bridgeMLS, Bay East AOR, or Contra Costa AOR #40745080
Jul 8, 2016
Sold
$1,589,000
$399/sq ft
Jun 24, 2016
Pending
—
Jun 15, 2016
Listed
$1,589,000
$399/sq ft
bridgeMLS, Bay East AOR, or Contra Costa AOR #40417574
Sep 3, 2009
Sold
$1,320,000
$331/sq ft
Jul 11, 2009
Listing Removed
—
Jul 1, 2009
Listed
$1,375,000
$345/sq ft
Gorgeous traditional in prestigious Magee Ranch. Lg flat lot w/lush Prof landscape, relaxing patios w/Mt Diablo view, &bocce ball court. Rm for pool. $150k kitchen remodel. Hardwood floors, french doors, gourmet kitchen. 4 bd+office. 1 st floor master. Views. A must see!
bridgeMLS, Bay East AOR, or Contra Costa AOR #11189498
Aug 8, 2003
Sold
$1,279,000
$321/sq ft
Jun 2, 2003
Listing Removed
—
May 27, 2003
Listed
$1,289,000
$323/sq ft
Year
Property tax
Land + Additions
Assessment*
2025
$21,543 (+2.6%)
$1,065,414 + $860,871
$1,926,285
2024
$20,998 (+2.9%)
$1,044,524 + $843,992
$1,888,516
2023
$20,413 (+0.7%)
$1,024,044 + $827,444
$1,851,488
2022
$20,262 (+2.2%)
$1,003,965 + $786,710
$1,790,675
2021
$19,834 (+0.8%)
$984,280 + $771,285
$1,755,565
2020
$19,676 (+1.1%)
$964,981 + $756,162
$1,721,143
2019
$19,453 (+4.9%)
$955,087 + $748,409
$1,703,496
2018
$18,539 (+3.7%)
$936,360 + $733,735
$1,670,095
2017
$17,869 (+9.1%)
$900,000 + $689,000
$1,589,000
2016
$16,379 (+1.2%)
$900,000 + $689,000
$1,589,000
2015
$16,187 (+2.8%)
$817,806 + $621,531
$1,439,337
2014
$15,753 (+8.1%)
$744,887 + $566,113
$1,311,000
2013
$14,576
$744,887 + $566,113
$1,311,000
2012
$14,585 (+6.7%)
$675,852 + $513,648
$1,189,500
2011
$13,666 (−7.5%)
$682,954 + $519,046
$1,202,000
2010
$14,780 (−7.5%)
$634,943 + $482,557
$1,117,500
2009
$15,983 (−2.5%)
$696,875 + $529,625
$1,226,500
2008
$16,396
$706,507 + $631,493
$1,338,000
Tax history for 103 Leafield Rd
Year
Property tax
Land + Additions
Assessment*
2025
$21,543 (+2.6%)
$1,065,414 + $860,871
$1,926,285
2024
$20,998 (+2.9%)
$1,044,524 + $843,992
$1,888,516
2023
$20,413 (+0.7%)
$1,024,044 + $827,444
$1,851,488
2022
$20,262 (+2.2%)
$1,003,965 + $786,710
$1,790,675
2021
$19,834 (+0.8%)
$984,280 + $771,285
$1,755,565
2020
$19,676 (+1.1%)
$964,981 + $756,162
$1,721,143
2019
$19,453 (+4.9%)
$955,087 + $748,409
$1,703,496
2018
$18,539 (+3.7%)
$936,360 + $733,735
$1,670,095
2017
$17,869 (+9.1%)
$900,000 + $689,000
$1,589,000
2016
$16,379 (+1.2%)
$900,000 + $689,000
$1,589,000
2015
$16,187 (+2.8%)
$817,806 + $621,531
$1,439,337
2014
$15,753 (+8.1%)
$744,887 + $566,113
$1,311,000
2013
$14,576
$744,887 + $566,113
$1,311,000
2012
$14,585 (+6.7%)
$675,852 + $513,648
$1,189,500
2011
$13,666 (−7.5%)
$682,954 + $519,046
$1,202,000
2010
$14,780 (−7.5%)
$634,943 + $482,557
$1,117,500
2009
$15,983 (−2.5%)
$696,875 + $529,625
$1,226,500
2008
$16,396
$706,507 + $631,493
$1,338,000
*Taxable value of land and structures on it ("additions") is determined regularly by local assessors and does not affect market price.
Public record
Public record
Permits
Beds
4
Baths
4
Stories
2
Lot width
—
Lot depth
—
Lot size
0.3 Acres
Year renovated
2000
Sq. Ft.
3,968
Year built
1998
Style
Single Family Residential
County
Contra Costa County
APN
2154300400
Parking Spaces
—
Basement
—
Accessible
—
HOA Dues
—
Garage
—
Features
—
Last updated by owner on Jul 13, 2026.
Jan 26, 2026 • Final
Residential roof replacement
Roofing
Dec 15, 2023 • Final
Residential additions
Addition
Permit history is from public records and may be incomplete or inaccurate. Redfin and its agents make no representations about the property condition or permit status. Buyers should independently verify all information.
Property details
Parking
Parking Information
Has Attached Garage
Garage Spaces: 3
Covered Spaces: 3
Parking Features: Attached, Int Access From Garage, Side Yard Access, Garage Door Opener
Interior
Virtual Tour
Bathroom Information
# of Bathrooms Total: 4
# of Bathrooms Full: 3
# of Bathrooms Partial: 1
Other Bathrooms Included Features: Shower Over Tub, Stall Shower, Tile
Primary Bathroom Included Features: Stall Shower, Tile, Tub
Interior Features
Interior Features: Dining Area, Kitchen/Family Combo, Office, Breakfast Bar, Breakfast Nook, Counter - Solid Surface, Stone Counters, Eat-in Kitchen, Kitchen Island, Updated Kitchen
Appliances: Dishwasher, Double Oven, Disposal, Gas Range, Microwave, Oven, Refrigerator, Gas Water Heater
Laundry Features: 220 Volt Outlet, Hookups Only, Laundry Room
Upper Level Features: 3 Bedrooms, 2 Baths
Street Level Features: 1 Bedroom, 1.5 Baths, Primary Bedrm Suite - 1, Main Entry
Fireplaces Total: 3
Has Fireplace
Flooring: Hardwood, Tile, Carpet
Room Information
Kitchen Features: 220 Volt Outlet,Breakfast Bar,Breakfast Nook,Counter - Solid Surface,Counter - Stone,Dishwasher,Double Oven,Eat In Kitchen,Garbage Disposal,Gas Range/Cooktop,Island,Microwave,Oven Built-in,Refrigerator,Updated Kitchen
Rooms Total: 11
Fireplace Features: Family Room, Gas Starter, Two-Way
Exterior
Building Information
Construction Materials: Wood Siding
Building Area Total: 3,986
Foundation Details: Raised
Exterior Features
Exterior Features: Back Yard, Front Yard, Side Yard, Sprinklers Automatic, Sprinklers Back, Sprinklers Front, Sprinklers Side
Door Features: Mirrored Closet Door(s)
Fencing: Fenced
Roof: Shingle
Mobile Home Information
Model: Lawrence
Property Information
Living Area: 3986
Living Area Units: Square Feet
Property Type: Residential
Property Sub Type: Single Family Residence
Year Built: 1998
Lot Information
Lot Size Square Feet: 12890
Lot Size Area: 0.29
Lot Size Units: Acres
Lot Size Acres: 0.29
Lot Features: Level, Premium Lot
Zoning: 1003
Utilities
Utility Information
Water Source: Public
Electric: 220 Volts in Kitchen
Sewer: Public Sewer
Heating & Cooling
Has Heating
Heating: Zoned
Cooling: Zoned
Location
Homeowners Association Information
Has Association
Association Amenities: Greenbelt
Association Name: CALL LISTING AGENT
Association Fee: $260
Association Fee Includes: Common Area Maint, Management Fee, Reserves
Association Fee Frequency: Quarterly
HOA Transfer Fees: Paid by Seller
School Information
High School District: San Ramon Valley (925) 552-5500
Public facts
Beds: 4
Baths: 4.0
Sq. Ft.: 3,968
Stories: 2.0
Lot Size: 0.3 acres
Style: Single Family Residential
Year Built: 1998
Year Renovated: 2000
County: Contra Costa County
APN: 2154300400
Home facts updated by county records on Jul 13, 2026
Around this home
Schools
Green Valley Elementary School
Public K-5 • Assigned • 1.9mi
10/10
Los Cerros Middle School
Public 6-8 • Assigned • 2.2mi
10/10
Monte Vista High School
Public 9-12 • Assigned • 2.4mi
10/10
Provided by GreatSchools
Lifestyle
Provided by Walk Score and Local Logic
Local insights from Redfin agents
Danville stays competitve for turnkey homes, but buyers are more rate sensitive and selective, Over the last 30 days, new listing outspace closings, easing urgency. Pending favour well- priced properties; condo/townhomes. Overpriced or dated homes...
While Danville remains a seller's market, it is now a "smart market" where sellers must earn their sale price through meticulous property presentation and accurate, data-backed pricing. For buyers, the current environment offers more negotiating...
opportunities than in the 2020–2022 period, particular
Property information provided by bridgeMLS, Bay East AOR, or Contra Costa AOR when last listed in 2016. This data may not match public records. Learn more.