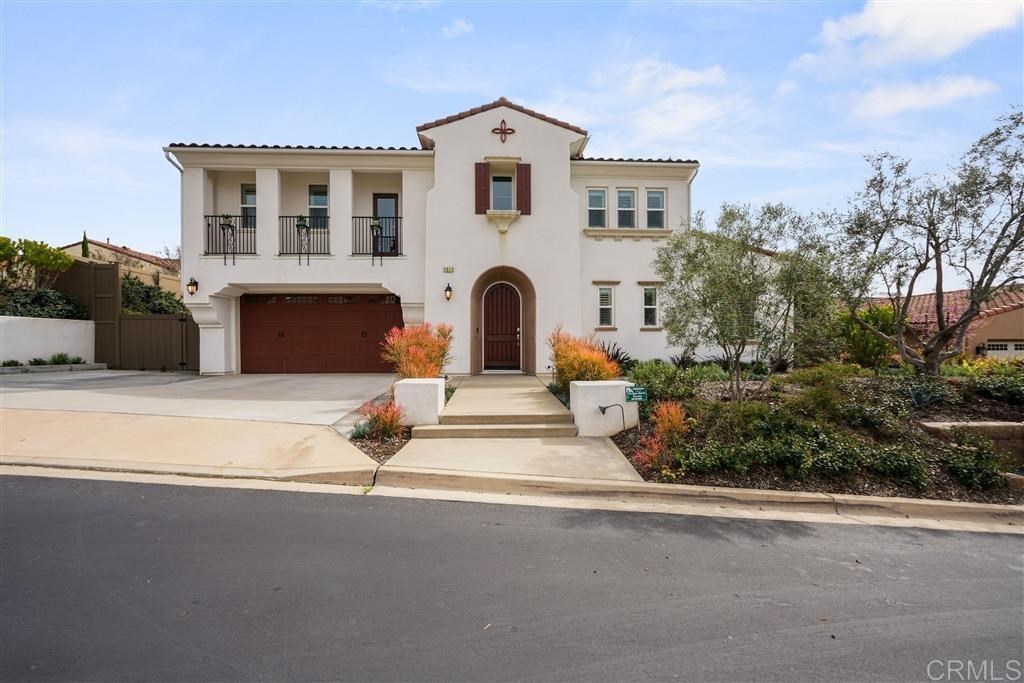
This luxury newer built Santa-Barbara-style home in Encinitas offers the ultimate lifestyle and is located at the end of a private Cul-de-sac. A spacious & open kitchen with high-end appliances and easy access to your entertainer’s backyard is complete with pool/spa, fire-pit, BBQ cooking station, outdoor fire place and covered dining area. Relax and enjoy the serene ocean views from your master suite & private deck. Owned Solar is just the beginning of all the amenities of this home. See supp for more. This Santa-Barbara-Mediterranean style home has been thoughtfully appointed and flows beautifully throughout. A combination formal living and dining room flows right into your indoor-outdoor living space with ease for your entertainment pleasure. The elegant first level has its own private guest suite away from the main living area. The spacious open kitchen and center island are ready for any gourmet cook to enjoy. The family room is open and bright with views to the salt-water pool, spa and lounging area. Other features include: Thermador Stainless-steel appliances, Kitchen-Aid refrigerator, reverse osmosis filtration system, surround sound, custom automatic pool cover, waterfall feature, outdoor shower space and don’t forget the “owned Solar system”. The home was designed for a large family with 4 bedrooms, open loft and laundry room upstairs. 1 secondary bed is en-suite and 2 secondary bedrooms share a Jack-n-Jill bath. The master suite is bright/spacious and is resort like. A large master bath with his-n-her vanities, large shower stall and tub and expansive walk-in closet. The deck is spacious, yet private with amazing ocean views. Award winning schools is another prime aspect of this home. You are located just minutes from famous beaches, shopping, fine & casual dining, and an abundance of all the fun opportunities that happen daily in Encinitas and the surrounding areas. . Neighborhoods: Seaside Highlands Equipment: Dryer, Fire Sprinklers, Garage Door Ope. ..
Single-familyProperty Type
2012Year Built
10,834 sq ftLot Size
$877Est. Price/Sq.Ft.
3 garage spacesParking
Listed by Tony Hanggie•DRE #00904747• Pacific Sotheby's Int'l Realty
Bought with Ixie Weber•DRE #02009910• Redfin Corporation
Located on a Cul De Sac. Very well maintained home. Has one bedroom and a full bathroom downstairs. Upstairs the master suite is separate from the secondary bedrooms. One of the upstairs secondary bedrooms has an en suite bathroom, the other two...
share a Jack N Jill bathroom. Two car garage with a third car tandem bay.
6 years ago• May not reflect the current state of the home
Gigi Grant
Redfin Associate agent
Sale history for 1017 Scarlet Way
Date
Event
Price
CRMLS #NDP2505504
Jun 28, 2025
Rental Removed
$9,000
$2/sq ft
Jun 6, 2025
Listed for Rent
$9,000
$2/sq ft
SDMLS #200014689
Jul 24, 2020
Sold
$1,800,000
$452/sq ft
Jul 24, 2020
Sold
$1,800,000
$452/sq ft
Jul 24, 2020
Sold
$1,800,000
$452/sq ft
Jun 25, 2020
Pending
—
Jun 25, 2020
Pending
—
May 21, 2020
Price Changed
$1,875,000
$471/sq ft
May 21, 2020
Price Changed
$1,875,000
$471/sq ft
Mar 11, 2020
Listed
$1,925,000
$484/sq ft
Mar 11, 2020
Listed
$1,875,000
$471/sq ft
Mar 11, 2020
Listed
$1,925,000
$484/sq ft
+20
This luxury newer built Santa-Barbara-style home in Encinitas offers the ultimate lifestyle and is located at the end of a private Cul-de-sac. A spacious & open kitchen with high-end appliances and easy access to your entertainer’s backyard is complete with pool/spa, fire-pit, BBQ cooking station, outdoor fire place and covered dining area. Relax and enjoy the serene ocean views from your master suite & private deck. Owned Solar is just the beginning of all the amenities of this home. See supp for more. This Santa-Barbara-Mediterranean style home has been thoughtfully appointed and flows beautifully throughout. A combination formal living and dining room flows right into your indoor-outdoor living space with ease for your entertainment pleasure. The elegant first level has its own private guest suite away from the main living area. The spacious open kitchen and center island are ready for any gourmet cook to enjoy. The family room is open and bright with views to the salt-water pool, spa and lounging area. Other features include: Thermador Stainless-steel appliances, Kitchen-Aid refrigerator, reverse osmosis filtration system, surround sound, custom automatic pool cover, waterfall feature, outdoor shower space and don’t forget the “owned Solar system”. The home was designed for a large family with 4 bedrooms, open loft and laundry room upstairs. 1 secondary bed is en-suite and 2 secondary bedrooms share a Jack-n-Jill bath. The master suite is bright/spacious and is resort like. A large master bath with his-n-her vanities, large shower stall and tub and expansive walk-in closet. The deck is spacious, yet private with amazing ocean views. Award winning schools is another prime aspect of this home. You are located just minutes from famous beaches, shopping, fine & casual dining, and an abundance of all the fun opportunities that happen daily in Encinitas and the surrounding areas.. Neighborhoods: Seaside Highlands Equipment: Dryer,Fire Sprinklers,Garage Door Ope...
SDMLS #302864772
Jul 24, 2020
Sold
$1,800,000
$452/sq ft
Mar 11, 2020
Listed
$1,875,000
$471/sq ft
+20
This luxury newer built Santa-Barbara-style home in Encinitas offers the ultimate lifestyle and is located at the end of a private Cul-de-sac. A spacious & open kitchen with high-end appliances and easy access to your entertainers backyard is complete with pool/spa, fire-pit, BBQ cooking station, outdoor fire place and covered dining area. Relax and enjoy the serene ocean views from your master suite & private deck. Owned Solar is just the beginning of all the amenities of this home. See supp for more. Th
This luxury newer built Santa-Barbara-style home in Encinitas offers the ultimate lifestyle and is located at the end of a private Cul-de-sac. A spacious & open kitchen with high-end appliances and easy access to your entertainers backyard is complete with pool/spa, fire-pit, BBQ cooking station, outdoor fire place and covered dining area. Relax and enjoy the serene ocean views from your master suite & private deck. Owned Solar is just the beginning of all the amenities of this home. See supp for more. This Santa-Barbara-Mediterranean style home has been thoughtfully appointed and flows beautifully throughout. A combination formal living and dining room flows right into your indoor-outdoor living space with ease for your entertainment pleasure. The elegant first level has its own private guest suite away from the main living area. The spacious open kitchen and center island are ready for any gourmet cook to enjoy. The family room is open and bright with views to the salt-water pool, spa and lounging area. Other features include: Thermador Stainless-steel appliances, Kitchen-Aid refrigerator, reverse osmosis filtration system, surround sound, custom automatic pool cover, waterfall feature, outdoor shower space and dont forget the owned Solar system. The home was designed for a large family with 4 bedrooms, open loft and laundry room upstairs. 1 secondary bed is en-suite and 2 secondary bedrooms share a Jack-n-Jill bath. The master suite is bright/spacious and is resort like. A large master bath with his-n-her vanities, large shower stall and tub and expansive walk-in closet. The deck is spacious, yet private with amazing ocean views. Award winning schools is another prime aspect of this home. You are located just minutes from famous beaches, shopping, fine & casual dining, and an abundance of all the fun opportunities that happen daily in Encinitas and the surrounding areas.. Neighborhoods: Seaside Highlands Equipment: Dryer,Fire Sprinklers,Garage Door Ope...
SDMLS #200000143
Mar 6, 2020
Listing Removed
—
Mar 5, 2020
Listing Removed
—
Feb 13, 2020
Price Changed
$1,995,000
$501/sq ft
Feb 13, 2020
Price Changed
$1,995,000
$501/sq ft
Jan 1, 2020
Listed
$2,095,000
$527/sq ft
Jan 1, 2020
Listed
$2,095,000
$527/sq ft
SDMLS #190054330
Dec 31, 2019
Listing Removed
—
Dec 31, 2019
Listing Removed
—
Dec 5, 2019
Price Changed
$2,095,000
$527/sq ft
Dec 4, 2019
Price Changed
$2,095,000
$527/sq ft
Nov 1, 2019
Price Changed
$2,135,000
$537/sq ft
Oct 31, 2019
Price Changed
$2,135,000
$537/sq ft
Oct 3, 2019
Listed
$2,195,000
$552/sq ft
Oct 3, 2019
Listed
$2,195,000
$552/sq ft
SDMLS #1
Oct 25, 2012
Price Changed
$1,179,900
$297/sq ft
Year
Property tax
Land + Additions
Assessment*
2025
$22,912 (+3.2%)
$1,269,691 + $717,651
$1,987,342
2024
$22,206 (+3.6%)
$1,244,796 + $703,580
$1,948,376
2023
$21,438 (+2.1%)
$1,220,389 + $689,785
$1,910,174
2022
$20,987 (+1.2%)
$1,196,460 + $676,260
$1,872,720
2021
$20,733 (+27.0%)
$1,173,000 + $663,000
$1,836,000
2020
$16,321 (+1.9%)
$1,150,000 + $650,000
$1,800,000
2019
$16,019 (+2.4%)
$731,887 + $633,813
$1,365,700
2018
$15,649 (+2.0%)
$717,537 + $621,386
$1,338,923
2017
$15,347 (+3.3%)
$689,675 + $597,257
$1,286,932
2016
$14,854 (+1.3%)
$689,675 + $597,257
$1,286,932
2015
$14,666 (+3.7%)
$676,152 + $585,547
$1,261,699
2014
$14,148 (+1.5%)
$652,951 + $565,455
$1,218,406
2013
$13,944 (+213.9%)
$652,951 + $565,455
$1,218,406
2012
$4,442
$650,000 + $529,900
$1,179,900
Tax history for 1017 Scarlet Way
Year
Property tax
Land + Additions
Assessment*
2025
$22,912 (+3.2%)
$1,269,691 + $717,651
$1,987,342
2024
$22,206 (+3.6%)
$1,244,796 + $703,580
$1,948,376
2023
$21,438 (+2.1%)
$1,220,389 + $689,785
$1,910,174
2022
$20,987 (+1.2%)
$1,196,460 + $676,260
$1,872,720
2021
$20,733 (+27.0%)
$1,173,000 + $663,000
$1,836,000
2020
$16,321 (+1.9%)
$1,150,000 + $650,000
$1,800,000
2019
$16,019 (+2.4%)
$731,887 + $633,813
$1,365,700
2018
$15,649 (+2.0%)
$717,537 + $621,386
$1,338,923
2017
$15,347 (+3.3%)
$689,675 + $597,257
$1,286,932
2016
$14,854 (+1.3%)
$689,675 + $597,257
$1,286,932
2015
$14,666 (+3.7%)
$676,152 + $585,547
$1,261,699
2014
$14,148 (+1.5%)
$652,951 + $565,455
$1,218,406
2013
$13,944 (+213.9%)
$652,951 + $565,455
$1,218,406
2012
$4,442
$650,000 + $529,900
$1,179,900
*Taxable value of land and structures on it ("additions") is determined regularly by local assessors and does not affect market price.
Public record
Public record
Zoning
Beds
5
Baths
5
Stories
—
Lot width
—
Lot depth
—
Lot size
10,834 Sq. Ft.
Year renovated
2012
Sq. Ft.
3,979
Year built
2012
Style
Single Family Residential
County
San Diego County
APN
2591804700
Parking Spaces
—
Basement
—
Accessible
—
HOA Dues
—
Garage
—
Features
—
Last updated by owner on Aug 20, 2026.
R3
Residential 3 Zone
Residential 3 is intended to provide for single-family detached residential units with minimum lot sizes of 14,500 net square feet and maximum densities of three units per net acre, as a rural to suburban transition. One primary dwelling is permitted on each legal lot. Single-family units may be attached to other single-family units provided each unit is located on a separate legal lot with approval of a PRD.
Permitted uses
Include but are not limited to:
Housing-Single unit
Housing-Senior
Housing-Other
Infrastructure
Educational/school
Agriculture-Pastureland
Housing-Mobile home park
Property details
Parking
Parking / Garage Information
Uncovered Spaces: 3
# of Garage Spaces: 3
Driveway - Concrete
Has Parking
# of Parking Spaces: 6
Interior
Laundry Information
Has Laundry
Washer Hookup, Gas & Electric Dryer Hookup, Individual Room, On Upper Level
Kitchen Information
Appliances: Dishwasher, Garbage Disposal, Microwave, Refrigerator, 6 Burner Stove, Double Oven, Barbecue, Gas Range, Built-In, Counter Top, Gas Cooking
Has Appliances
Area, Family Kitchen
Bathroom Information
# of Baths (Full): 4
# of Baths (1/2): 1
Cooling Information
Central, Dual
Has Cooling
Room Information
Main Floor Bedroom, Loft, Jack & Jill, Laundry
Fireplace Information
Living Room, Patio
Has Fireplace
Heating Information
Natural Gas, Fireplace, Forced Air
Has Heating
Interior Features
Levels: Two
Exterior
Exterior Information
Roof: Concrete
Fencing: Wood
Has Fence
Construction Materials: Stucco
Exterior Features
Pool Features: In Ground, Heated with Gas, Pool Cover, Saltwater
Lot Information
Lot Size Source: Assessor's Data
Property Information
Parcel Number: 2591804700
Total # of Stories: 2
Has View
Location
Homeowners Association
Is Part of Association
Association Name: Seaside Highlands HOA
Association Fee: $148
Association Fee Frequency: Monthly
Location Information
Latitude: 33.04099800
Longitude: -117.26731700
Other Subdivision Name: Encinitas
Directions: Cross Street: Balour.
Subdivision Name: Encinitas
Zoning: R-1:SINGLE
Public facts
Beds: 5
Baths: 5.0
Sq. Ft.: 3,979
Stories: —
Lot Size: 10,834 square feet
Style: Single Family Residential
Year Built: 2012
Year Renovated: 2012
County: San Diego County
APN: 2591804700
Home facts updated by county records on Aug 20, 2026
Other
Listing Information
Days Active in MLS: 105
Continuous Days Active in MLS: 258
Listing Agent Information
List Agent First Name: Tony
List Agent Last Name: Hanggie
Listing Office Information
List Office Name: Pacific Sotheby's Int'l Realty
Selling Agent Information
Buyer Agent First Name: Ixie
Buyer Agent Last Name: Weber
Selling Office Information
Buyer Office Name: Redfin Corporation
Around this home
Schools
Ocean Knoll Elementary School
Public K-6 • Assigned • 0.3mi
7/10
Oak Crest Middle School
Public 7-8 • Assigned • 0.2mi
7/10
La Costa Canyon High School
Public 9-12 • Assigned • 3.1mi
9/10
Provided by GreatSchools
Lifestyle
Provided by Walk Score and Local Logic
Climate risks
1/10 Flood Factor
Minimal risk of a flood reaching the building in the next 30 years
1/10 Fire Factor
Unlikely to be in a wildfire in next 30 years
4/10 Heat Factor
5 days above 84° expected this year, 13 days in 30 years
1/10 Wind Factor
Minimal risk of severe winds over next 30 years
4/10 Air Factor
4 unhealthy days expected this year, 4 days in 30 years
Provided by First Street
Historical weather
Encinitas, CA • 92024
Average low and high temperatures (°F)
68
46
68
49
70
51
68
53
70
58
73
62
72
63
75
64
76
64
72
58
68
50
66
49
Jan
Feb
Mar
Apr
May
Jun
Jul
Aug
Sep
Oct
Nov
Dec
Sun exposure
In this area, properties receive around 8.7 hours in
June and 7.3 hours in December, placing it above the
U.S. average for solar exposure.
8.7 hrs
7.3 hrs
JuneDecember
Provided by Shadowmap
Estimated sale price
$3.32M – $4.01M
Reach more buyers when you sell with Redfin. Save up to $34,911 in fees.3 minutes to get started.