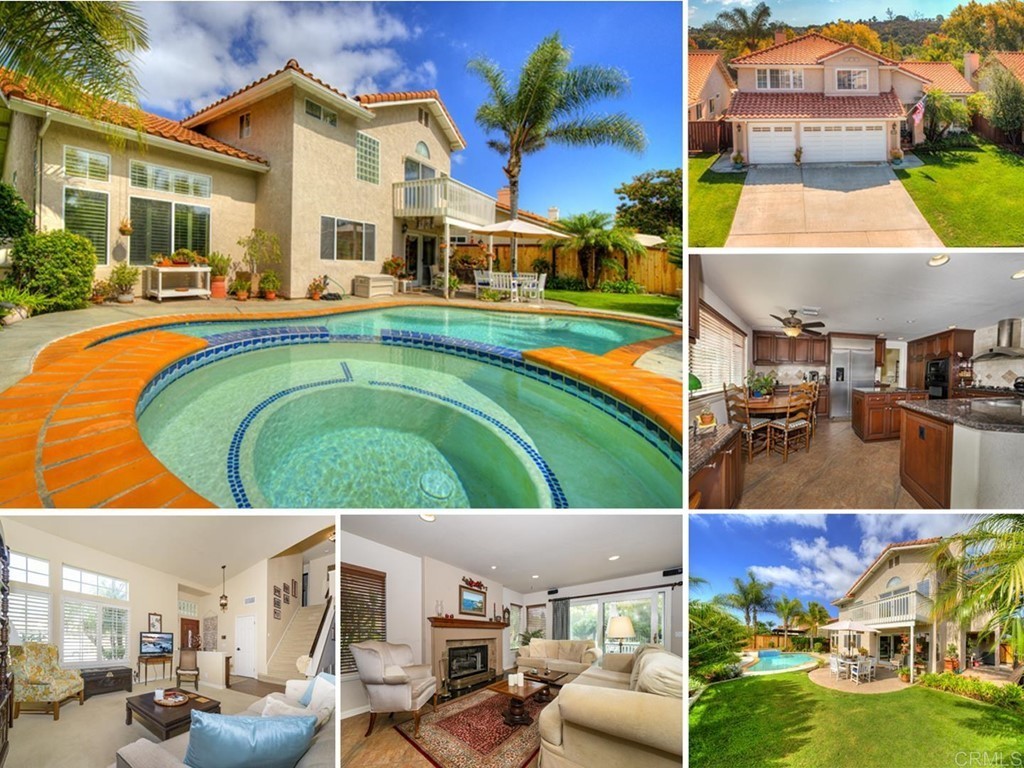
Your home awaits! Ideal location and functional floorplan with oasis pool & spa that backs to open space. South-facing backyard provides best exposure to mature trees; serene and peaceful with walking trails that lead to Scott Valley Park. Four large bedrooms upstairs, kitchen with slab granite counters, and upgraded cabinetry opens to family room with fireplace. Soaring ceilings, natural light, 3-car garage, A/C, low HOA fee. Situated on a double cul-de-sac street, close to award-winning schools, local shopping, and quick access to I-5 and renowned beaches.
Single-familyProperty Type
1989Year Built
6,183 sq ftLot Size
$907Est. Price/Sq.Ft.
3 car garageParking
Listed by Tyson Lund•DRE #01385039• The Lund Team, Inc
Bought with Amy Biddick•DRE #01886225• Coldwell Banker West
THIS IS THE ONE YOU'VE BEEN WAITING FOR! GORGEOUS REMODEL! BRAND NEW KITCHEN! SLAB GRANITE COUNTERS, TUMBLED MARBLE, CHERRY CABINETS, STAINLESS BUILT-IN FRIG, BUILT-IN DESK. TILE FLOORS, BERBER CARPET! SPARKLING POOL AND SPA! SPACIOUS MASTERSUITE! PLANTATION SHUTTERS, CUSTOM CLOSET ORGANIZERS, NEW DOORS, CEILING FANS, CUSTOM PAINT, 3 CAR GARAGE, SECURITY, COPPER PIPES, NEIGHBORHOOD PARK. QUIET, PRIVATE LOCATION ON THE CREEK! SCHOOLS ARE EL CAMINO CREEK, DIEGUENO, AND LCC HIGH!
CRMLS #90036958
Sep 2, 2009
Listing Removed
—
Jun 29, 2009
Listed
$799,000
$334/sq ft
SDMLS #1
Jul 30, 2009
Price Changed
$799,000
$334/sq ft
CRMLS #21040361
Dec 30, 2003
Listing Removed
—
Aug 8, 2002
Listed
$599,900
$251/sq ft
CRMLS #21027976
Dec 31, 2002
Listing Removed
—
Jun 6, 2002
Listed
$599,000
$250/sq ft
Public Records
Jul 18, 1990
Sold
$332,500
$139/sq ft
Public Records
Dec 15, 1988
Sold
$315,000
$132/sq ft
Year
Property tax
Land + Additions
Assessment*
2025
$18,279 (+3.9%)
$1,342,214 + $324,729
$1,666,943
2024
$17,590 (+2.6%)
$1,315,897 + $318,362
$1,634,259
2023
$17,143 (+2.2%)
$1,290,096 + $312,120
$1,602,216
2022
$16,772 (+63.9%)
$1,264,800 + $306,000
$1,570,800
2021
$10,235 (+1.6%)
$1,240,000 + $300,000
$1,540,000
2020
$10,077 (+2.1%)
$536,626 + $387,561
$924,187
2019
$9,874 (+1.8%)
$531,124 + $383,588
$914,712
2018
$9,697 (+1.8%)
$520,710 + $376,067
$896,777
2017
$9,527 (+3.2%)
$500,491 + $361,465
$861,956
2016
$9,230 (+1.7%)
$500,491 + $361,465
$861,956
2015
$9,073 (+2.3%)
$490,678 + $354,378
$845,056
2014
$8,871 (+3.1%)
$473,841 + $342,218
$816,059
2013
$8,608 (+3.4%)
$473,841 + $342,218
$816,059
2012
$8,328
$453,388 + $327,447
$780,835
2011
$8,327 (+0.7%)
$453,388 + $327,447
$780,835
2010
$8,268 (+77.0%)
$453,388 + $327,447
$780,835
2009
$4,671 (+2.5%)
$450,000 + $325,000
$775,000
2008
$4,558
$156,519 + $270,737
$427,256
Tax history for 1809 Willowhaven Rd
Year
Property tax
Land + Additions
Assessment*
2025
$18,279 (+3.9%)
$1,342,214 + $324,729
$1,666,943
2024
$17,590 (+2.6%)
$1,315,897 + $318,362
$1,634,259
2023
$17,143 (+2.2%)
$1,290,096 + $312,120
$1,602,216
2022
$16,772 (+63.9%)
$1,264,800 + $306,000
$1,570,800
2021
$10,235 (+1.6%)
$1,240,000 + $300,000
$1,540,000
2020
$10,077 (+2.1%)
$536,626 + $387,561
$924,187
2019
$9,874 (+1.8%)
$531,124 + $383,588
$914,712
2018
$9,697 (+1.8%)
$520,710 + $376,067
$896,777
2017
$9,527 (+3.2%)
$500,491 + $361,465
$861,956
2016
$9,230 (+1.7%)
$500,491 + $361,465
$861,956
2015
$9,073 (+2.3%)
$490,678 + $354,378
$845,056
2014
$8,871 (+3.1%)
$473,841 + $342,218
$816,059
2013
$8,608 (+3.4%)
$473,841 + $342,218
$816,059
2012
$8,328
$453,388 + $327,447
$780,835
2011
$8,327 (+0.7%)
$453,388 + $327,447
$780,835
2010
$8,268 (+77.0%)
$453,388 + $327,447
$780,835
2009
$4,671 (+2.5%)
$450,000 + $325,000
$775,000
2008
$4,558
$156,519 + $270,737
$427,256
*Taxable value of land and structures on it ("additions") is determined regularly by local assessors and does not affect market price.
Public record
Public record
Zoning
Beds
4
Baths
2.5
Stories
2
Lot width
—
Lot depth
—
Lot size
6,183
Year renovated
1989
Sq. Ft.
2,393
Year built
1989
Style
Single Family Residential
County
San Diego County
APN
2552223600
Parking Spaces
3
Basement
No
Accessible
No
HOA Dues
$36 /month
Garage
Yes
Features
Views, Green
Last updated by owner on Aug 8, 2026.
R8
Residential 8 Zone
Residential 8 is intended to provide for suburban single-family detached residential units with minimum lot sizes of 5,400 net square feet and maximum densities of eight units per net acre. One primary dwelling is permitted on each legal lot. Single-family units may be attached to other single-family units provided each unit is located on a separate legal lot with approval of a PRD.
Permitted uses
Include but are not limited to:
Housing-Single unit
Housing-Senior
Housing-Other
Infrastructure
Educational/school
Agriculture-Pastureland
Housing-Mobile home park
Property details
Parking
Parking / Garage Information
Attached Garage
# of Garage Spaces: 3
# of Parking Spaces: 3
Interior
Laundry Information
Has Laundry
Individual Room, See Remarks
Bathroom Information
# of Baths (Full): 2
# of Baths (1/2): 1
Cooling Information
Central
Has Cooling
Room Information
All Bedrooms Up, Den, Family Room, Kitchen, Laundry
Fireplace Information
Family Room
Has Fireplace
Interior Features
Levels: Two
Main Level Bathrooms: 1
Main Level Bedrooms: 0
Exterior
Exterior Features
Pool Features: In Ground, Private, See Remarks
Has Pool
Lot Information
Lot Size Source: Assessor's Data
Lot Features: Back Yard, Cul-De-Sac, Front Yard, Garden, Greenbelt, Lawn, Lot-Level/Flat, Yard
Property Information
Common Walls: No Common Walls
Living Area Source: Assessor's Data
Parcel Number: 2552223600
Total # of Stories: 2
Has View
Year Built Source: Assessor
Utilities
Utilities Information
Sewer: Public Sewer
Water Source: District/Public
Location
Homeowners Association
Is Part of Association
Association Name: Scotts Valley
Association Fee: $36
Association Fee Frequency: Monthly
Association Amenities: Other
Neighborhood Information
Community Features: Sidewalks, Street Lighting, Suburban, Hiking
School Information
High School District: San Dieguito Union
Location Information
Latitude: 33.06575081
Longitude: -117.25254084
Directions: See Google - Olivenhain - Amargosa - L on Willowhaven
Zoning: R-1:SINGLE FAM-RES
Public facts
Beds: 4
Baths: 2.5
Sq. Ft.: 2,393
Stories: —
Parking Spaces: 3
Basement: No
Accessible: No
Lot Size: 6,183 square feet
Style: Single Family Residential
Year Built: 1989
Year Renovated: 1989
County: San Diego County
APN: 2552223600
HOA Dues: $36/month
Garage: Yes
Features: Views, Green
Home facts updated by owner on Aug 8, 2026
Other
Listing Information
Days Active in MLS: 5
Listing Agent Information
List Agent First Name: Tyson
List Agent Last Name: Lund
Listing Office Information
List Office Name: The Lund Team, Inc
Selling Agent Information
Buyer Agent First Name: Amy
Buyer Agent Last Name: Biddick
Selling Office Information
Buyer Office Name: Coldwell Banker West
Around this home
Schools
K - 12
Preschool & daycare
El Camino Creek Elementary School
Public K-6 • Assigned • 0.8mi
10/10
Diegueno Middle School
Public 7-8 • Assigned • 0.8mi
9/10
La Costa Canyon High School
Public 9-12 • Assigned • 1.4mi
9/10
Provided by GreatSchools
Lifestyle
Provided by Walk Score and Local Logic
Climate risks
1/10 Flood Factor
Minimal risk of a flood reaching the building in the next 30 years
1/10 Fire Factor
Unlikely to be in a wildfire in next 30 years
4/10 Heat Factor
7 days above 87° expected this year, 22 days in 30 years
1/10 Wind Factor
Minimal risk of severe winds over next 30 years
3/10 Air Factor
4 unhealthy days expected this year, 4 days in 30 years
Provided by First Street
Historical weather
Encinitas, CA • 92024
Average low and high temperatures (°F)
68
46
68
49
70
51
68
53
70
58
73
62
77
64
75
64
75
65
72
58
68
50
66
49
Jan
Feb
Mar
Apr
May
Jun
Jul
Aug
Sep
Oct
Nov
Dec
Sun exposure
In this area, properties receive around 8.7 hours in
June and 7.3 hours in December, placing it above the
U.S. average for solar exposure.
8.7 hrs
7.3 hrs
JuneDecember
Provided by Shadowmap
Estimated sale price
$2.06M – $2.50M
Reach more buyers when you sell with Redfin. Save up to $21,716 in fees.3 minutes to get started.

