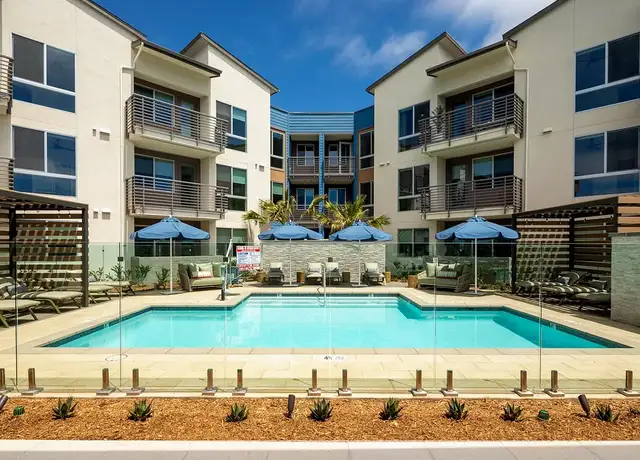
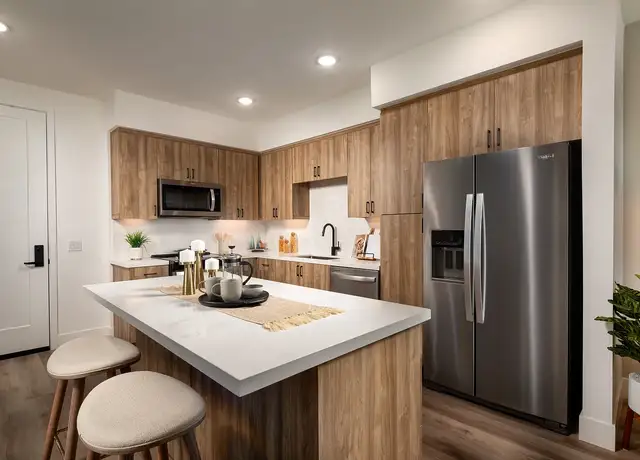
Seasonal Pricing Fully Furnished home away from home offering stunning ocean views with two bedrooms plus a loft, this home provides ample space for relaxation and enjoyment. The primary bedroom, furnished with a comfortable King-sized bed, grants access to the ocean deck. It also features a cable and streaming TV, a large walk-in closet, and a private bathroom with a double-sink vanity and a spacious shower with double shower heads. The second bedroom, equipped with a queen bed, is conveniently located near the kitchen and entrance. In the same hallway, you'll find another full bathroom with a washer/dryer for your convenience. Climb a few steps to reach the office/den area, where you'll find a desk and a window with an ocean view. This space offers a computer with internet access, a TV, a PlayStation, games, books, and more for your entertainment. The "kids" loft provides additional sleeping space for afternoon naps and reading with 3 big, comfy beanbags two of which foldout to cots.
Amenities
In-unit amenities
These amenities may not be available for every unit
View estimated energy costs and solar savings for this home
Internet
View Internet plans and providers available for this home
Provided by Down Payment Resource, RateUpdate.com, EnergySage, and AllConnect
Property details
Exterior
Property Information
Subdivision Name: SEA BLUFFE VILLAGE
Living Sq. Ft: 1,487
Building Sq. Ft: 1,487
# of Units: 1
Legal Description: LOT 110&111 TR 7274
Parking & Garage Information
# of Parking Spaces: 2
Parking Type: Garage/Carport
Lot Information
# of Buildings: 1
Land Sq. Ft: 2,614
Legal Lot Number: 110
Legal Block Number: UFFE
Acres: 0.06
Zoning Code: R1
County Use Description: 1 FAMILY RESIDENCE
Location Information
Parcel Location Influence: Ocean
Financial
Assessor Information
Assessment Year: 2026
Public facts
Beds: 3
Baths: 2.0
Sq. Ft.: 1,487
Stories: —
Parking Spaces: —
Basement: No
Accessible: No
Lot Size: 2,614 square feet
Style: Single Family Residential
Year Built: 2005
Year Renovated: 2005
County: San Diego County
APN: 2545201700
HOA Dues: —
Garage: No
Features: —
Home facts updated by owner on Apr 14, 2024
Sale and tax history for 1812 Parliament Rd
Sale History
Tax History
Date
Event
Price
TURBOTENANT #2
Aug 22, 2026
Rental Removed
$11,200
$8/sq ft
Jul 22, 2026
Listed for Rent
$11,200
$8/sq ft
Jul 16, 2026
Rental Removed
$11,200
$8/sq ft
Jun 15, 2026
Listed for Rent
$11,200
$8/sq ft
TURBOTENANT #1
Jan 15, 2026
Rental Removed
$11,200
$8/sq ft
Sep 27, 2025
Price Changed
$11,200
$8/sq ft
Jul 10, 2025
Listed for Rent
$19,600
$13/sq ft
Jun 21, 2025
Rental Removed
$19,600
$13/sq ft
May 20, 2025
Listed for Rent
$19,600
$13/sq ft
SDMLS #41031624
Jun 3, 2005
Listing Removed
—
Jun 3, 2005
Listing Removed
—
Jun 2, 2004
Listed
$6,000
$4/sq ft
Jun 2, 2004
Listed
$6,000
$4/sq ft
Public Records
Apr 23, 1987
Sold
$359,000
$241/sq ft
Public Records
Sep 2, 1986
Sold
$8,176,000
$5,498/sq ft
Year
Property tax
Land + Additions
Assessment*
2025
$12,929 (+4.0%)
$862,241 + $300,787
$1,163,028
2024
$12,428 (+2.7%)
$845,335 + $294,890
$1,140,225
2023
$12,097 (+2.3%)
$828,760 + $289,108
$1,117,868
2022
$11,825 (+1.6%)
$812,510 + $283,440
$1,095,950
2021
$11,643 (+1.5%)
$796,579 + $277,883
$1,074,462
2020
$11,468 (+2.1%)
$780,960 + $272,435
$1,053,395
2019
$11,237 (+2.0%)
$772,953 + $269,642
$1,042,595
2018
$11,021 (+1.8%)
$757,798 + $264,355
$1,022,153
2017
$10,828 (+3.2%)
$728,373 + $254,091
$982,464
2016
$10,487 (+1.7%)
$728,373 + $254,091
$982,464
2015
$10,314 (+2.2%)
$714,092 + $249,109
$963,201
2014
$10,091 (−0.8%)
$689,589 + $240,562
$930,151
2013
$10,174 (+5.4%)
$689,589 + $240,562
$930,151
2012
$9,653 (+1.9%)
$686,473 + $239,475
$925,948
2011
$9,469 (+0.7%)
$673,013 + $234,780
$907,793
2010
$9,402
$659,817 + $230,177
$889,994
2009
$9,398 (+11.3%)
$654,886 + $228,457
$883,343
2008
$8,443
$656,442 + $229,000
$885,442
Around this home
Schools
Places
Transit
9/10
Paul Ecke-Central Elementary School
Public, K-6 • Assigned • 1.7mi
9/10
Diegueno Middle School
Public, 7-8 • Assigned • 4.3mi
9/10
La Costa Canyon High School
Public, 9-12 • Assigned • 4.7mi
Provided by GreatSchools
About
Leucadia
Leucadia, located between Carlsbad and Cardiff-by-the-Sea, is a coastal and laid-back Encinitas neighborhood with a surf-break shoreline and a low-slung, eclectic streetscape. The neighborhood’s character concentrates around North Coast Highway 101 at Leucadia Boulevard, where taco counters, coffee windows, plant shops, and small galleries line the sidewalk. Mid-century cottages, beach bungalows, and contemporary infill sit behind palms and privacy hedges, giving many blocks a tucked-away feel. Beacon’s Beach and Grandview Surf Beach set the daily rhythm with blufftop paths and stairway access to the sand. Local pillars like Pannikin Coffee & Tea, Leucadia Farmers Market, and the historic La Paloma Theatre anchor the area’s creative, beach-town cadence.
Provided by Walk Score and Local Logic
Public facts and zoning for 1812 Parliament Rd
Beds
3
Baths
2
Sq. Ft.
1,487
Stories
—
Parking Spaces
—
Basement
No
Accessible
No
Lot Size
2,614
Style
Single Family Residential
Year Built
2005
Year Renovated
2005
County
San Diego County
APN
2545201700
HOA Dues
—
Garage
No
Features
—
Home facts updated by owner on Apr 14, 2024.
Additional resources
Zoning
Working on getting current and accurate zoning information for this home.Learn more
Climate risks
1/10 Flood Factor
Minimal risk of a flood reaching the building in the next 30 years
1/10 Fire Factor
Unlikely to be in a wildfire in next 30 years
4/10 Heat Factor
6 days above 82° expected this year, 16 days in 30 years
1/10 Wind Factor
Minimal risk of severe winds over next 30 years
3/10 Air Factor
4 unhealthy days expected this year, 4 days in 30 years
Provided by First Street
Thinking of selling?
Estimated sale price
$2.54M – $3.07M
Reach more buyers when you sell with Redfin. Plus, you'll save $26,721 in fees.
All information is deemed reliable but not guaranteed. Redfin and its affiliates may receive compensation if you contact a rental property or sign a lease.
In-unit amenities
These amenities may not be available for every unit