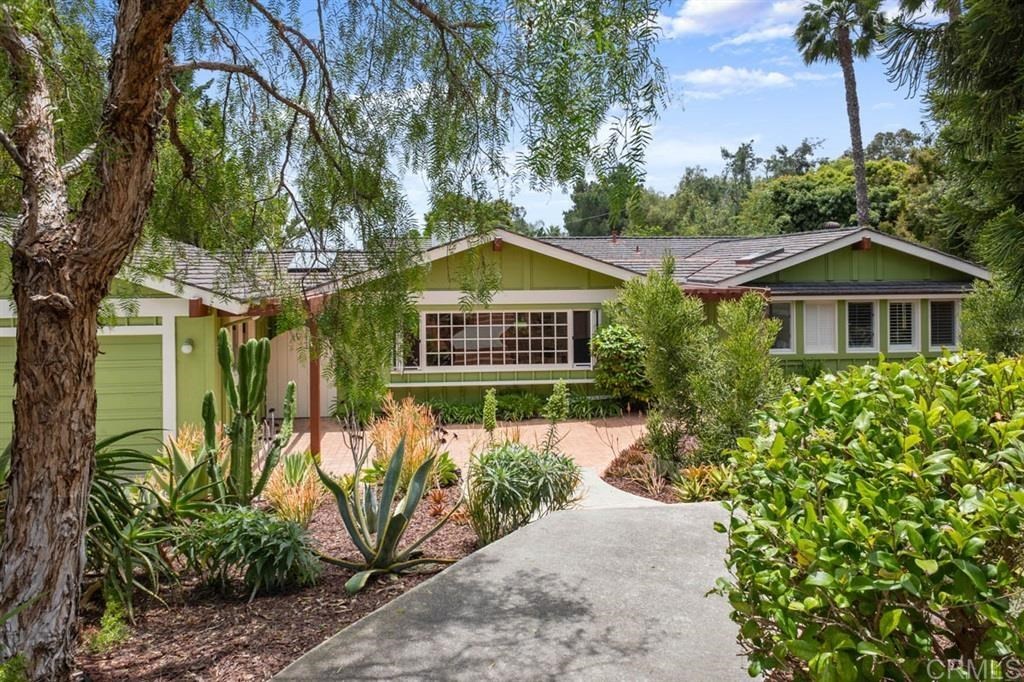
Immaculate single-story home in the heart of Olivenhain, a country in the city feel. Nestled on a private lane off Rancho Santa Fe Rd. Home features: new paver patio, hardwood floors, newly painted interior, chef’s kitchen w/ granite, peninsula w/ room for seating, open floor-plan dining, new Milgard windows, expansive family room w/ wall of windows, 3 spacious bedrooms & new water heater. This . 46 acre property is an entertainers dream w/ patio and large grassy area for kids to play! Award winning schools! Old world charm meets new world elegance. From alluring curb appeal, luxurious and comfortable interior to the entertainer's dream backyard, this home has it all. Newly oiled hardwood floors flow throughout the main living areas and master bedroom. Open family room has picture windows of colorful landscaping. An elegant fireplace highlights the formal living room which looks out to the pristine colorful side yard. Gourmet chef's kitchen offers light & bright white cabinets, granite counters, peninsula with breakfast bar, stainless steel appliances, new stove, and it's open to the dining room. The luxurious master suite includes his/hers closets and spa-like bath with dual sinks, spacious tub with views of immaculate landscaping, and separate shower. In addition to the master suite, home completes with three additional spacious bedrooms and one full bath. New carpet was recently installed in each bedroom. The backyard will take your breath away. Large patio with newly installed custom pavers, plenty of room for a BBQ and entertaining guests, large grass area for kids to play, and lush tropical landscaping. Beautiful air balloons fill the sky. Short drive to Harvest Ranch, Trader Joe's and the beach. Live the small community life. You don't want to miss this!. Neighborhoods: Olivenhain Other Fees: 0 Sewer: Sewer Connected Topography: LL

Single-familyProperty Type
1973Year Built
0.46 acresLot Size
$1,043Est. Price/Sq.Ft.
2 garage spacesParking
Listed by Alan Shafran•DRE #00969660• SRG
Bought with David Sondag•DRE #00985916• DAS Property Management
Nice single story home on large lot. There is a lovely and large living room just as you enter to the left, however it feels detached from the rest of the home. Bedrooms are of average size but home shows really well. There is some street noise...
from Rancho Santa Fe.
7 years ago• May not reflect the current state of the home
Mark Matsumoto
Redfin Associate agent
This home is located on a private road directly off of Rancho Santa Fe. It's a single story home. The garage is detached but has a covered breezeway from the house. The laundry hookups are in the garage. Very well maintained with many updates and...
upgrades. Some street noise when outside but very little inside.
7 years ago• May not reflect the current state of the home
Gigi Grant
Redfin Associate agent
Sale history for 268 Rancho Santa Fe Rd
Date
Event
Price
Public Records
Jul 30, 2019
Sold
$1,150,000
$519/sq ft
CRMLS #190031448
Jul 30, 2019
Sold
$1,149,525
$519/sq ft
Jul 30, 2019
Sold
$1,149,525
$519/sq ft
Jul 2, 2019
Pending
—
Jul 2, 2019
Pending
—
Jun 19, 2019
Price Changed
$1,199,000
$541/sq ft
Jun 19, 2019
Price Changed
$1,199,000
$541/sq ft
Jun 7, 2019
Listed
$1,299,000
$586/sq ft
Jun 7, 2019
Listed
$1,299,000
$586/sq ft
+19
Immaculate single-story home in the heart of Olivenhain, a country in the city feel. Nestled on a private lane off Rancho Santa Fe Rd. Home features: new paver patio, hardwood floors, newly painted interior, chef’s kitchen w/ granite, peninsula w/room for seating, open floor-plan dining, new Milgard windows, expansive family room w/ wall of windows, 3 spacious bedrooms & new water heater. This .46 acre property is an entertainers dream w/patio and large grassy area for kids to play! Award winning schools!
Old world charm meets new world elegance. From alluring curb appeal, luxurious and comfortable interior to the entertainer's dream backyard, this home has it all. Newly oiled hardwood floors flow throughout the main living areas and master bedroom. Open family room has picture windows of colorful landscaping. An elegant fireplace highlights the formal living room which looks out to the pristine colorful side yard. Gourmet chef's kitchen offers light & bright white cabinets, granite counters, peninsula with breakfast bar, stainless steel appliances, new stove, and it's open to the dining room. The luxurious master suite includes his/hers closets and spa-like bath with dual sinks, spacious tub with views of immaculate landscaping, and separate shower. In addition to the master suite, home completes with three additional spacious bedrooms and one full bath. New carpet was recently installed in each bedroom. The backyard will take your breath away. Large patio with newly installed custom pavers, plenty of room for a BBQ and entertaining guests, large grass area for kids to play, and lush tropical landscaping. Beautiful air balloons fill the sky. Short drive to Harvest Ranch, Trader Joe's and the beach. Live the small community life. You don't want to miss this!
Public Records
Aug 12, 2002
Sold
$699,000
$316/sq ft
CRMLS #21029882
Jun 29, 2002
Sold
$699,000
$316/sq ft
Jun 17, 2002
Listed
$729,000
$329/sq ft
Charm abounds in this single level home that sits on its own private lane! Superb floorplan includes expansive family room, remodeled kitchen w/ granite countertops, living rm w/ fp, secondary bedrooms and great master. Freshly painted exterior, new roof and more. Due to dogs showings must be confirmed with owner.
Public Records
May 8, 2000
Sold
$454,000
$205/sq ft
Public Records
Apr 20, 1994
Sold
$280,000
$126/sq ft
Public Records
Apr 6, 1988
Sold
$230,000
$104/sq ft
Year
Property tax
Land + Additions
Assessment*
2025
$14,507 (+4.2%)
$1,087,629 + $194,684
$1,282,313
2024
$13,922 (+3.0%)
$1,066,303 + $190,867
$1,257,170
2023
$13,515 (+1.3%)
$1,045,396 + $187,125
$1,232,521
2022
$13,345 (+2.3%)
$1,024,899 + $183,456
$1,208,355
2021
$13,046 (+1.0%)
$1,004,803 + $179,859
$1,184,662
2020
$12,920 (+25.1%)
$985,101 + $176,333
$1,161,434
2019
$10,328 (+2.5%)
$975,000 + $174,525
$1,149,525
2018
$10,073 (+1.7%)
$649,166 + $258,367
$907,533
2017
$9,902 (+3.4%)
$623,959 + $248,335
$872,294
2016
$9,579 (+1.4%)
$623,959 + $248,335
$872,294
2015
$9,448 (+2.3%)
$611,725 + $243,466
$855,191
2014
$9,240 (+2.4%)
$590,735 + $235,112
$825,847
2013
$9,021 (+2.9%)
$590,735 + $235,112
$825,847
2012
$8,770 (−0.2%)
$565,236 + $224,962
$790,198
2011
$8,786 (+0.8%)
$565,236 + $224,962
$790,198
2010
$8,713 (−1.2%)
$565,236 + $224,962
$790,198
2009
$8,818 (+1.5%)
$561,012 + $223,281
$784,293
2008
$8,689
$562,345 + $223,812
$786,157
Tax history for 268 Rancho Santa Fe Rd
Year
Property tax
Land + Additions
Assessment*
2025
$14,507 (+4.2%)
$1,087,629 + $194,684
$1,282,313
2024
$13,922 (+3.0%)
$1,066,303 + $190,867
$1,257,170
2023
$13,515 (+1.3%)
$1,045,396 + $187,125
$1,232,521
2022
$13,345 (+2.3%)
$1,024,899 + $183,456
$1,208,355
2021
$13,046 (+1.0%)
$1,004,803 + $179,859
$1,184,662
2020
$12,920 (+25.1%)
$985,101 + $176,333
$1,161,434
2019
$10,328 (+2.5%)
$975,000 + $174,525
$1,149,525
2018
$10,073 (+1.7%)
$649,166 + $258,367
$907,533
2017
$9,902 (+3.4%)
$623,959 + $248,335
$872,294
2016
$9,579 (+1.4%)
$623,959 + $248,335
$872,294
2015
$9,448 (+2.3%)
$611,725 + $243,466
$855,191
2014
$9,240 (+2.4%)
$590,735 + $235,112
$825,847
2013
$9,021 (+2.9%)
$590,735 + $235,112
$825,847
2012
$8,770 (−0.2%)
$565,236 + $224,962
$790,198
2011
$8,786 (+0.8%)
$565,236 + $224,962
$790,198
2010
$8,713 (−1.2%)
$565,236 + $224,962
$790,198
2009
$8,818 (+1.5%)
$561,012 + $223,281
$784,293
2008
$8,689
$562,345 + $223,812
$786,157
*Taxable value of land and structures on it ("additions") is determined regularly by local assessors and does not affect market price.
Public record
Public record
Zoning
Beds
4
Baths
2
Stories
—
Lot width
—
Lot depth
—
Lot size
2 Acres
Year renovated
1973
Sq. Ft.
2,215
Year built
1973
Style
Single Family Residential
County
San Diego County
APN
2592314900
Parking Spaces
—
Basement
—
Accessible
—
HOA Dues
—
Garage
—
Features
—
Last updated by owner on Aug 20, 2026.
RR2
SCNC VIEW
Rural Residential 2 Zone
Rural Residential 2 is intended to provide for low density single-family detached residential units with minimum lot sizes of 21,500 net sq ft and maximum densities of 2 units per net acre, as a transition from the rural to the more suburban areas within the City. One primary dwelling is permitted on each legal lot. Single-family units may be attached to other single-family units provided each unit is located on a separate legal lot with approval of a PRD.
Zone overlays
Scenic Visual Corridor overlay zone
Permitted uses
Include but are not limited to:
Equestrian facility
Housing-Single unit
Housing-Senior
Housing-Other
Infrastructure
Educational/school
Agriculture-Pastureland
Housing-Mobile home park
Property details
Parking
Parking / Garage Information
Uncovered Spaces: 2
# of Garage Spaces: 2
Driveway
Has Parking
# of Parking Spaces: 4
Interior
Laundry Information
Has Laundry
Gas Dryer Hookup, In Garage
Kitchen Information
Appliances: Dishwasher, Garbage Disposal, Microwave, Refrigerator, Counter Top
Has Appliances
Area, Family Kitchen
Bathroom Information
# of Baths (Full): 2
Room Information
Main Floor Bedroom, Family Room, Main Floor Primary Bedroom, Kitchen, Living Room, Primary Bedroom, Primary Bathroom
Fireplace Information
Living Room
Has Fireplace
Heating Information
Natural Gas, Forced Air
Has Heating
Interior Features
Levels: One
Exterior
Exterior Information
Roof: Concrete
Fencing: Partial
Has Fence
Construction Materials: Stucco
Exterior Features
Patio And Porch Features: Patio
Has Patio
Pool Features: None
Lot Information
Lot Size Source: Assessor's Data
Property Information
Parcel Number: 2592314900
Total # of Stories: 1
Location
Location Information
Latitude: 33.04140300
Longitude: -117.23676900
Other Subdivision Name: Olivenhain
Directions: Encinitas Bl, head north on Rancho Santa Fe Rd, home is on a private road next to Windwood Dr Cross Street: Rancho Santa Fe / Encinitas Bl.
Subdivision Name: Olivenhain
Zoning: R-1:SINGLE
Public facts
Beds: 4
Baths: 2.0
Sq. Ft.: 2,215
Stories: —
Lot Size: 2 acres
Style: Single Family Residential
Year Built: 1973
Year Renovated: 1973
County: San Diego County
APN: 2592314900
Home facts updated by county records on Aug 20, 2026
Other
Listing Information
Days Active in MLS: 21
Continuous Days Active in MLS: 21
Listing Agent Information
List Agent First Name: Alan
List Agent Last Name: Shafran
Listing Office Information
List Office Name: Shafran Realty Group
Selling Agent Information
Buyer Agent First Name: David
Buyer Agent Last Name: Sondag
Selling Office Information
Buyer Office Name: DAS Property Management
Around this home
Schools
Olivenhain Pioneer Elementary School
Public K-6 • Assigned • 1.4mi
9/10
Diegueno Middle School
Public 7-8 • Assigned • 1.2mi
9/10
La Costa Canyon High School
Public 9-12 • Assigned • 2.2mi
9/10
Provided by GreatSchools
Lifestyle
Provided by Walk Score and Local Logic
Climate risks
1/10 Flood Factor
Minimal risk of a flood reaching the building in the next 30 years
1/10 Fire Factor
Unlikely to be in a wildfire in next 30 years
5/10 Heat Factor
7 days above 87° expected this year, 21 days in 30 years
1/10 Wind Factor
Minimal risk of severe winds over next 30 years
4/10 Air Factor
4 unhealthy days expected this year, 5 days in 30 years
Provided by First Street
Historical weather
Encinitas, CA • 92024
Average low and high temperatures (°F)
68
46
68
49
70
51
68
53
70
58
73
62
72
63
75
64
76
64
72
58
68
50
66
49
Jan
Feb
Mar
Apr
May
Jun
Jul
Aug
Sep
Oct
Nov
Dec
Sun exposure
In this area, properties receive around 8.7 hours in
June and 7.3 hours in December, placing it above the
U.S. average for solar exposure.
8.7 hrs
7.3 hrs
JuneDecember
Provided by Shadowmap
Estimated sale price
$2.19M – $2.66M
Reach more buyers when you sell with Redfin. Save up to $23,099 in fees.3 minutes to get started.


